
735 Sw Lindenwood Avenue, Topeka, KS 66606
Local realty services provided by:ERA High Pointe Realty
735 Sw Lindenwood Avenue,Topeka, KS 66606
$100,000
- 3 Beds
- 2 Baths
- 1,314 sq. ft.
- Single family
- Pending
Listed by: amber dollard
Office: lynch real estate
MLS#:2648970
Source:MOKS_HL
Price summary
- Price:$100,000
- Price per sq. ft.:$76.1
About this home
Hi Friends, I am so excited to bring you this fantastic listing to you. Remarkable 1.5 story home on corner lot with bonus 3rd bedroom loft! This fantastic home has a classic front porch perfect for slow mornings, and cool nights. Enjoy having a formal dining room and a living room big enough to entertain for all the holidays. Don't let this beauty pass you by, prized homes like this one don't come around often!
Contact an agent
Home facts
- Year built:1928
- Subdivision & Development:Other
- Listing ID #:2648970
- Added:4 day(s) ago
- Updated:October 31, 2026 at 10:33 AM
Rooms and interior
- Bedrooms:3
- Total bathrooms:2
- Full bathrooms:2
- Rooms Total:10
- Basement:Yes
- Basement Description:Cellar
- Living area:1,314 sq. ft.
Heating and cooling
- Cooling:Electric
- Heating:Central Gas
Structure and exterior
- Roof:Composition
- Year built:1928
- Building area:1,314 sq. ft.
- Lot area:0.14 Acres
- Lot Features:Corner Lot
- Architectural Style:1.5 Stories
- Foundation Description:Cellar
Schools
- High school:Topeka
Utilities
- Water:City/Public
- Sewer:Public Sewer
Finances and disclosures
- Price:$100,000
- Price per sq. ft.:$76.1
Parking
- Parking description:Detached
 HeartlandMLS©2026. Information Deemed Reliable But Not Guaranteed. This information is being provided by the HeartlandMLS. The listings presented here may or may not be listed by the Broker/Agent operating this website. This information is intended for the personal use of consumers and may not be used for any purpose other than to identify prospective properties consumers may be interested in purchasing. Data <Last Updated October 31, 2026
New listings near 735 Sw Lindenwood Avenue
- Coming Soon
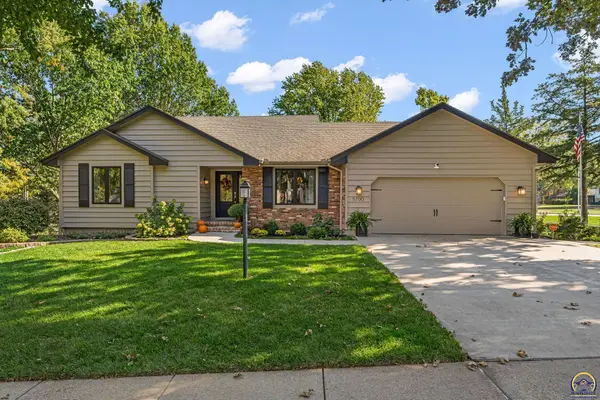 $385,000Coming Soon4 beds 3 baths3,201 sq. ft.
5700 SW Woodbridge Dr, Topeka, KS 66606
MLS# 247261Listed by: BERKSHIRE HATHAWAY FIRST - Coming Soon
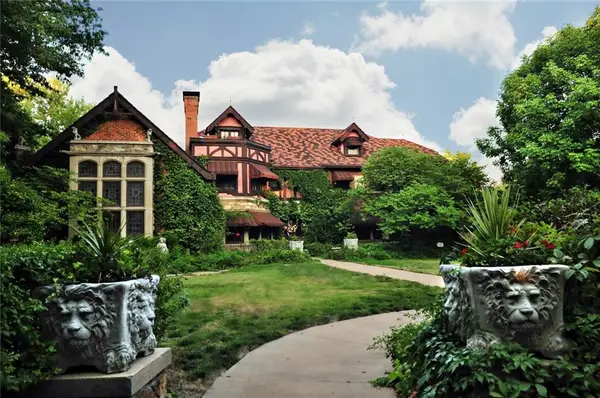 $1,995,000Coming Soon7 beds 8 baths8,646 sq. ft.
1272 SW Fillmore Street, Topeka, KS 66604
MLS# 2646902Listed by: SAGE SOTHEBY'S INTERNATIONAL REALTY - Coming Soon
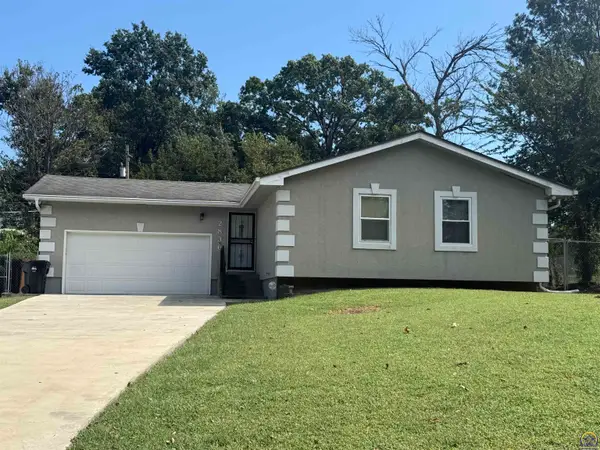 $215,000Coming Soon4 beds 2 baths1,790 sq. ft.
2836 SE Massachusetts Ave, Topeka, KS 66605
MLS# 246578Listed by: KW ONE LEGACY PARTNERS, LLC - New
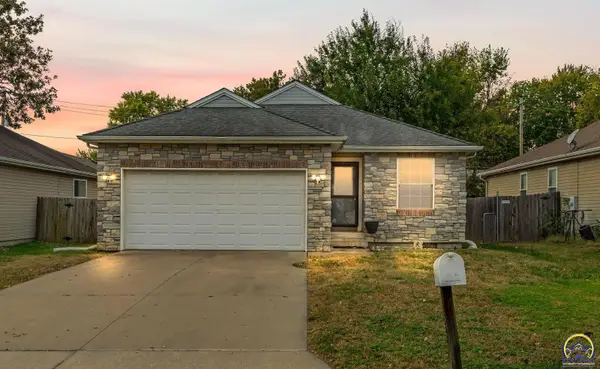 $194,900Active3 beds 2 baths1,303 sq. ft.
1223 SW Hillsdale St, Topeka, KS 66604
MLS# 247289Listed by: KW ONE LEGACY PARTNERS, LLC - New
 $74,900Active3.33 Acres
Parcel 5 NW Jennings Rd, Topeka, KS 66618
MLS# 247284Listed by: STONE & STORY RE GROUP, LLC - New
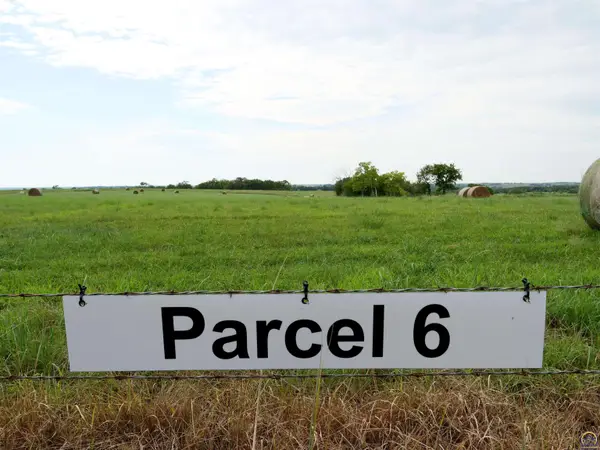 $74,900Active3.33 Acres
Parcel 6 NW Jennings Rd, Topeka, KS 66618
MLS# 247285Listed by: STONE & STORY RE GROUP, LLC 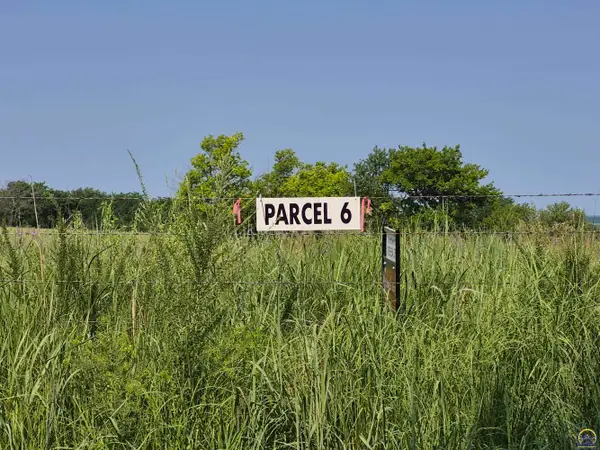 $370,500Active29.64 Acres
Parcel 3B NW Jennings Rd, Topeka, KS 66618
MLS# 246557Listed by: STONE & STORY RE GROUP, LLC- New
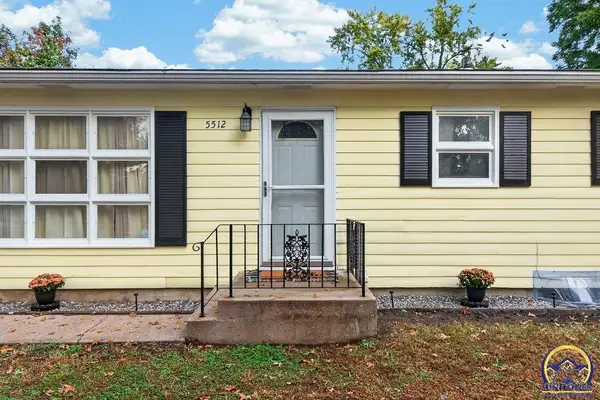 $195,900Active3 beds 2 baths1,483 sq. ft.
5512 SW 15th Ter, Topeka, KS 66604
MLS# 247283Listed by: KW ONE LEGACY PARTNERS, LLC - New
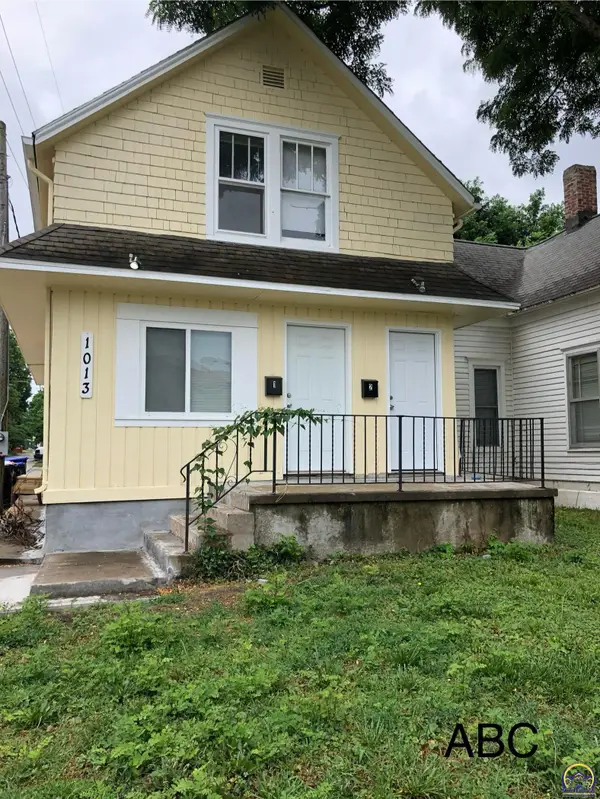 $119,000Active-- beds -- baths
1013 SW 10th Ave, Topeka, KS 66604
MLS# 247282Listed by: KW ONE LEGACY PARTNERS, LLC 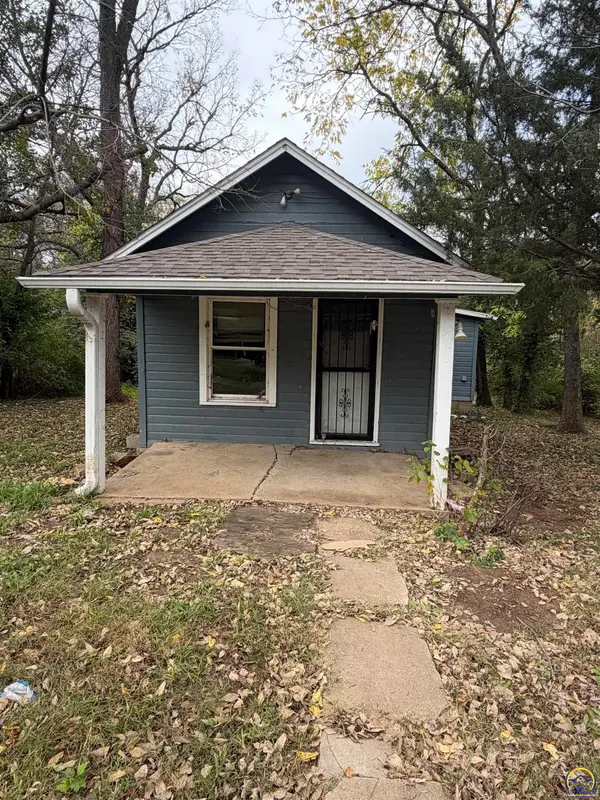 $22,500Pending1 beds 1 baths540 sq. ft.
2415 SW Fillmore St, Topeka, KS 66611
MLS# 247278Listed by: PLATINUM REALTY LLC


Protect your home and budget from life's surprises with an Assurant Home Warranty, backed by a partner that supports you through every step of homeownership. Explore Plans.
© 2023 - 2026 ERA Franchise Systems LLC. All rights reserved. ERA Franchise Systems LLC fully supports the principles of the Fair Housing Act and the Equal Opportunity Act. ERA, ERA Real Estate powered, and their respective logos are registered service marks of ERA Franchise Systems LLC. Each office is independently owned and operated.