
7820 SW Huntoon St, Topeka, KS 66615
Local realty services provided by:ERA High Pointe Realty
7820 SW Huntoon St,Topeka, KS 66615
$569,900
- 5 Beds
- 4 Baths
- 3,302 sq. ft.
- Single family
- Pending
Listed by: mary diane elliott
Office: realty professionals
MLS#:246998
Source:KS_TAAR
Price summary
- Price:$569,900
- Price per sq. ft.:$172.59
About this home
Tucked away in a peaceful woodland retreat, this charming home offers the perfect blend of privacy, natural beauty, and everyday comfort. Surround by towering trees and gentle sounds of nature, it's a place where you can truly unwind and feel at home. This home has 4-5 bedrooms, 4 baths, main floor bedroom, both casual and formal dining rooms, and a bright kitchen featuring a center island. Natural light pours through the great room windows, while the family room in the walk out basement, invites you to unwind by the fireplace, sip a cold drink from the wet bar, and gaze out the large windows at the peaceful, wooded scenery that surrounds your private retreat. There is a screened-in porch, and a spiral staircase that leads down to a stone patio. End your evenings gathered around the firepit under the stars. Summer fun awaits with the above-ground pool, all set within a fenced yard that offers both play space, and privacy. Car enthusiasts and hobbyists will love the rare garage setup - two attached bays, two detached, plus one underneath! giving you room for everything you own. A home this versatile, with room to roam and views to savor. Come see today....
Contact an agent
Home facts
- Year built:1995
- Subdivision & Development:Not Subdivided
- Listing ID #:246998
- Added:2 day(s) ago
- Updated:October 13, 2026 at 11:22 AM
Rooms and interior
- Bedrooms:5
- Total bathrooms:4
- Full bathrooms:4
- Dining Description:Formal
- Basement:Yes
- Basement Description:Concrete, Partially Finished
- Living area:3,302 sq. ft.
Heating and cooling
- Heating:Heat Pump
Structure and exterior
- Year built:1995
- Building area:3,302 sq. ft.
- Lot Features:Wooded
Schools
- High school:Washburn Rural High School/USD 437
- Middle school:Washburn Rural North Middle School/USD 437
- Elementary school:Wanamaker Elementary School/USD 437
Utilities
- Sewer:Septic Tank
Finances and disclosures
- Price:$569,900
- Price per sq. ft.:$172.59
- Tax amount:$7,433
Features and amenities
- Laundry features:Main Level, Separate Room
Parking
- Parking description:Attached, Detached
- Garage:Yes
- Garage spaces:5
New listings near 7820 SW Huntoon St
- Coming Soon
 $215,000Coming Soon4 beds 2 baths1,790 sq. ft.
2836 SE Massachusetts Ave, Topeka, KS 66605
MLS# 246578Listed by: KW ONE LEGACY PARTNERS, LLC - New
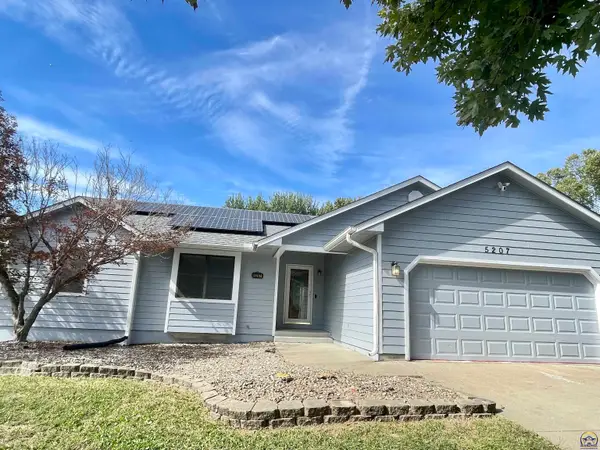 $289,900Active4 beds 3 baths2,083 sq. ft.
5207 NE Wallace Ln, Topeka, KS 66617
MLS# 247019Listed by: BERKSHIRE HATHAWAY FIRST 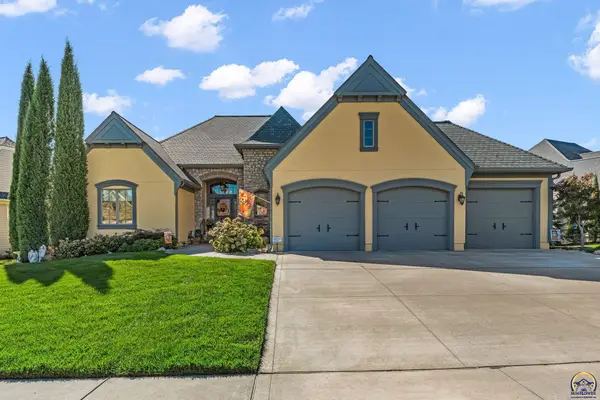 $739,000Pending5 beds 6 baths4,308 sq. ft.
1139 SW New Forest Dr, Topeka, KS 66604
MLS# 247005Listed by: BERKSHIRE HATHAWAY FIRST- New
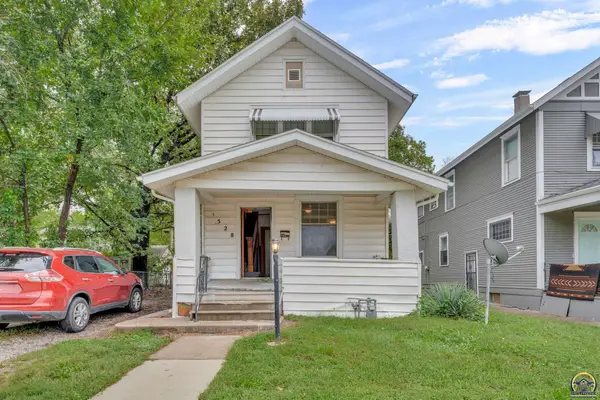 $550,000Active4 beds 2 baths1,254 sq. ft.
1528 SW Central Park Ave #R43545, R34199, R43583,, Topeka, KS 66604
MLS# 247008Listed by: KW ONE LEGACY PARTNERS, LLC - New
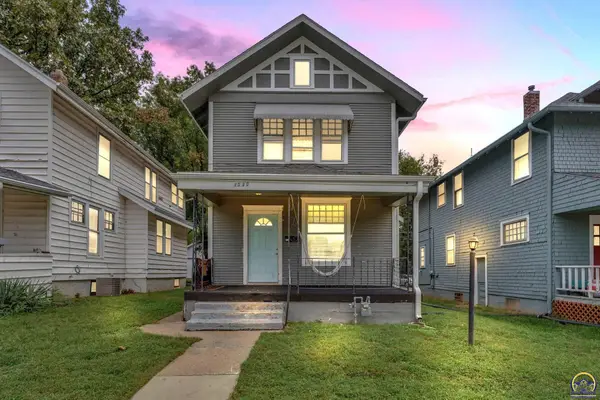 $550,000Active4 beds 1 baths1,416 sq. ft.
1530 SW Central Park Ave #R43545, R34199, R43582,, Topeka, KS 66604
MLS# 247009Listed by: KW ONE LEGACY PARTNERS, LLC - New
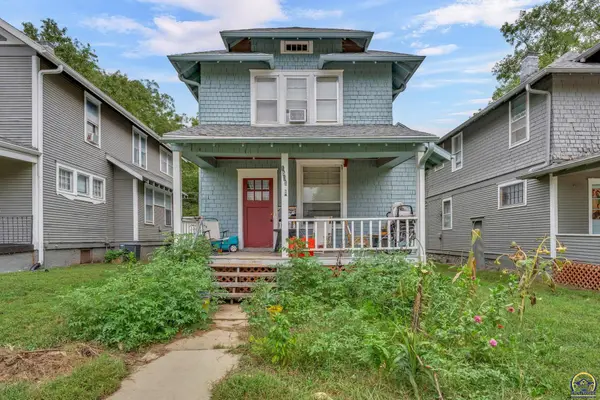 $550,000Active3 beds 1 baths1,386 sq. ft.
1532 SW Central Park Ave #R43545, R34199, R43582,, Topeka, KS 66604
MLS# 247010Listed by: KW ONE LEGACY PARTNERS, LLC - New
 $550,000Active3 beds 1 baths1,371 sq. ft.
1534 SW Central Park Ave #R43545, R34199, R43582,, Topeka, KS 66604
MLS# 247011Listed by: KW ONE LEGACY PARTNERS, LLC - New
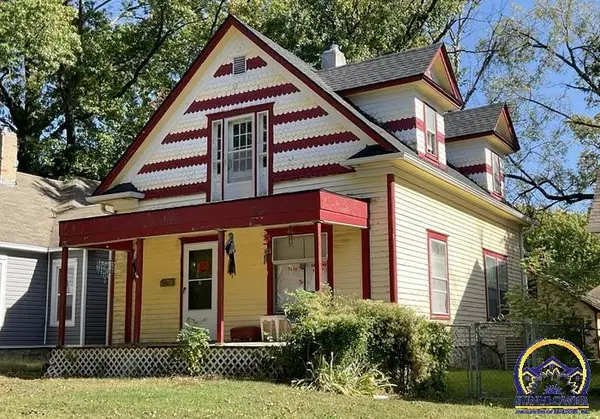 $550,000Active4 beds 2 baths1,597 sq. ft.
1412 SW Fillmore St #R34199, R43582, R43583,, Topeka, KS 66604
MLS# 247006Listed by: KW ONE LEGACY PARTNERS, LLC - New
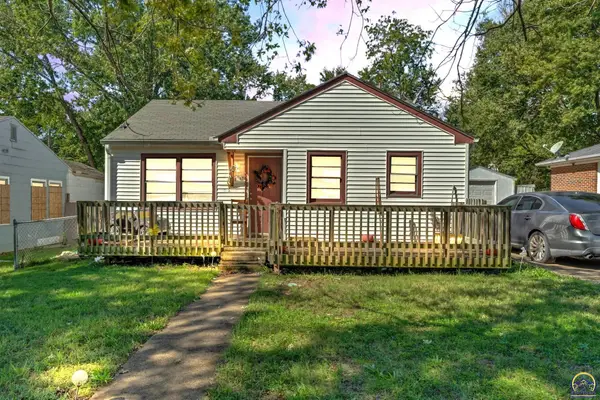 $550,000Active2 beds 1 baths780 sq. ft.
2337 SW Van Buren St #R43545, R43582, R43583,, Topeka, KS 66611
MLS# 247007Listed by: KW ONE LEGACY PARTNERS, LLC - New
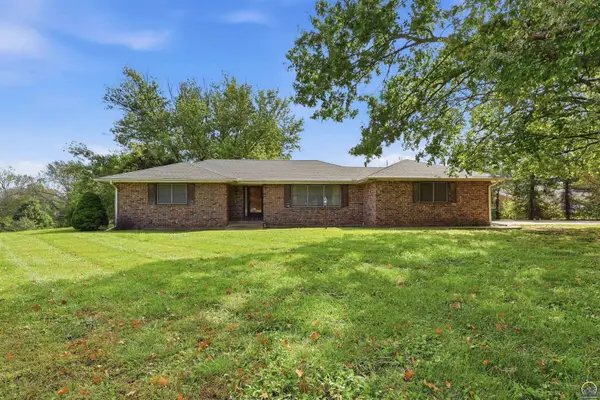 $230,000Active2 beds 2 baths2,797 sq. ft.
2624 SE Burton St, Topeka, KS 66605
MLS# 247004Listed by: GENESIS, LLC, REALTORS


Protect your home and budget from life's surprises with an Assurant Home Warranty, backed by a partner that supports you through every step of homeownership. Explore Plans.
© 2023 - 2026 ERA Franchise Systems LLC. All rights reserved. ERA Franchise Systems LLC fully supports the principles of the Fair Housing Act and the Equal Opportunity Act. ERA, ERA Real Estate powered, and their respective logos are registered service marks of ERA Franchise Systems LLC. Each office is independently owned and operated.