
7948 NE Indian Creek Rd, Topeka, KS 66617
Local realty services provided by:ERA High Pointe Realty
7948 NE Indian Creek Rd,Topeka, KS 66617
$360,000
- 4 Beds
- 3 Baths
- 2,299 sq. ft.
- Single family
- Active
Listed by: patrick habiger
Office: kw one legacy partners, llc.
MLS#:247139
Source:KS_TAAR
Price summary
- Price:$360,000
- Price per sq. ft.:$156.59
About this home
Sitting on 6 private, wooded acres north of Topeka, this 4 bedroom, 3 bath home offers space inside and out. The main level features a formal living room, a spacious family room with a wood fireplace and insert, an updated kitchen/dining combo, and main floor laundry. The primary bedroom is conveniently located on the main floor, along with three additional bedrooms. The partially finished basement adds a rec room, perfect for additional living or entertaining space. Hardwood, carpet, and ceramic flooring run throughout, and recent updates include new carpet in three bedrooms (2026), a new refrigerator (2025), and roof, gutters, siding, and garage door replacements (2023). Outside, enjoy a covered patio, paved road access, and a 54x30 outbuilding, all set on a wooded 6 acre lot with rural water and a septic system. Located in the Seaman School District (Northern Hills Elementary, Seaman Middle, Seaman High). Schedule your showing today.
Contact an agent
Home facts
- Year built:1970
- Subdivision & Development:Not Subdivided
- Listing ID #:247139
- Added:1 day(s) ago
- Updated:October 22, 2026 at 01:28 AM
Rooms and interior
- Bedrooms:4
- Total bathrooms:3
- Full bathrooms:2
- Half bathrooms:1
- Dining Description:Kitchen/Dining Combo
- Bathrooms Description:1st Floor Full Bath, 1st Floor Half Bath, Primary Bath
- Kitchen Description:Dishwasher, Disposal, Electric Cooktop, Microwave, Refrigerator
- Bedroom Description:1st Floor Primary Bedroom
- Basement:Yes
- Basement Description:Concrete
- Living area:2,299 sq. ft.
Heating and cooling
- Central air:Yes
Structure and exterior
- Roof:Architectural Style, Composition
- Year built:1970
- Building area:2,299 sq. ft.
- Lot Features:Wooded
- Architectural Style:Raised Ranch
- Exterior Features:Thermal Pane Windows
Schools
- High school:Seaman High School/USD 345
- Middle school:Seaman Middle School/USD 345
- Elementary school:Northern Hills Elementary School/USD 345
Utilities
- Sewer:Septic Tank
Finances and disclosures
- Price:$360,000
- Price per sq. ft.:$156.59
- Tax amount:$4,017
Features and amenities
- Appliances:Dishwasher, Disposal, Electric Cooktop, Refrigerator
- Laundry features:Main Level
Parking
- Parking description:Attached
- Garage:Yes
- Garage spaces:2
New listings near 7948 NE Indian Creek Rd
- Coming Soon
 $190,000Coming Soon3 beds 2 baths1,858 sq. ft.
1101 15th Street, Topeka, KS 66604
MLS# 2647728Listed by: LYNCH REAL ESTATE - Coming Soon
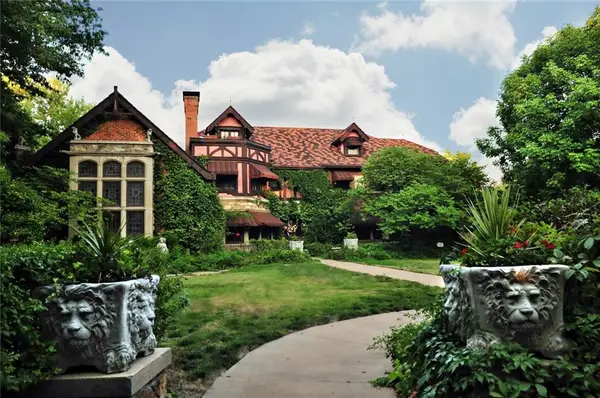 $1,995,000Coming Soon7 beds 8 baths8,646 sq. ft.
1272 SW Fillmore Street, Topeka, KS 66604
MLS# 2646902Listed by: SAGE SOTHEBY'S INTERNATIONAL REALTY - Coming Soon
 $215,000Coming Soon4 beds 2 baths1,790 sq. ft.
2836 SE Massachusetts Ave, Topeka, KS 66605
MLS# 246578Listed by: KW ONE LEGACY PARTNERS, LLC - New
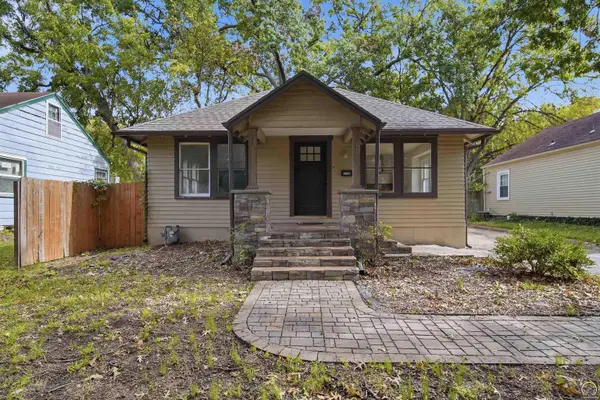 $165,000Active3 beds 2 baths1,214 sq. ft.
1106 SW Webster Ave, Topeka, KS 66604
MLS# 247152Listed by: PROPERTUNITY KNOCKS LLC - New
 $6,500Active0.08 Acres
1424 S Kansas Ave, Topeka, KS 66612
MLS# 247148Listed by: GENESIS, LLC, REALTORS - New
 $95,000Active3 beds 2 baths1,640 sq. ft.
1154 SW Medford Ave, Topeka, KS 66604
MLS# 247147Listed by: KW ONE LEGACY PARTNERS, LLC - New
 $145,000Active3 beds 1 baths1,228 sq. ft.
1316 SW Wayne Ave, Topeka, KS 66604
MLS# 247146Listed by: KW ONE LEGACY PARTNERS, LLC - New
 $339,900Active4 beds 5 baths2,864 sq. ft.
3600 SE Hackberry Dr, Topeka, KS 66605
MLS# 247145Listed by: BERKSHIRE HATHAWAY FIRST - New
 $290,000Active-- beds -- baths
2820 SE Massachusetts Ave, Topeka, KS 66605
MLS# 247143Listed by: KW ONE LEGACY PARTNERS, LLC - Open Sun, 12 to 1:30pmNew
 $392,000Active3 beds 3 baths2,161 sq. ft.
4428 SW Brandywine Ln, Topeka, KS 66610
MLS# 247135Listed by: COLDWELL BANKER AMERICAN HOME


Protect your home and budget from life's surprises with an Assurant Home Warranty, backed by a partner that supports you through every step of homeownership. Explore Plans.
© 2023 - 2026 ERA Franchise Systems LLC. All rights reserved. ERA Franchise Systems LLC fully supports the principles of the Fair Housing Act and the Equal Opportunity Act. ERA, ERA Real Estate powered, and their respective logos are registered service marks of ERA Franchise Systems LLC. Each office is independently owned and operated.