
8600 SW Westbound K4 Hwy, Topeka, KS 66614-9228
Local realty services provided by:ERA High Pointe Realty
Listed by: andre mehrens
Office: reecenichols topeka elite
MLS#:247542
Source:KS_TAAR
Price summary
- Price:$279,900
- Price per sq. ft.:$103.48
About this home
Great location here at West View County Club "Western Hills Golf Course" is visible out of the back door of this, 2705 sq. ft. finished, 2 bedroom, 3 bath Brick, Ranch style home. Whether you golf or not, enjoy quiet area and the incredible view of the well-maintained greens and trees of Golf Course from your back deck or the enclosed sun porch. McElroys installed and maintained the New in 2024, High efficiency Air filter, HVAC Heat pump system and it is still under contract with them. The home has a wet bar in the full finished basement and a bonus room, (no egress window), along with a large laundry room. All kinds of storage in the basement, attic and detached garage. There are 3 garages attached to the home, and an approx. 30' x 40' additional outbuilding/garage you could store 4 more cars in. The home does need some updating and TLC. Sweat equity would go a long way to make it your own. Check it out today!
Contact an agent
Home facts
- Year built:1971
- Subdivision & Development:West View Country Club
- Listing ID #:247542
- Added:1 day(s) ago
- Updated:November 21, 2026 at 01:26 AM
Rooms and interior
- Bedrooms:2
- Total bathrooms:3
- Full bathrooms:3
- Dining Description:Eat-In-Kitchen, Formal, Kitchen/Dining Combo
- Bathrooms Description:1st Floor Full Bath, Primary Bath
- Kitchen Description:Auto Garage Opener(s), Dishwasher, Disposal, Electric Cooktop, Electric Range, Microwave
- Bedroom Description:1st Floor Primary Bedroom
- Basement:Yes
- Basement Description:Concrete, Finished, Full
- Living area:2,705 sq. ft.
Heating and cooling
- Heating:90 + Efficiency, Forced Air Electric, Heat Pump
- Central air:Yes
Structure and exterior
- Roof:Architectural Style, Composition
- Year built:1971
- Building area:2,705 sq. ft.
- Lot Features:Adjacent to Golf Course
- Architectural Style:Ranch
- Exterior Features:Thermal Pane Windows
Schools
- High school:Washburn Rural High School/USD 437
- Middle school:Washburn Rural Middle School/USD 437
- Elementary school:Auburn Elementary School/USD 437
Utilities
- Sewer:Septic Tank
Finances and disclosures
- Price:$279,900
- Price per sq. ft.:$103.48
- Tax amount:$4,145
Features and amenities
- Appliances:Dishwasher, Disposal, Electric Cooktop
- Laundry features:In Basement, Separate Room
- Amenities:Cable TV Available, Electric Air Filter
Parking
- Parking description:Attached, Detached
- Garage:Yes
- Garage spaces:7
New listings near 8600 SW Westbound K4 Hwy
- New
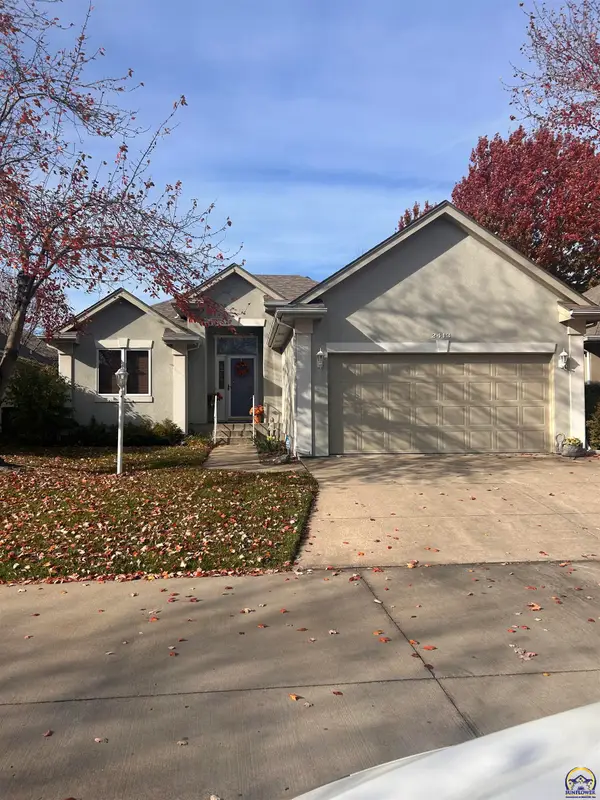 $328,800Active3 beds 3 baths2,271 sq. ft.
2413 SW Kings Ct, Topeka, KS 66614
MLS# 247577Listed by: BERKSHIRE HATHAWAY FIRST - Open Sun, 1 to 2:30pmNew
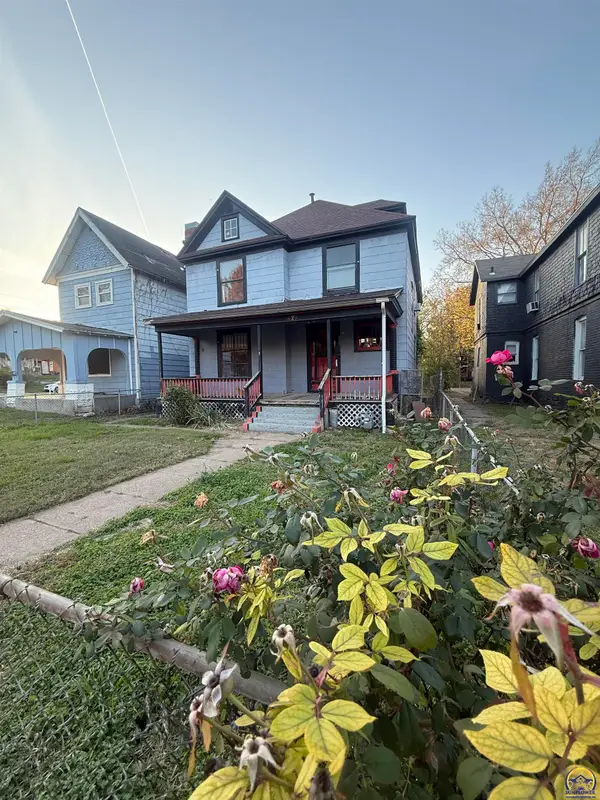 $95,000Active5 beds 1 baths1,992 sq. ft.
429 SW Taylor St, Topeka, KS 66603
MLS# 247579Listed by: BETTER HOMES AND GARDENS REAL - Open Sat, 12 to 1:30pmNew
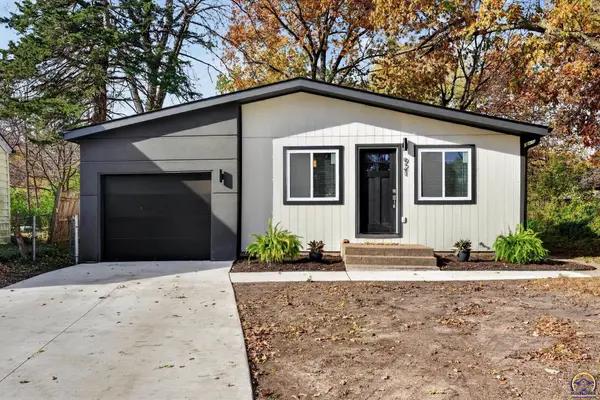 $169,000Active2 beds 2 baths872 sq. ft.
921 SW Warren Ave, Topeka, KS 66606
MLS# 247584Listed by: KW ONE LEGACY PARTNERS, LLC - Open Sun, 12:30 to 2pmNew
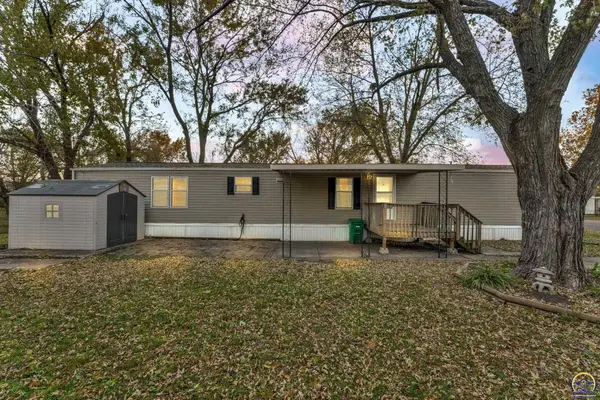 $42,500Active3 beds 2 baths1,280 sq. ft.
209 SE 47th St, Topeka, KS 66609
MLS# 247574Listed by: KW ONE LEGACY PARTNERS, LLC - New
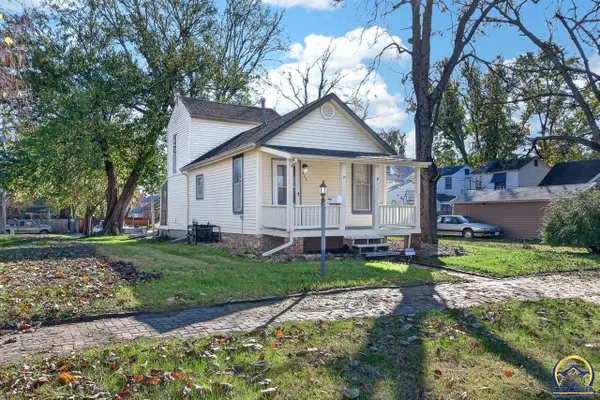 $84,900Active2 beds 1 baths768 sq. ft.
424 SW Fillmore St, Topeka, KS 66606
MLS# 247575Listed by: BETTER HOMES AND GARDENS REAL - Open Sun, 2:30 to 4pmNew
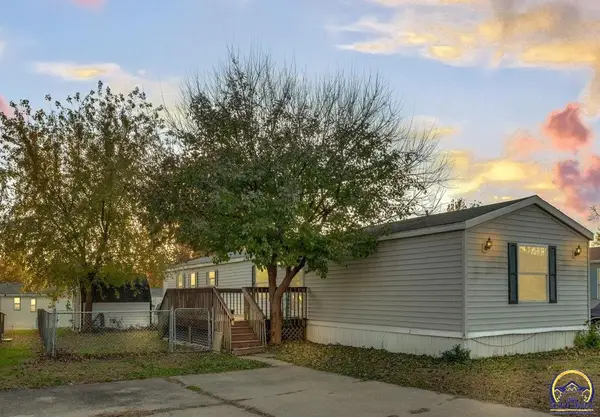 $34,500Active3 beds 2 baths1,280 sq. ft.
4617 SE Girard St, Topeka, KS 66609
MLS# 247573Listed by: KW ONE LEGACY PARTNERS, LLC - New
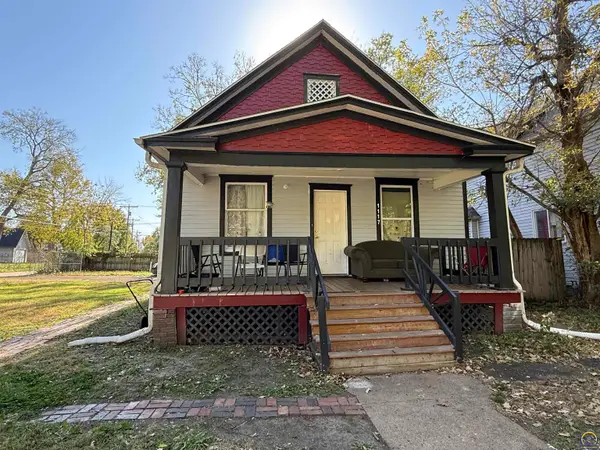 $80,000Active2 beds 1 baths791 sq. ft.
1117 SW 11th St, Topeka, KS 66604
MLS# 247570Listed by: NEXTHOME PROFESSIONALS - Open Sat, 12 to 1:30pmNew
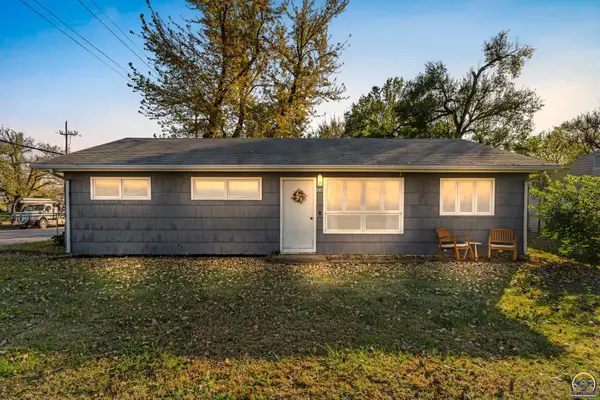 $124,900Active3 beds 1 baths1,232 sq. ft.
541 SE Colfax Pl, Topeka, KS 66605
MLS# 247563Listed by: KW ONE LEGACY PARTNERS, LLC - New
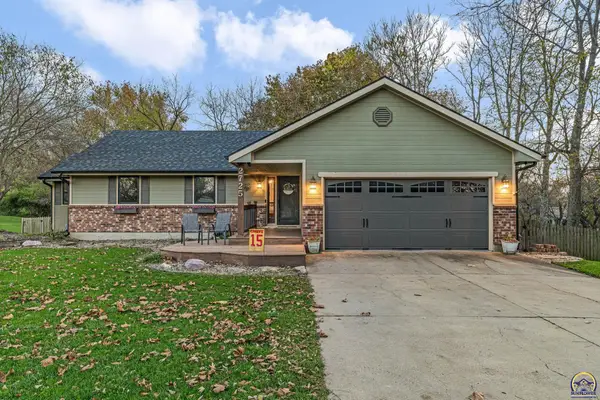 $400,000Active5 beds 3 baths3,504 sq. ft.
2725 Knoll Dr, Topeka, KS 66617
MLS# 247555Listed by: BERKSHIRE HATHAWAY FIRST - New
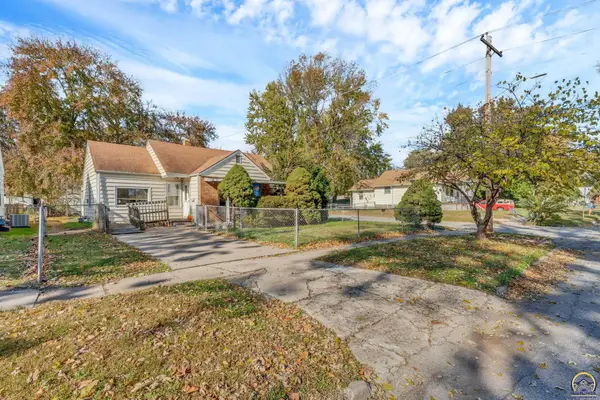 $79,900Active2 beds 1 baths968 sq. ft.
847 NE Kellam Ave, Topeka, KS 66616
MLS# 247557Listed by: KW ONE LEGACY PARTNERS, LLC


Protect your home and budget from life's surprises with an Assurant Home Warranty, backed by a partner that supports you through every step of homeownership. Explore Plans.
© 2023 - 2026 ERA Franchise Systems LLC. All rights reserved. ERA Franchise Systems LLC fully supports the principles of the Fair Housing Act and the Equal Opportunity Act. ERA, ERA Real Estate powered, and their respective logos are registered service marks of ERA Franchise Systems LLC. Each office is independently owned and operated.