
6029 NW Westbrooke Dr, Topeka, KS 66617
Local realty services provided by:ERA High Pointe Realty
6029 NW Westbrooke Dr,Topeka, KS 66617
$329,980
- 3 Beds
- 3 Baths
- 1,828 sq. ft.
- Single family
- Active
Upcoming open houses
- Sun, Jul 1912:30 pm - 01:45 pm
Listed by: sally brooke
Office: coldwell banker american home
MLS#:245589
Source:KS_TAAR
Price summary
- Price:$329,980
- Price per sq. ft.:$180.51
About this home
Seaman schools - Updated and move-in ready, this 3-BR, 2.5-bath walkout ranch sits on a spacious 0.55-acre fenced lot and offers the perfect blend of comfort, convenience, and functionality. Recent remodeling includes an updated kitchen and bathrooms, newer flooring, electrical panel and fresh paint throughout the home and more. The finished walkout basement adds valuable living space with a large family room, convenient half bath, and a secure safe room. The attached 2-car, 26’ deep garage is fully insulated, providing year-round comfort and storage. A standout feature is the impressive 24x30 detached insulated workshop, complete with its own furnace, A/C and welder hookup—ideal for hobbyists, contractors, mechanics, or anyone needing exceptional workspace. Additional upgrades include newer kitchen appliances and hot water recirculating line that delivers instant hot water throughout the home. With modern updates, abundant storage and workspace, and a desirable walkout design, this property offers versatility for everyday living, entertaining, and projects of all kinds. Don’t miss this rare opportunity to own a well-maintained ranch home with outstanding shop space and thoughtful improvements already completed. Open House Sun 12:30-1:45pm...
Contact an agent
Home facts
- Year built:1964
- Listing ID #:245589
- Added:1 day(s) ago
- Updated:July 17, 2026 at 06:22 PM
Rooms and interior
- Bedrooms:3
- Total bathrooms:3
- Full bathrooms:2
- Half bathrooms:1
- Dining Description:Eat-In-Kitchen, Kitchen/Dining Combo
- Bathrooms Description:1st Floor Full Bath, Primary Bath
- Kitchen Description:Auto Garage Opener(s), Dishwasher, Disposal, Electric Range, Microwave, Range Hood, Refrigerator
- Bedroom Description:1st Floor Primary Bedroom
- Basement:Yes
- Basement Description:Concrete, Full, Partially Finished
- Living area:1,828 sq. ft.
Heating and cooling
- Central air:Yes
Structure and exterior
- Roof:Architectural Style
- Year built:1964
- Building area:1,828 sq. ft.
- Architectural Style:Ranch
- Construction Materials:Frame
Schools
- High school:Seaman High School/USD 345
- Middle school:Seaman Middle School/USD 345
- Elementary school:Northern Hills Elementary School/USD 345
Utilities
- Sewer:Septic Tank
Finances and disclosures
- Price:$329,980
- Price per sq. ft.:$180.51
- Tax amount:$2,902
Features and amenities
- Appliances:Dishwasher, Disposal, Refrigerator
- Laundry features:In Basement
- Amenities:Cable TV Available
Parking
- Parking description:Attached, Detached, Extra Parking
- Garage:Yes
- Garage spaces:4
New listings near 6029 NW Westbrooke Dr
- Open Sat, 11am to 12:30pmNew
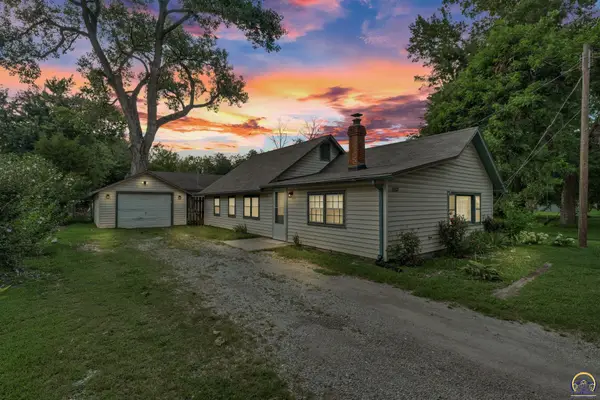 $145,000Active2 beds 1 baths1,056 sq. ft.
2017 NW Taylor St, Topeka, KS 66608
MLS# 245619Listed by: KW ONE LEGACY PARTNERS, LLC - New
 $125,000Active3 beds 1 baths1,022 sq. ft.
528 NE Sardou Ave, Topeka, KS 66608
MLS# 245620Listed by: PLATINUM REALTY LLC - Open Sat, 3 to 4:30pmNew
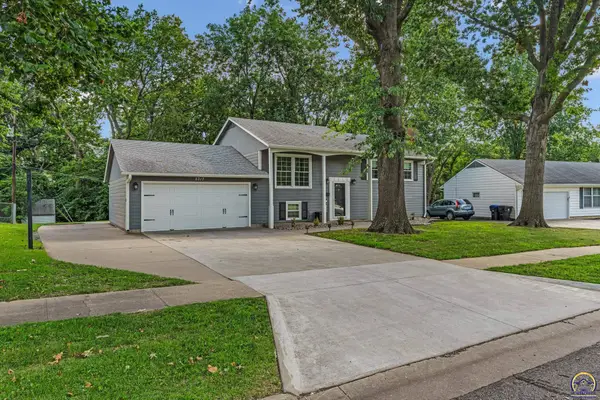 $279,000Active3 beds 2 baths1,806 sq. ft.
5317 SW 32nd Ter, Topeka, KS 66614
MLS# 245612Listed by: COLDWELL BANKER AMERICAN HOME - New
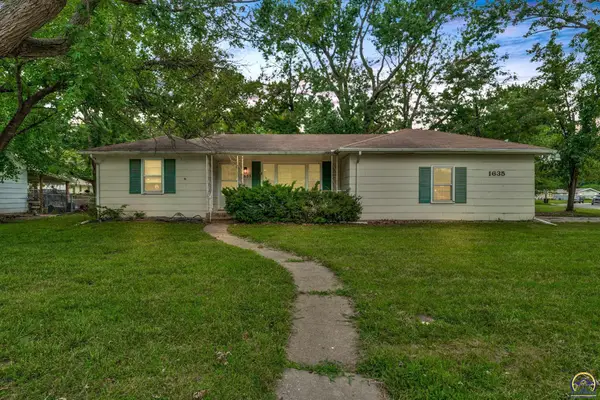 $199,900Active5 beds 2 baths1,845 sq. ft.
1635 SW Burnett Rd, Topeka, KS 66604
MLS# 245613Listed by: KW ONE LEGACY PARTNERS, LLC - New
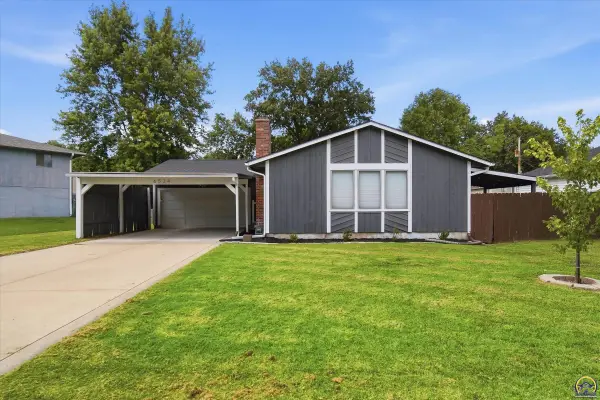 $229,800Active3 beds 2 baths1,716 sq. ft.
6524 SW 28th Ter, Topeka, KS 66614
MLS# 245614Listed by: COUNTRYWIDE REALTY, INC. - New
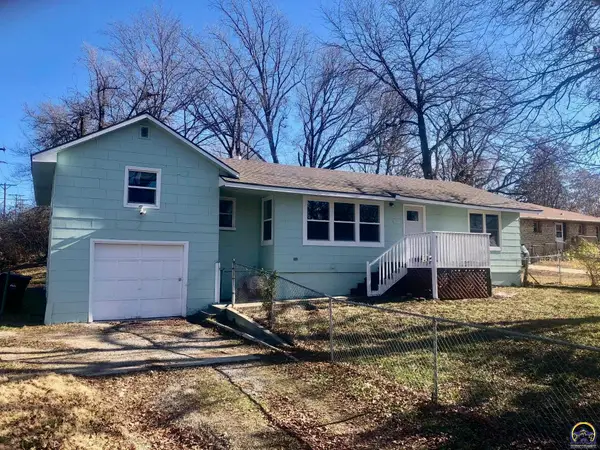 $125,900Active-- beds -- baths
2800/2802 SE Massachusetts Ave, Topeka, KS 66605
MLS# 245615Listed by: KIRK & COBB, INC. - New
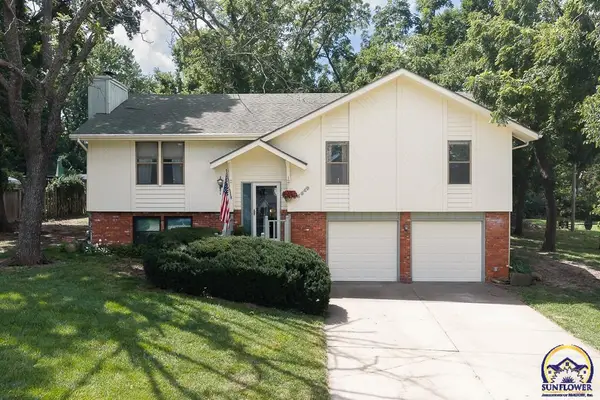 $279,950Active3 beds 3 baths1,690 sq. ft.
4649 SE 26th Ter, Topeka, KS 66605
MLS# 245616Listed by: LYNCH REAL ESTATE - Open Sun, 11am to 12pmNew
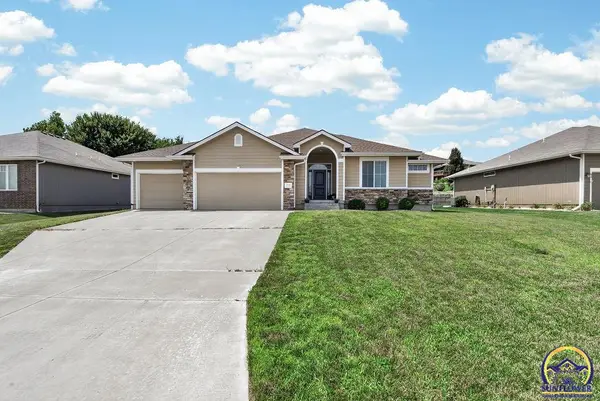 $479,000Active5 beds 3 baths2,583 sq. ft.
5818 SW 55th St, Topeka, KS 66610
MLS# 245617Listed by: GENESIS, LLC, REALTORS - New
 $240,000Active3 beds 2 baths1,470 sq. ft.
3206 SW 35th Ter, Topeka, KS 66614
MLS# 245608Listed by: PROPERTUNITY KNOCKS LLC - New
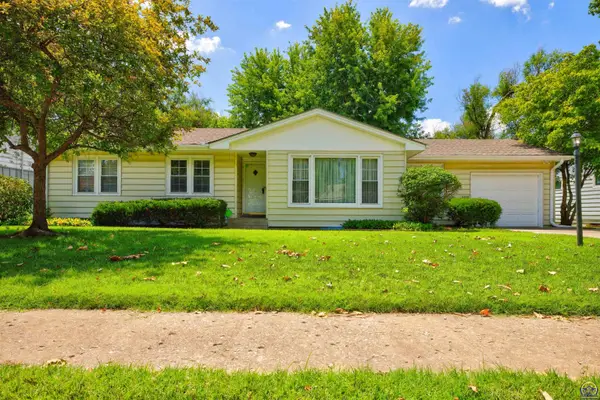 $225,000Active4 beds 2 baths2,341 sq. ft.
5429 SW 19th St, Topeka, KS 66604
MLS# 245610Listed by: STONE & STORY RE GROUP, LLC


Protect your home and budget from life's surprises with an Assurant Home Warranty, backed by a partner that supports you through every step of homeownership. Explore Plans.
© 2023 - 2026 ERA Franchise Systems LLC. All rights reserved. ERA Franchise Systems LLC fully supports the principles of the Fair Housing Act and the Equal Opportunity Act. ERA, ERA Real Estate powered, and their respective logos are registered service marks of ERA Franchise Systems LLC. Each office is independently owned and operated.