
306 E Walnut Street, Troy, KS 66087
Local realty services provided by:ERA McClain Brothers
306 E Walnut Street,Troy, KS 66087
$169,900
- 4 Beds
- 2 Baths
- 1,697 sq. ft.
- Single family
- Active
Listed by: cindy white
Office: bhhs stein & summers real estate
MLS#:2650928
Source:MOKS_HL
Price summary
- Price:$169,900
- Price per sq. ft.:$100.12
About this home
Lots of space, great potential, and a location in a welcoming small-town setting. This well cared for 4 bedroom, 1.5 bath home sits on a desirable corner lot and offers a spacious floor plan with room for everyone. The main level features a large living room, formal dining room, eat-in kitchen, bedroom, along with the convenience of main-floor laundry. An attached over-sized 2 car garage provides plenty of room for vehicles, storage, or hobbies. Replacement windows are already in place, and while the home would benefit from updates to bring it up to today's style, it has been well maintained and offers a wonderful opportunity to add your own personal touches.Step outside to the large deck, perfect for relaxing, grilling or entertaining. The basement provides abundant storage and plenty of potential for additional finished space. Added value is a whole home Generac generator, which has been serviced in recent past few months. If you are looking for a spacious home with opportunity to make it your own, this one is definitely worth a look....
Contact an agent
Home facts
- Year built:1919
- Subdivision & Development:None
- Listing ID #:2650928
- Added:3 day(s) ago
- Updated:November 13, 2026 at 03:33 PM
Rooms and interior
- Bedrooms:4
- Total bathrooms:2
- Full bathrooms:1
- Half bathrooms:1
- Kitchen Description:Cooktop, Dishwasher
- Basement:Yes
- Basement Description:Full, Inside Entrance, Walk Up
- Living area:1,697 sq. ft.
Heating and cooling
- Cooling:Electric
- Heating:Forced Air Gas
Structure and exterior
- Roof:Composition
- Year built:1919
- Building area:1,697 sq. ft.
- Lot area:0.24 Acres
- Architectural Style:1.5 Stories
- Construction Materials:Frame
Utilities
- Water:City/Public
- Sewer:Public Sewer
Finances and disclosures
- Price:$169,900
- Price per sq. ft.:$100.12
Features and amenities
- Appliances:Built-In Oven, Dishwasher
- Amenities:Walk-In Closet(s)
Parking
- Parking description:Attached
- Garage:Yes
- Garage spaces:2
 HeartlandMLS©2026. Information Deemed Reliable But Not Guaranteed. This information is being provided by the HeartlandMLS. The listings presented here may or may not be listed by the Broker/Agent operating this website. This information is intended for the personal use of consumers and may not be used for any purpose other than to identify prospective properties consumers may be interested in purchasing. Data <Last Updated November 13, 2026
New listings near 306 E Walnut Street
- New
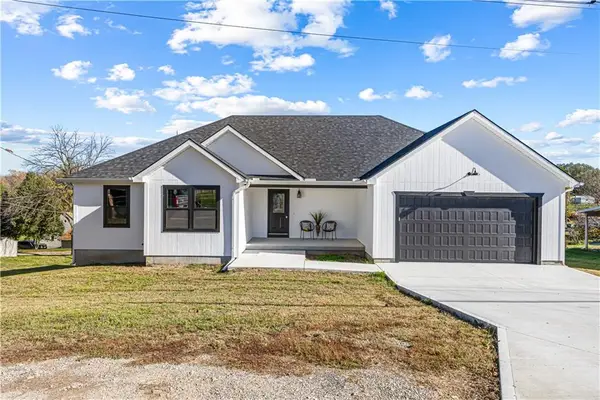 $325,000Active3 beds 2 baths1,582 sq. ft.
210 S Park Street, Troy, KS 66087
MLS# 2650122Listed by: KELLER WILLIAMS KC NORTH 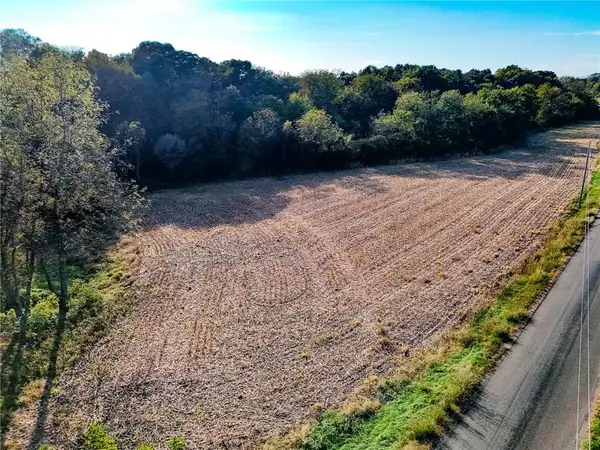 $69,900Active2.98 Acres
195th Road, Troy, KS 66087
MLS# 2648273Listed by: RE/MAX PROFESSIONALS $114,900Pending2 beds 1 baths1,248 sq. ft.
236 Seneca Street N, Troy, KS 66087
MLS# 2647505Listed by: BLUE BRIDGE REALTY LLC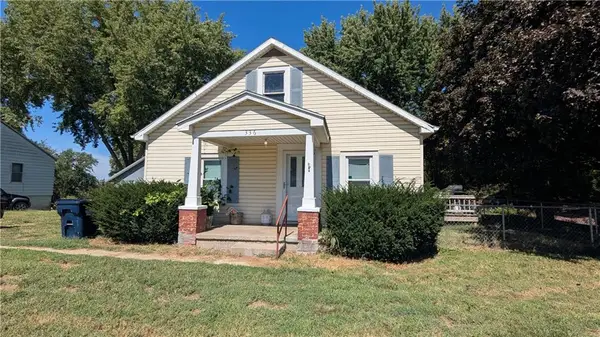 $166,500Active2 beds 1 baths1,080 sq. ft.
336 E Locust Street, Troy, KS 66087
MLS# 2642301Listed by: HEARTLAND REALTY MIDWEST LLC $515,000Active4 beds 5 baths4,280 sq. ft.
433 W State Street, Troy, KS 66087
MLS# 2618182Listed by: HEARTLAND REALTY MIDWEST LLC $495,000Active3 beds 3 baths1,930 sq. ft.
607 S Ernest Street, Troy, KS 66087
MLS# 2604073Listed by: COMPASS REALTY GROUP


Protect your home and budget from life's surprises with an Assurant Home Warranty, backed by a partner that supports you through every step of homeownership. Explore Plans.
© 2023 - 2026 ERA Franchise Systems LLC. All rights reserved. ERA Franchise Systems LLC fully supports the principles of the Fair Housing Act and the Equal Opportunity Act. ERA, ERA Real Estate powered, and their respective logos are registered service marks of ERA Franchise Systems LLC. Each office is independently owned and operated.