
9784 Half Mound Road, Valley Falls, KS 66088
Local realty services provided by:ERA McClain Brothers
9784 Half Mound Road,Valley Falls, KS 66088
$299,000
- 2 Beds
- 2 Baths
- 1,176 sq. ft.
- Single family
- Active
Listed by: debra wieden
Office: platinum realty llc.
MLS#:2647824
Source:MOKS_HL
Price summary
- Price:$299,000
- Price per sq. ft.:$254.25
About this home
Enjoy breathtaking views, wide open skies, and the serenity of living in the country on 4.16 acres in this classic ranch style two bedrooms, two bath home with a full basement. Beautiful setting with mature trees, a 39 X 57 vintage red barn, concrete floor plus electricity. The home was built in 1987 and has an attached 2 car garage with a front and back side door entrances. The main floor living room is spacious and open to the dining room with views out the beautiful bay window and the sunroom. The open staircase to the basement adds to the spaciousness of the living room. The current owners have an office/bedroom non-conforming option in the basement. The exterior offers a front porch and a sunroom attached to the back of the home. Outbuildings include a 20 X10 prefabricated storage shed plus two more tool sheds. Whether you envision farm-to-table living, 4-H projects, or simply space to roam, this property delivers. Upgrades are new septic tank in 2024, new water lines in 9/2026, newer roof, new appliances in 2024 and the "Radiant Life" Water Purifier stays with the property! Come check out all this property has to offer!...
Contact an agent
Home facts
- Year built:1987
- Subdivision & Development:None
- Listing ID #:2647824
- Added:1 day(s) ago
- Updated:October 22, 2026 at 06:58 PM
Rooms and interior
- Bedrooms:2
- Total bathrooms:2
- Full bathrooms:2
- Rooms Total:2
- Kitchen Description:Dishwasher, Disposal, Microwave, Refrigerator
- Basement:Yes
- Basement Description:Concrete
- Living area:1,176 sq. ft.
Heating and cooling
- Cooling:Electric
- Heating:Central Gas, Propane Gas
Structure and exterior
- Roof:Composition
- Year built:1987
- Building area:1,176 sq. ft.
- Lot area:4.15 Acres
- Lot Features:Acreage
- Architectural Style:Ranch
- Construction Materials:Frame
- Foundation Description:Concrete
Utilities
- Water:Rural
- Sewer:Septic Tank
Finances and disclosures
- Price:$299,000
- Price per sq. ft.:$254.25
Features and amenities
- Appliances:Dishwasher, Disposal, Microwave, Refrigerator
Parking
- Parking description:Attached
- Garage:Yes
- Garage spaces:2
 HeartlandMLS©2026. Information Deemed Reliable But Not Guaranteed. This information is being provided by the HeartlandMLS. The listings presented here may or may not be listed by the Broker/Agent operating this website. This information is intended for the personal use of consumers and may not be used for any purpose other than to identify prospective properties consumers may be interested in purchasing. Data <Last Updated October 22, 2026
New listings near 9784 Half Mound Road
 $260,000Active4 beds 2 baths2,224 sq. ft.
810 Francis Street, Valley Falls, KS 66088
MLS# 2645477Listed by: PIA FRIEND REALTY $128,000Active3 beds 1 baths1,581 sq. ft.
502 Sycamore Street, Valley Falls, KS 66088
MLS# 2645481Listed by: PIA FRIEND REALTY $365,000Pending3 beds 2 baths1,770 sq. ft.
903 16th St, Valley Falls, KS 66088
MLS# 246709Listed by: PIA FRIEND REALTY $234,500Active3 beds 2 baths1,344 sq. ft.
501 15th St, Valley Falls, KS 66088
MLS# 246588Listed by: BEOUTDOORS REAL ESTATE, LLC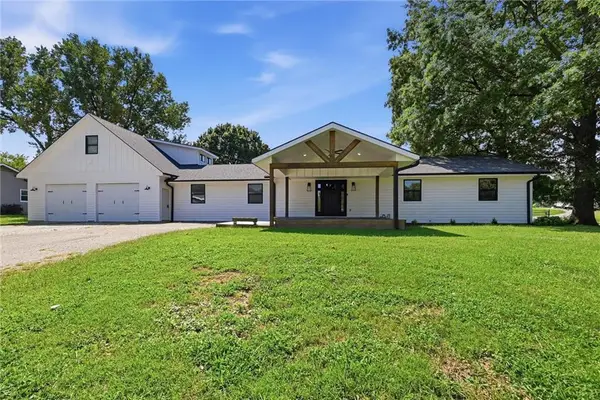 $370,000Active5 beds 4 baths3,163 sq. ft.
503 15th Street, Valley Falls, KS 66088
MLS# 2640373Listed by: PIA FRIEND REALTY $119,950Pending3 beds 1 baths1,232 sq. ft.
906 Sycamore Street, Valley Falls, KS 66088
MLS# 2640008Listed by: LYNCH REAL ESTATE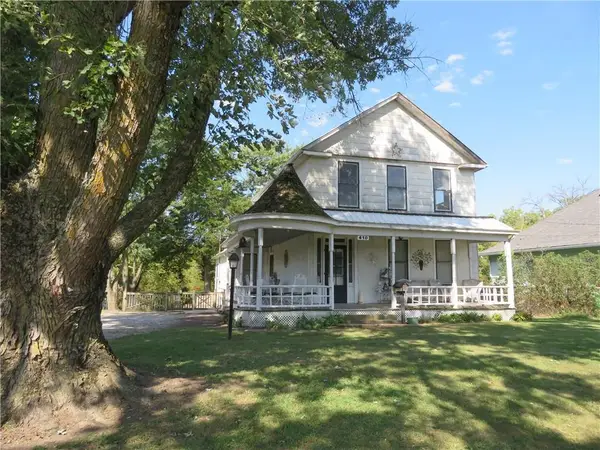 $85,000Active4 beds 2 baths2,541 sq. ft.
410 Linn Street, Valley Falls, KS 66088
MLS# 2640005Listed by: PIA FRIEND REALTY $350,000Active4 beds 1 baths1,809 sq. ft.
6795 Half Mound Rd, Valley Falls, KS 66088
MLS# 246368Listed by: KW ONE LEGACY PARTNERS, LLC $219,999Active22 Acres
13142 K-4 Hwy #tract 2, Valley Falls, KS 66088
MLS# 246155Listed by: BEOUTDOORS REAL ESTATE, LLC


Protect your home and budget from life's surprises with an Assurant Home Warranty, backed by a partner that supports you through every step of homeownership. Explore Plans.
© 2023 - 2026 ERA Franchise Systems LLC. All rights reserved. ERA Franchise Systems LLC fully supports the principles of the Fair Housing Act and the Equal Opportunity Act. ERA, ERA Real Estate powered, and their respective logos are registered service marks of ERA Franchise Systems LLC. Each office is independently owned and operated.