
3373 Parkview Drive, Vassar, KS 66543
Local realty services provided by:ERA High Pointe Realty
3373 Parkview Drive,Vassar, KS 66543
$306,753
- 3 Beds
- 2 Baths
- 1,732 sq. ft.
- Single family
- Active
Listed by: leah hamilton
Office: crown realty
MLS#:2621081
Source:MOKS_HL
Price summary
- Price:$306,753
- Price per sq. ft.:$177.11
About this home
LAKE LIFE AWAITS ! 3BR / 2BA Ranch with Space & Charm & SO MUCH NEW! New siding, windows, floor covering,trim, doors & MORE -Discover your dream home in the heart of the lake area! This spacious 3-bedroom, 2-bath ranch offers everything you need for family living, entertaining, or peaceful retirement.? Highlights Include:Large dining room perfect for gatherings-Charming kitchen with a display shelf & roomy pantry-Expansive living room with a cozy wood-burning fireplace-All bedrooms feature walk-in closets and plenty of space-Huge windows in the Bright sunroom/game room filled with natural light-Attached garage plus additional detached garage-Roomy lot with mature trees for privacy and outdoor enjoyment-And plenty of room to expand if needed! Lake & Recreation Lifestyle:-Easy access to fishing, boating, swimming, and camping-Minutes from Pomona Lake Marina and Lamont Hill 9-hole golf course
Close to local restaurants and other amenities! Easy commute to Topeka, Emporia, Lawrence or KC Metro. Whether you’re looking to raise a family, retire in comfort, or you're somewhere in between - this home has it all. Don’t miss the chance to settle into lake life and make lasting memories! Schedule your showing today!...
Contact an agent
Home facts
- Year built:1978
- Listing ID #:2621081
- Added:4 day(s) ago
- Updated:May 24, 2026 at 02:19 PM
Rooms and interior
- Bedrooms:3
- Total bathrooms:2
- Full bathrooms:2
- Rooms Total:9
- Kitchen Description:Dishwasher, Disposal, Refrigerator
- Basement:Yes
- Basement Description:Crawl Space
- Living area:1,732 sq. ft.
Heating and cooling
- Cooling:Electric
Structure and exterior
- Roof:Metal
- Year built:1978
- Building area:1,732 sq. ft.
- Lot area:0.34 Acres
- Lot Features:Level
- Architectural Style:Ranch
- Construction Materials:Frame, Lap, Vinyl Siding
Utilities
- Water:Rural
- Sewer:Septic Tank
Finances and disclosures
- Price:$306,753
- Price per sq. ft.:$177.11
Features and amenities
- Appliances:Dishwasher, Disposal, Refrigerator
- Amenities:Ceiling Fan(s), Pantry, Walk-In Closet(s)
Parking
- Parking description:Attached, Detached
- Garage:Yes
- Garage spaces:4
 HeartlandMLS©2026. Information Deemed Reliable But Not Guaranteed. This information is being provided by the HeartlandMLS. The listings presented here may or may not be listed by the Broker/Agent operating this website. This information is intended for the personal use of consumers and may not be used for any purpose other than to identify prospective properties consumers may be interested in purchasing. Data <Last Updated May 24, 2026
New listings near 3373 Parkview Drive
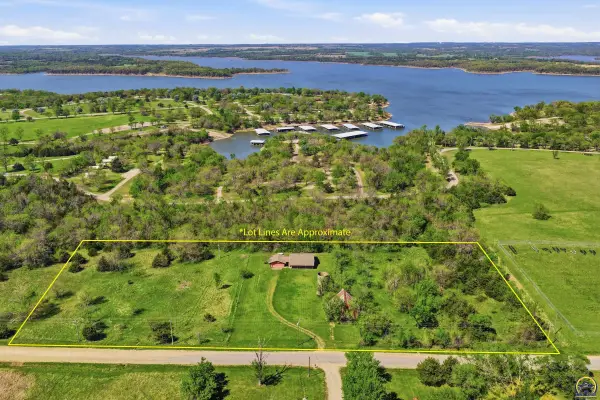 $224,500Pending3 beds 2 baths1,416 sq. ft.
4060 E 229th St, Vassar, KS 66543-9999
MLS# 244069Listed by: LIBERTY REAL ESTATE LLC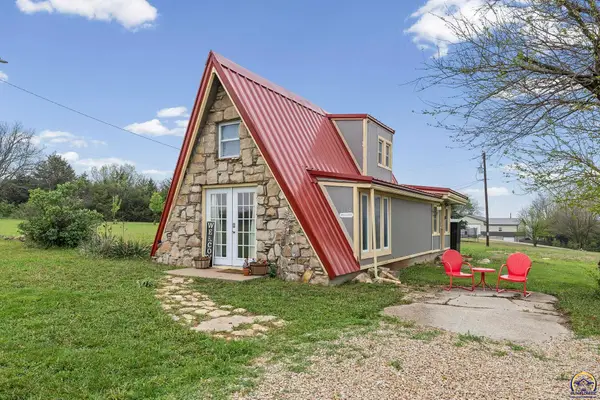 $185,000Pending1 beds 1 baths841 sq. ft.
2314 Dragoon Ln, Vassar, KS 66543
MLS# 243973Listed by: SUPERIOR REAL ESTATE $825,000Active5 beds 4 baths3,800 sq. ft.
22500 Lakeview Point, Vassar, KS 66543
MLS# 2602236Listed by: COMPASS REALTY GROUP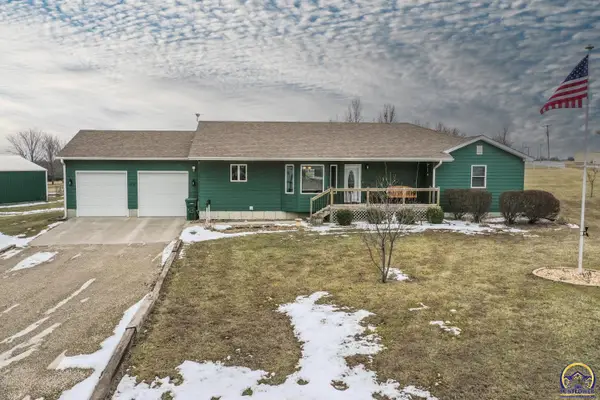 $410,000Pending3 beds 2 baths1,778 sq. ft.
2915 Oak Hill Rd, Vassar, KS 66543
MLS# 242919Listed by: CROWN REALTY OF KANSAS, INC.


Protect your home and budget from life's surprises with an Assurant Home Warranty, backed by a partner that supports you through every step of homeownership. Explore Plans.
© 2023 - 2026 ERA Franchise Systems LLC. All rights reserved. ERA Franchise Systems LLC fully supports the principles of the Fair Housing Act and the Equal Opportunity Act. ERA, ERA Real Estate powered, and their respective logos are registered service marks of ERA Franchise Systems LLC. Each office is independently owned and operated.