
222 Commerce St, Walton, KS 67151
Local realty services provided by:riggin and company
222 Commerce St,Walton, KS 67151
- 1 Beds
- 3 Baths
- 1,386 sq. ft.
- Single family
- Active
Listed by: rusty riggin, morris yoder
Office: riggin and company
MLS#:678456
Source:South Central Kansas MLS
Price summary
- Price:
About this home
REAL ESTATE AUCTION ONISTE (With On-line Bidding) September 26 at NOON (12:00 pm).This barndominium is nestled amidst the COOP industrial park in Walton, KS. The home is a sturdy, commercial style build with 1386 sq ft of living area and a nice covered porch in front. It includes 2.5 bathrooms, a bedroom, large living/dining room and kitchen. The balance of the home is a large garage space. The separate, oversized garage/shop has it's own driveway and has a large concrete pad between the two structures. Some landscaping and lots of grass make this a comfortable home, but it could have many uses. The location would be suitable for all kinds of business opportunities, including mechanical, retail or ag and COOP related, besides being a cozy barndominium. With the location, size of lot and size of buildings, the uses are almost unlimited. Property is being sold "as is, where is". It is the Buyers responsibility to inspect the property in all aspects prior to the Auction. 10% Buyers premium will be in effect. Earnest money is due in the amount of $5,000.00 from the Auction winning bidder and is non-refundable. The property will be open 2 hours before the Auction time for viewing. Statements made on the day of the Auction take precedence over printed material (All information deemed reliable but not guaranteed, check schools)....
Contact an agent
Home facts
- Year built:2005
- Subdivision & Development:WALTON
- Listing ID #:678456
- Added:4 day(s) ago
- Updated:September 06, 2026 at 03:12 PM
Rooms and interior
- Bedrooms:1
- Total bathrooms:3
- Full bathrooms:2
- Half bathrooms:1
- Dining Description:Kitchen/Dining Combo
- Kitchen Description:Microwave, Refrigerator
- Basement:Yes
- Living area:1,386 sq. ft.
Heating and cooling
- Cooling:Central Air, Electric
- Heating:Forced Air, Natural Gas
- Central air:Yes
Structure and exterior
- Roof:Metal
- Year built:2005
- Building area:1,386 sq. ft.
- Lot area:0.9 Acres
- Lot Features:Standard
- Architectural Style:Barndominium
- Construction Materials:Frame, Vinyl/Aluminum
- Exterior Features:Guttering - ALL, Zero Step Entry
- Levels:One
Schools
- High school:Newton
- Middle school:Chisholm
- Elementary school:Northridge
Utilities
- Sewer:Sewer Available
Finances and disclosures
- Price:
- Tax amount:$2,469 (2025)
Features and amenities
- Appliances:Microwave, Refrigerator
- Laundry features:Main Floor
- Amenities:Ceiling Fan(s)
Parking
- Parking description:Attached, Detached, Oversized
- Garage:Yes
- Garage spaces:4
New listings near 222 Commerce St
 Pending0 Acres
8227 N Rock Rd, Walton, KS 67151
SUNDGREN REALTY Pending0 Acres
7997 N N Webb, Walton, KS 67151
MCCURDY REAL ESTATE & AUCTION, LLC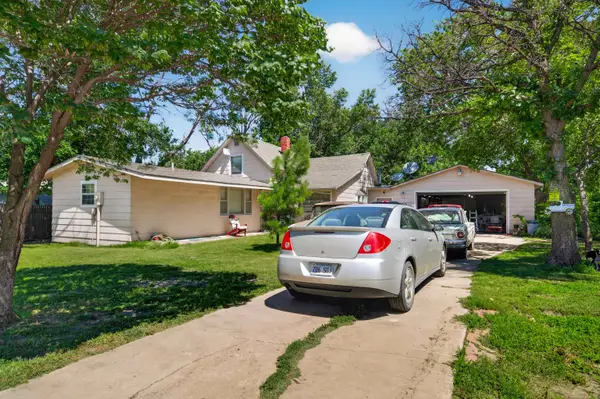 $170,000Active3 beds 2 baths1,848 sq. ft.
218 Main St, Walton, KS 67151
KELLER WILLIAMS HOMETOWN PARTNERS $15,000Active0.17 Acres
410 W Grant St, Walton, KS 67151
KELLER WILLIAMS HOMETOWN PARTNERS


Protect your home and budget from life's surprises with an Assurant Home Warranty, backed by a partner that supports you through every step of homeownership. Explore Plans.
© 2023 - 2026 ERA Franchise Systems LLC. All rights reserved. ERA Franchise Systems LLC fully supports the principles of the Fair Housing Act and the Equal Opportunity Act. ERA, ERA Real Estate powered, and their respective logos are registered service marks of ERA Franchise Systems LLC. Each office is independently owned and operated.