
410 8th Street, Wamego, KS 66547
Local realty services provided by:ERA High Pointe Realty
410 8th Street,Wamego, KS 66547
$235,000
- 3 Beds
- 2 Baths
- 2,128 sq. ft.
- Single family
- Pending
Listed by: terri hollenbeck
Office: crossroads real estate & auction llc.
MLS#:20262114
Source:Listing Courtesy of Flint Hills AOR MLS as distributed by MLS GRID
Price summary
- Price:$235,000
- Price per sq. ft.:$110.43
About this home
Don't miss this well-maintained ranch on a spacious corner lot! Offering the convenience of main-level living plus a full basement, this home is packed with value. The main floor features an open living room, kitchen with dining area, two bedrooms, and two full baths. Downstairs, you'll find laundry, a non-conforming bedroom or office, and a large unfinished space ready to become a family room, recreation area, home gym, or extra storage. Step outside to a fully fenced backyard with plenty of room for pets, play, gardening, or entertaining. Complete with an attached one-car garage, this move-in-ready home offers the space, flexibility, and affordability buyers have been waiting for. Schedule your showing before it's gone!
Contact an agent
Home facts
- Year built:1970
- Listing ID #:20262114
- Added:7 day(s) ago
- Updated:August 15, 2026 at 01:33 AM
Rooms and interior
- Bedrooms:3
- Total bathrooms:2
- Full bathrooms:2
- Flooring:Carpet, Concrete, Vinyl
- Basement:Yes
- Basement Description:Partially Finished
- Living area:2,128 sq. ft.
Heating and cooling
- Cooling:Central Air
- Central air:Yes
Structure and exterior
- Year built:1970
- Building area:2,128 sq. ft.
- Lot area:0.25 Acres
- Architectural Style:Ranch
- Construction Materials:Vinyl Siding
Finances and disclosures
- Price:$235,000
- Price per sq. ft.:$110.43
- Tax amount:$2,407 (2025)
Features and amenities
- Amenities:Ceiling Fan(s), Garage Door Opener(s), Radon Mitigation System
Parking
- Garage:Yes
- Garage spaces:1
New listings near 410 8th Street
- New
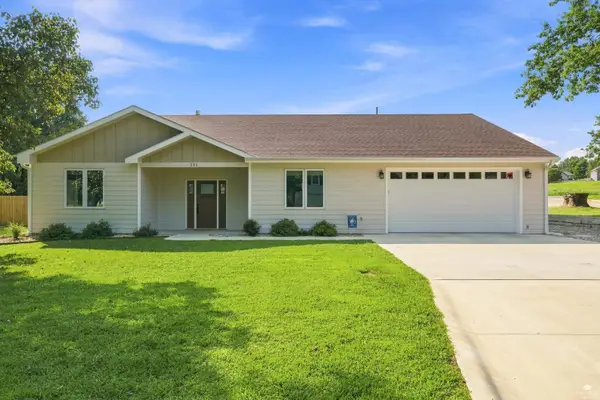 $419,000Active3 beds 2 baths1,699 sq. ft.
111 Fees, Wamego, KS 66547
MLS# 20262152Listed by: CROSSROADS REAL ESTATE & AUCTION LLC - New
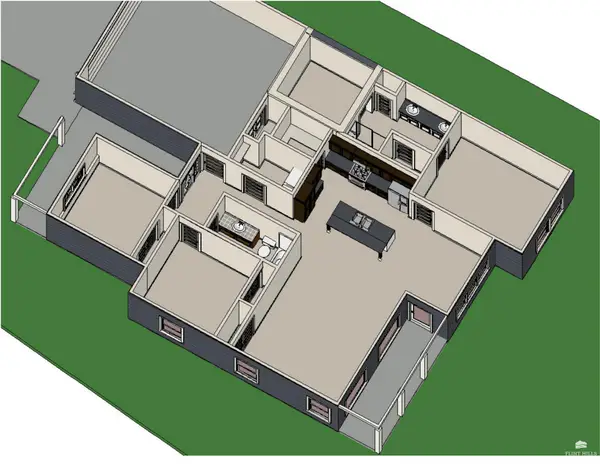 $335,000Active3 beds 2 baths1,662 sq. ft.
17292 Driftwood Bend, Wamego, KS 66547
MLS# 20262090Listed by: PRESTIGE REALTY & ASSOCIATES, LLC 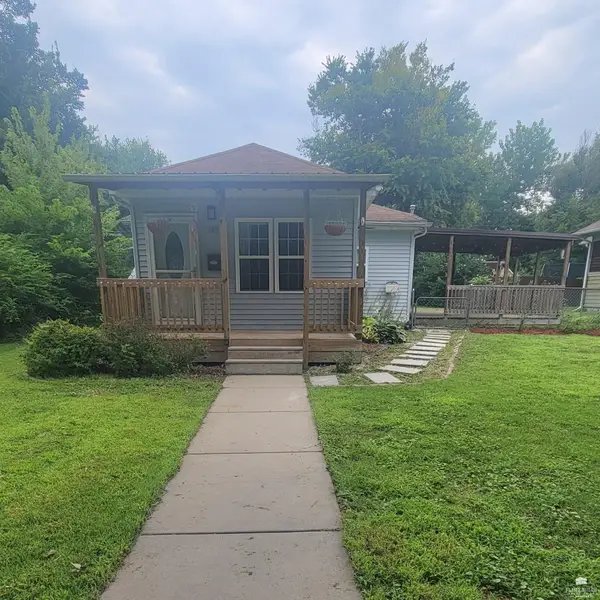 $195,000Pending3 beds 1 baths1,088 sq. ft.
707 Maple Street, Wamego, KS 66547
MLS# 20262081Listed by: HIRSCH REAL ESTATE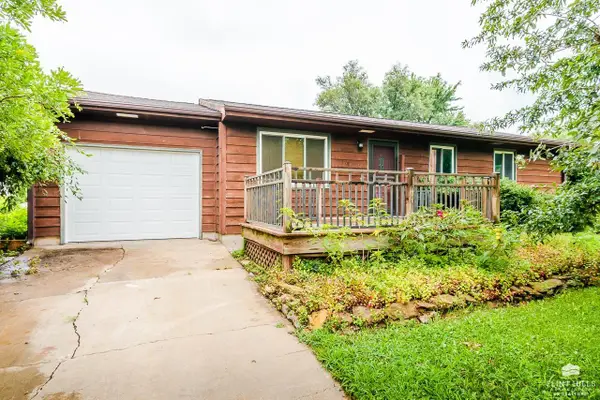 $240,000Active3 beds 3 baths2,240 sq. ft.
1708 Lilac Lane, Wamego, KS 66547
MLS# 20262040Listed by: CHRISTIAN & ASSOCIATES REAL ESTATE LLC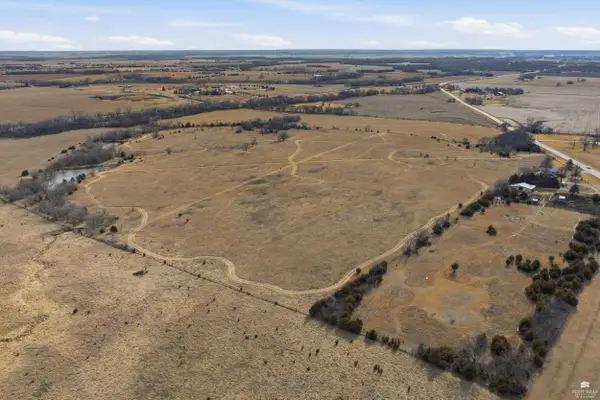 $450,000Pending51.5 Acres
0000 Hwy 99, Wamego, KS 66547
MLS# 20262029Listed by: CROSSROADS REAL ESTATE & AUCTION LLC $184,900Active2 beds 2 baths1,138 sq. ft.
1306 6th Street, Wamego, KS 66547
MLS# 20262023Listed by: CROSSROADS REAL ESTATE & AUCTION LLC $270,000Active3 beds 3 baths2,132 sq. ft.
104 Feess Circle, Wamego, KS 66547
MLS# 20262012Listed by: ROCKHILL REAL ESTATE GROUP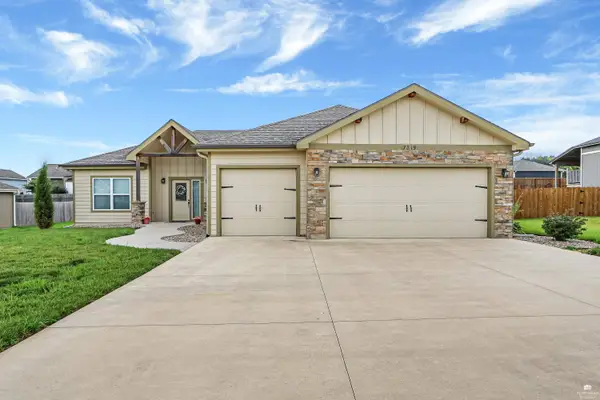 $345,000Pending3 beds 2 baths1,626 sq. ft.
17319 Driftwood Bend, Wamego, KS 66547
MLS# 20262011Listed by: K.W. ONE LEGACY PARTNERS $225,000Pending3 beds 2 baths2,054 sq. ft.
1804 2nd Street, Wamego, KS 66547
MLS# 20262002Listed by: FOUNDATION REALTY


Protect your home and budget from life's surprises with an Assurant Home Warranty, backed by a partner that supports you through every step of homeownership. Explore Plans.
© 2023 - 2026 ERA Franchise Systems LLC. All rights reserved. ERA Franchise Systems LLC fully supports the principles of the Fair Housing Act and the Equal Opportunity Act. ERA, ERA Real Estate powered, and their respective logos are registered service marks of ERA Franchise Systems LLC. Each office is independently owned and operated.