
212 E 2nd St, Waverly, KS 66871
Local realty services provided by:ERA High Pointe Realty
212 E 2nd St,Waverly, KS 66871
$139,900
- 3 Beds
- 1 Baths
- 1,360 sq. ft.
- Single family
- Active
Listed by: marc glades
Office: re/max ek real estate
MLS#:245762
Source:KS_TAAR
Price summary
- Price:$139,900
- Price per sq. ft.:$102.87
About this home
Welcome home to this charming 3-bedroom, 1-bath residence offering the perfect blend of comfort, convenience, and small-town charm. Featuring a spacious single-car garage and a fully fenced yard, this property is ideal for families with children and pet owners alike. Inside, you'll find a warm and inviting layout designed for everyday living, while the yard provides plenty of room for play, gardening, or weekend barbecues. Nestled in a welcoming small-town community, you'll enjoy a peaceful lifestyle without sacrificing accessibility. Conveniently located within an easy drive of several larger towns, this home offers the best of both worlds—quiet living with shopping, dining, employment, and entertainment just a short commute away. Whether you're a first-time homebuyer, looking to downsize, or searching for an investment opportunity, this delightful home is ready to welcome its next owners.
Contact an agent
Home facts
- Year built:1958
- Subdivision & Development:Other
- Listing ID #:245762
- Added:50 day(s) ago
- Updated:September 14, 2026 at 02:39 PM
Rooms and interior
- Bedrooms:3
- Total bathrooms:1
- Full bathrooms:1
- Dining Description:Living/Dining Combo
- Bathrooms Description:1st Floor Full Bath
- Kitchen Description:Dishwasher, Disposal, Refrigerator
- Bedroom Description:1st Floor Primary Bedroom
- Basement:Yes
- Basement Description:Concrete, Crawl Space
- Living area:1,360 sq. ft.
Heating and cooling
- Central air:Yes
Structure and exterior
- Roof:Composition
- Year built:1958
- Building area:1,360 sq. ft.
- Lot Features:Corner Lot
- Architectural Style:Ranch
- Construction Materials:Vinyl Siding
Schools
- High school:Waverly High School/USD 243
- Middle school:Waverly Middle School/USD 243
- Elementary school:Waverly Elementary School/USD 243
Finances and disclosures
- Price:$139,900
- Price per sq. ft.:$102.87
- Tax amount:$1,153
Features and amenities
- Appliances:Dishwasher, Disposal, Refrigerator
- Laundry features:Main Level
Parking
- Parking description:Attached
- Garage:Yes
- Garage spaces:1
New listings near 212 E 2nd St
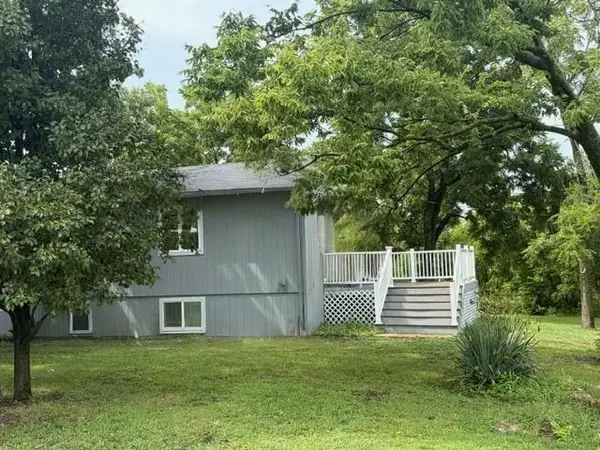 $205,000Pending3 beds 2 baths1,728 sq. ft.
708 W 7th Street W, Waverly, KS 66871
MLS# 2634020Listed by: KANSAS CITY REGIONAL HOMES INC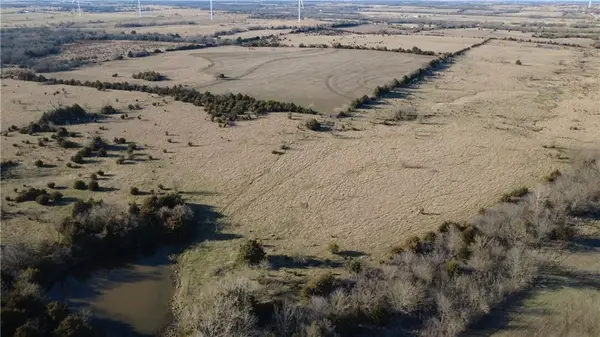 $1,035,000Active-- beds -- baths
00000 Reaper Road, Waverly, KS 66871
MLS# 2628871Listed by: SIGNATURE REALTY, LLC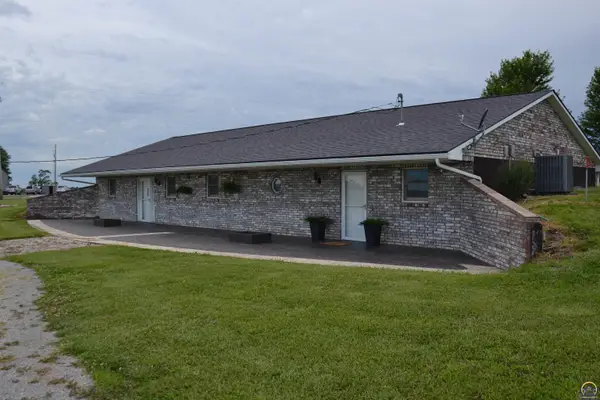 $328,750Pending4 beds 2 baths2,520 sq. ft.
2599 Shetland Rd, Waverly, KS 66871
MLS# 245140Listed by: LIBERTY REAL ESTATE LLC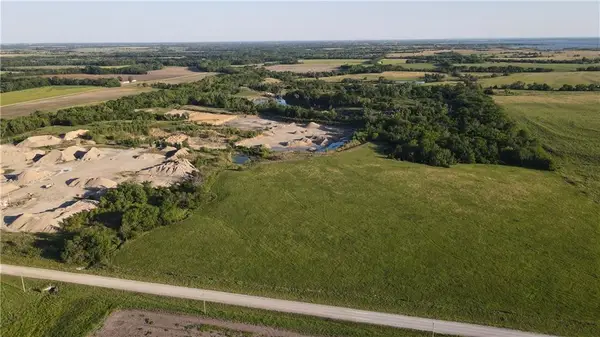 $312,000Active-- beds -- baths
1673 17th Road, Waverly, KS 66871
MLS# 2625135Listed by: MIDWEST LAND GROUP $85,000Pending2 beds 1 baths850 sq. ft.
401 Hammond Street, Waverly, KS 66871
MLS# 2624787Listed by: UNITED REAL ESTATE KANSAS CITY $720,000Active120.1 Acres
000 23rd Rd #East of Planter & 23rd Rd, Waverly, KS 66871
MLS# 243112Listed by: SUPERIOR REAL ESTATE $45,000Active1 beds 1 baths1,124 sq. ft.
114 Schofield Street, Waverly, KS 66871
MLS# 2556890Listed by: AGNES GATES REALTY


Protect your home and budget from life's surprises with an Assurant Home Warranty, backed by a partner that supports you through every step of homeownership. Explore Plans.
© 2023 - 2026 ERA Franchise Systems LLC. All rights reserved. ERA Franchise Systems LLC fully supports the principles of the Fair Housing Act and the Equal Opportunity Act. ERA, ERA Real Estate powered, and their respective logos are registered service marks of ERA Franchise Systems LLC. Each office is independently owned and operated.