
10390 NE 30th Street, Weir, KS 66781
Local realty services provided by:ERA McClain Brothers
10390 NE 30th Street,Weir, KS 66781
- 2 Beds
- 1 Baths
- - sq. ft.
- Single family
- Sold
Listed by: mary geier
Office: cobb realty inc
MLS#:2631692
Source:MOKS_HL
Sorry, we are unable to map this address
Price summary
- Price:
About this home
Escape to your own private retreat! Nestled on 1.53 acres along a paved county road, this charming two-bedroom, one-bath home is a haven for nature lovers. The beautifully established perennial landscaping offers year-round color with minimal upkeep, while mature trees provide shade, privacy, and a peaceful setting. A covered patio provides shade and protection from rain, so you can enjoy your picturesque backyard no matter the weather.
Inside, you'll find warm hardwood floors, a spacious kitchen with dining area, and a beautifully updated bath featuring a tiled walk-in shower. Two bedrooms provide peace and privacy. The large living room/dining room combination features a large picture window, plenty of light and hardwood floors. The inviting sunroom, currently used as a home office, is the perfect spot to enjoy your morning coffee while taking in the surrounding views.
Need extra space? Two detached one-car garages provide ample room for vehicles, hobbies, or your outdoor equipment. Whether you're seeking a quiet place to unwind, work from home surrounded by nature, or simply enjoy country living with the convenience of a paved road, this property offers the best of both worlds....
Contact an agent
Home facts
- Year built:1950
- Subdivision & Development:None
- Listing ID #:2631692
- Added:51 day(s) ago
- Updated:September 06, 2026 at 07:07 AM
Rooms and interior
- Bedrooms:2
- Total bathrooms:1
- Full bathrooms:1
- Basement:Yes
- Basement Description:Crawl Space, Slab
Heating and cooling
- Cooling:Electric
- Heating:Natural Gas
Structure and exterior
- Roof:Composition
- Year built:1950
- Lot Features:Acreage, Level
- Architectural Style:Ranch
- Construction Materials:Frame, Vinyl Siding
- Foundation Description:Slab
Utilities
- Water:Rural - Verify
- Sewer:Septic Tank
Finances and disclosures
- Price:
Parking
- Parking description:Detached, Off Street
- Garage:Yes
- Garage spaces:2
 HeartlandMLS©2026. Information Deemed Reliable But Not Guaranteed. This information is being provided by the HeartlandMLS. The listings presented here may or may not be listed by the Broker/Agent operating this website. This information is intended for the personal use of consumers and may not be used for any purpose other than to identify prospective properties consumers may be interested in purchasing. Data <Last Updated September 6, 2026
New listings near 10390 NE 30th Street
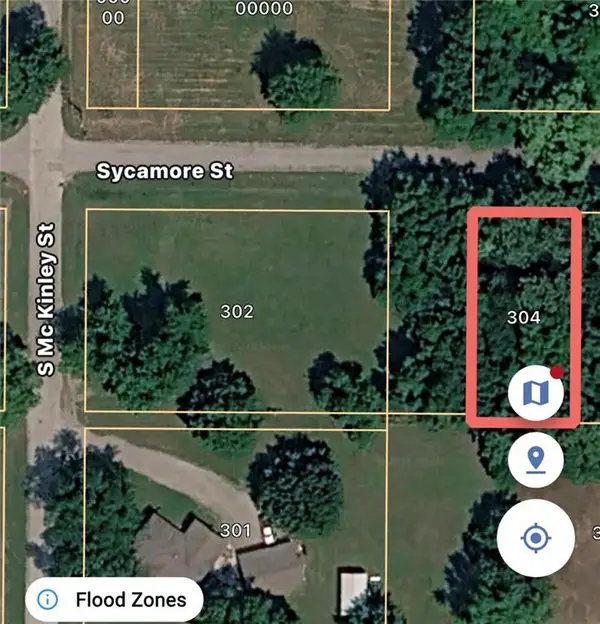 $3,500Active0.17 Acres
304 E Sycamore Street, Weir, KS 66781
MLS# 2620483Listed by: BURTON REAL ESTATE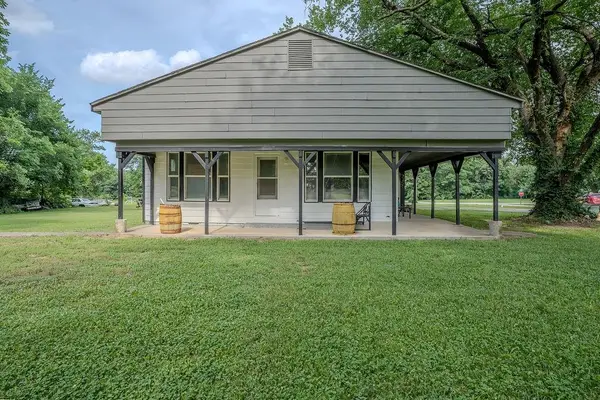 $124,000Active3 beds 1 baths1,462 sq. ft.
203 E Sycamore Street, Weir, KS 66781
MLS# 2624262Listed by: EPIQUE REALTY $12,000Pending0.66 Acres
302 E Oak Street, Weir, KS 66781
MLS# 2624059Listed by: EPIQUE REALTY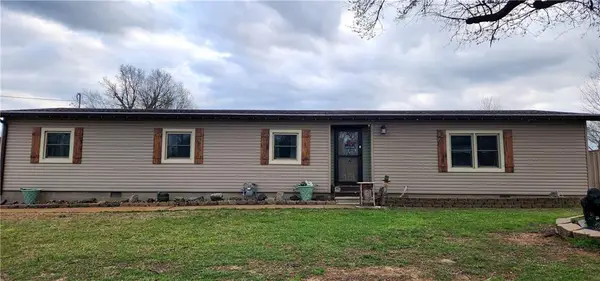 $225,000Pending3 beds 3 baths2,182 sq. ft.
702 W Oak Street, Weir, KS 66781
MLS# 2621207Listed by: SALLY DAVIS REAL ESTATE LLC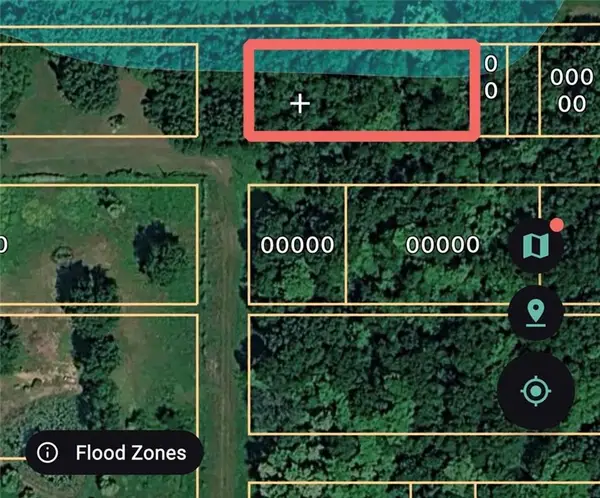 $5,500Active0.41 Acres
0 N Turtle Avenue, Weir, KS 66781
MLS# 2620465Listed by: BURTON REAL ESTATE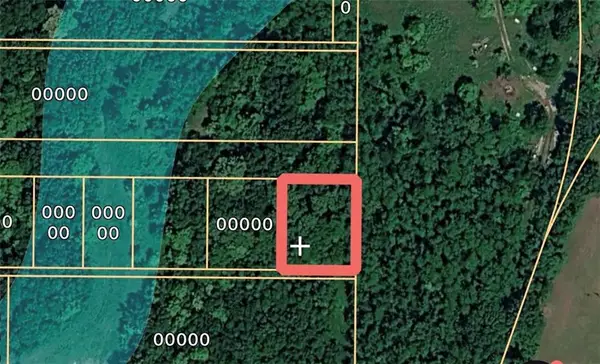 $5,500Active0.23 Acres
N Turtle Avenue, Weir, KS 66781
MLS# 2620479Listed by: BURTON REAL ESTATE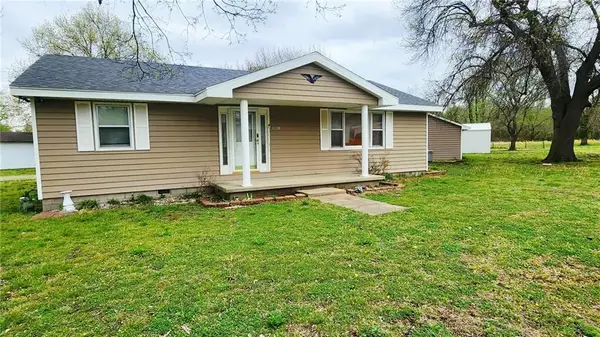 $185,900Pending2 beds 2 baths1,800 sq. ft.
301 E Walnut Street, Weir, KS 66781
MLS# 2612346Listed by: COBB REALTY INC $210,000Pending4 beds 2 baths2,212 sq. ft.
801 S Jefferson Street, Weir, KS 66781
MLS# 2605820Listed by: COBB REALTY INC $60,000Active3 beds 1 baths1,394 sq. ft.
401 S Washington Street, Weir, KS 66781
MLS# 2598068Listed by: SALLY DAVIS REAL ESTATE LLC


Protect your home and budget from life's surprises with an Assurant Home Warranty, backed by a partner that supports you through every step of homeownership. Explore Plans.
© 2023 - 2026 ERA Franchise Systems LLC. All rights reserved. ERA Franchise Systems LLC fully supports the principles of the Fair Housing Act and the Equal Opportunity Act. ERA, ERA Real Estate powered, and their respective logos are registered service marks of ERA Franchise Systems LLC. Each office is independently owned and operated.