
701 W Main Street, Weir, KS 66781
Local realty services provided by:ERA High Pointe Realty
701 W Main Street,Weir, KS 66781
$170,000
- 3 Beds
- 2 Baths
- 2,434 sq. ft.
- Single family
- Active
Listed by: nikki burton
Office: burton real estate
MLS#:2652326
Source:MOKS_HL
Price summary
- Price:$170,000
- Price per sq. ft.:$69.84
About this home
From the arched front porch to the richly detailed woodwork, this remodeled two-story home has character that deserves a closer look. A brick walkway leads to the covered porch, creating a welcoming spot to sit and enjoy the surroundings.
Inside, a striking wood staircase, substantial trim, paneled doors, and decorative patterned ceilings give the home a distinctive feel. Large windows bring in natural light, while refreshed finishes and wood-look flooring complement the traditional details. Arched interior openings connect the living spaces, offering room to gather and flexibility for your everyday needs.
Outside, the expansive deck provides plenty of space for outdoor dining, relaxing, and entertaining. Mature trees frame the setting and add to the appeal. If you appreciate a home with personality, architectural detail, and room to make it your own, this one belongs on your list.
Contact an agent
Home facts
- Year built:1900
- Subdivision & Development:None
- Listing ID #:2652326
- Added:1 day(s) ago
- Updated:November 19, 2026 at 08:42 PM
Rooms and interior
- Bedrooms:3
- Total bathrooms:2
- Full bathrooms:2
- Basement Description:Crawl Space
- Living area:2,434 sq. ft.
Heating and cooling
- Cooling:Electric
- Heating:Central Gas
Structure and exterior
- Roof:Composition
- Year built:1900
- Building area:2,434 sq. ft.
- Lot area:0.94 Acres
- Architectural Style:2 Stories
- Construction Materials:Wood Siding
Utilities
- Water:City/Public
- Sewer:Public Sewer
Finances and disclosures
- Price:$170,000
- Price per sq. ft.:$69.84
Parking
- Parking description:Off Street
 HeartlandMLS©2026. Information Deemed Reliable But Not Guaranteed. This information is being provided by the HeartlandMLS. The listings presented here may or may not be listed by the Broker/Agent operating this website. This information is intended for the personal use of consumers and may not be used for any purpose other than to identify prospective properties consumers may be interested in purchasing. Data <Last Updated November 19, 2026
New listings near 701 W Main Street
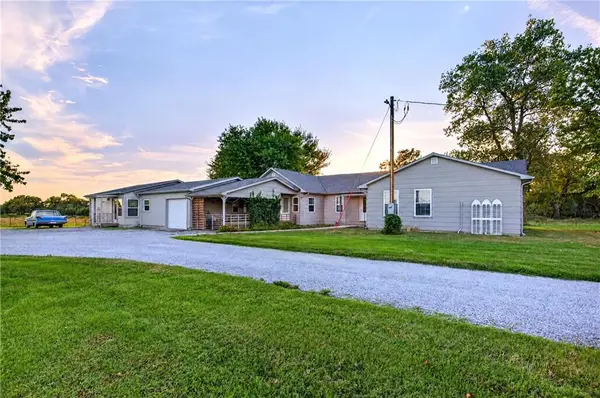 $350,000Active4 beds 3 baths3,015 sq. ft.
2346 Ne Coal Valley Road, Weir, KS 66781
MLS# 2649179Listed by: REECENICHOLS SUNFLOWER REALTY GROUP $124,000Active3 beds 1 baths1,462 sq. ft.
203 E Sycamore Street, Weir, KS 66781
MLS# 2643524Listed by: LYONS REALTY GROUP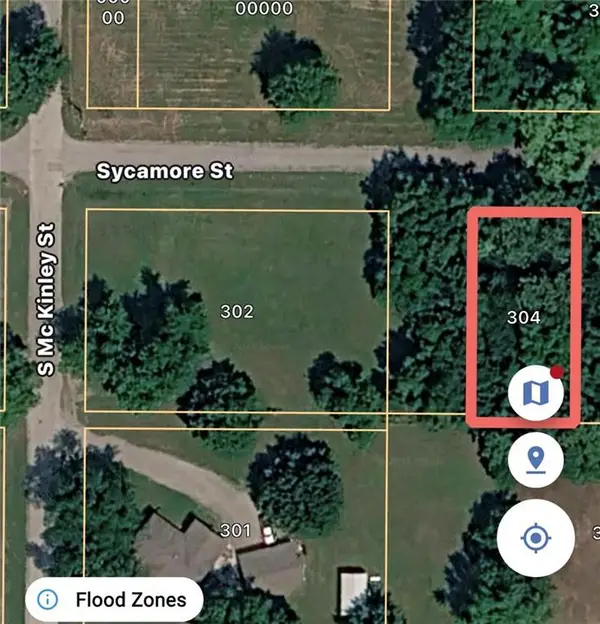 $3,500Active0.17 Acres
304 E Sycamore Street, Weir, KS 66781
MLS# 2620483Listed by: BURTON REAL ESTATE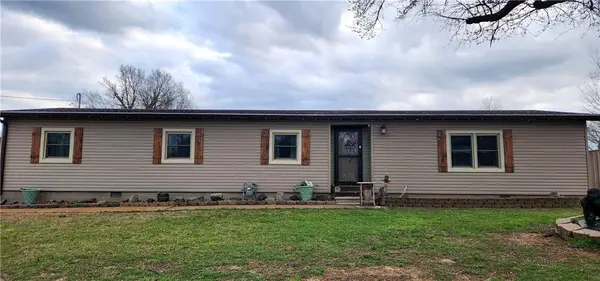 $225,000Pending3 beds 3 baths2,182 sq. ft.
702 W Oak Street, Weir, KS 66781
MLS# 2621207Listed by: SALLY DAVIS REAL ESTATE LLC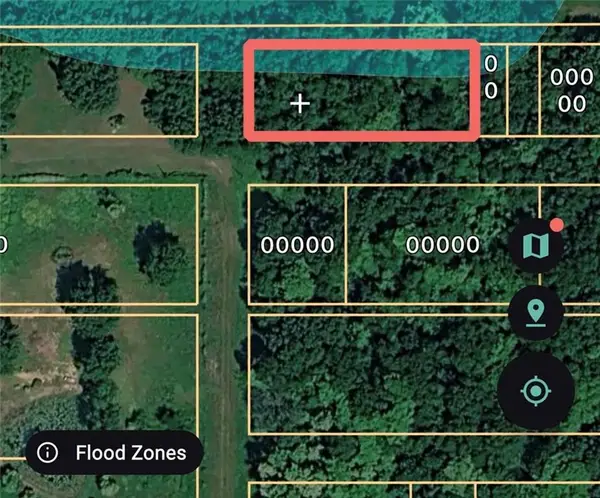 $5,500Active0.41 Acres
0 N Turtle Avenue, Weir, KS 66781
MLS# 2620465Listed by: BURTON REAL ESTATE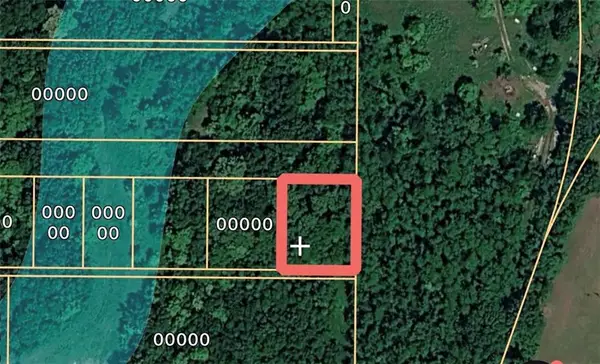 $5,500Active0.23 Acres
N Turtle Avenue, Weir, KS 66781
MLS# 2620479Listed by: BURTON REAL ESTATE


Protect your home and budget from life's surprises with an Assurant Home Warranty, backed by a partner that supports you through every step of homeownership. Explore Plans.
© 2023 - 2026 ERA Franchise Systems LLC. All rights reserved. ERA Franchise Systems LLC fully supports the principles of the Fair Housing Act and the Equal Opportunity Act. ERA, ERA Real Estate powered, and their respective logos are registered service marks of ERA Franchise Systems LLC. Each office is independently owned and operated.