
409 N Woodlawn St, Wellington, KS 67152
Local realty services provided by:berkshire hathaway penfed realty
409 N Woodlawn St,Wellington, KS 67152
$194,900
- 3 Beds
- 2 Baths
- 1,754 sq. ft.
- Single family
- Active
Listed by: rachel westmoreland, sunni goentzel
Office: berkshire hathaway penfed realty
MLS#:675496
Source:South Central Kansas MLS
Price summary
- Price:$194,900
- Price per sq. ft.:$111.12
About this home
Completely Remodeled Ranch with Timeless Charm & Modern Upgrades! Welcome home to this beautifully remodeled ranch that perfectly blends classic character with today's most desirable finishes. From the moment you arrive, you'll appreciate the impressive list of updates, including a new roof, new gutters, fresh exterior paint, a completely remodeled interior, updated electrical service and panel, and a new hot water tank. Step inside to discover stylish luxury vinyl plank flooring that offers both durability and easy maintenance. The spacious family room is warm and inviting, featuring a cozy fireplace and oversized windows that fill the space with abundant natural light. The stunning kitchen is a true showstopper, boasting elegant quartz countertops, all-new soft-close cabinetry, and sophisticated brushed gold hardware that creates a fresh, modern look. Need extra space? The additional family room offers incredible flexibility as a second living area, home office, playroom, or could easily be converted into a fourth bedroom to suit your needs. The generously sized bedrooms feature plush new carpeting, ample closet space,and a comfortable layout designed for everyday living. One of the home's most delightful features is the original vintage pink bathroom, beautifully preserved in pristine condition—a rare and charming nod to the home's character. Outside, you'll enjoy a fully fenced backyard with a wood privacy fence and a spacious concrete patio, perfect for relaxing, entertaining, or enjoying quiet evenings outdoors. With thoughtful updates throughout, versatile living spaces, and undeniable charm, this move-in-ready home is one you won't want to miss. Schedule your private showing today!...
Contact an agent
Home facts
- Year built:1955
- Subdivision & Development:HILTS
- Listing ID #:675496
- Added:49 day(s) ago
- Updated:August 22, 2026 at 03:37 PM
Rooms and interior
- Bedrooms:3
- Total bathrooms:2
- Full bathrooms:2
- Dining Description:Kitchen/Dining Combo
- Kitchen Description:Dishwasher, Disposal, Pantry, Quartz Counters
- Bedroom Description:Master Bedroom on Main Level
- Basement:Yes
- Living area:1,754 sq. ft.
Heating and cooling
- Cooling:Central Air, Electric
- Heating:Forced Air, Natural Gas
- Central air:Yes
Structure and exterior
- Roof:Composition
- Year built:1955
- Building area:1,754 sq. ft.
- Lot area:0.25 Acres
- Lot Features:City Lot, Corner Lot
- Architectural Style:Ranch
- Construction Materials:Brick
- Exterior Features:Guttering - ALL
- Levels:One
Schools
- High school:Wellington
- Middle school:Wellington
- Elementary school:Wellington
Utilities
- Sewer:Sewer Available
Finances and disclosures
- Price:$194,900
- Price per sq. ft.:$111.12
- Tax amount:$1,971 (2025)
Features and amenities
- Appliances:Dishwasher, Disposal
- Laundry features:Main Floor
Parking
- Parking description:Attached
- Garage:Yes
- Garage spaces:1
New listings near 409 N Woodlawn St
- Open Sun, 12 to 2pmNew
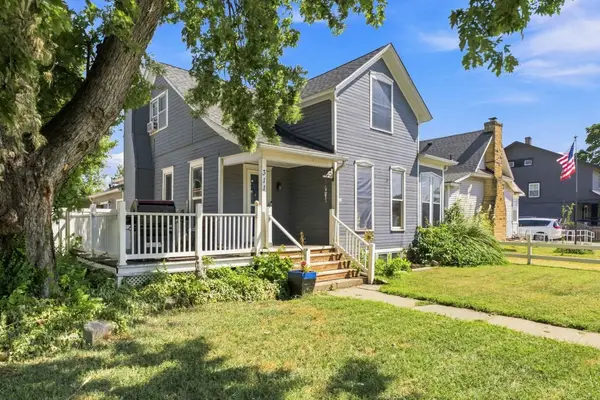 $125,000Active4 beds 2 baths2,443 sq. ft.
311 E 10th St, Wellington, KS 67152-4010
HERITAGE 1ST REALTY - New
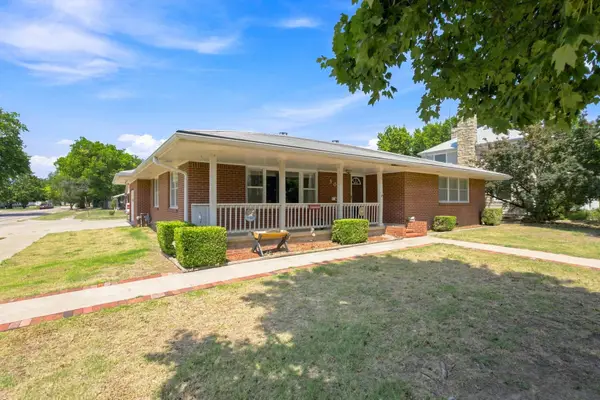 $168,500Active2 beds 2 baths1,491 sq. ft.
301 E 13th, Wellington, KS 67152
HERITAGE 1ST REALTY - New
 $79,900Active-- beds -- baths1,280 sq. ft.
1220 S C St, Wellington, KS 67152
BERKSHIRE HATHAWAY PENFED REALTY - New
 $59,000Active-- beds -- baths1,140 sq. ft.
603 N C, Wellington, KS 67152
BERKSHIRE HATHAWAY PENFED REALTY - New
 Active2 beds 1 baths1,198 sq. ft.
1108 N Washington Ave., Wellington, KS 67152
THEURER-THOMSON AUCTION/REALTY, LLC  $280,000Pending2 beds 2 baths2,076 sq. ft.
861 E 40th St S, Wellington, KS 67152-8383
KELLER WILLIAMS SIGNATURE PARTNERS, LLC- New
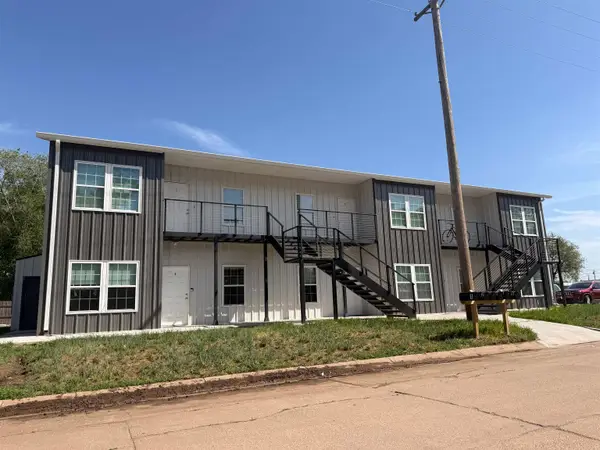 $675,000Active-- beds -- baths3,000 sq. ft.
217 E 19th St., Wellington, KS 67152
REECE NICHOLS SOUTH CENTRAL KANSAS  $129,900Pending2 beds 1 baths1,386 sq. ft.
309 N C St, Wellington, KS 67152
BERKSHIRE HATHAWAY PENFED REALTY $59,900Active2 beds 1 baths1,020 sq. ft.
1217 N A Street, Wellington, KS 67152
R J FOSTER & ASSOC, LLC $77,500Pending3 beds 1 baths924 sq. ft.
1421 N Olive St, Wellington, KS 67152
BERKSHIRE HATHAWAY PENFED REALTY


Protect your home and budget from life's surprises with an Assurant Home Warranty, backed by a partner that supports you through every step of homeownership. Explore Plans.
© 2023 - 2026 ERA Franchise Systems LLC. All rights reserved. ERA Franchise Systems LLC fully supports the principles of the Fair Housing Act and the Equal Opportunity Act. ERA, ERA Real Estate powered, and their respective logos are registered service marks of ERA Franchise Systems LLC. Each office is independently owned and operated.