
304 Walnut Street, Wellsville, KS 66092
Local realty services provided by:ERA High Pointe Realty
304 Walnut Street,Wellsville, KS 66092
$325,000
- 3 Beds
- 3 Baths
- 1,763 sq. ft.
- Single family
- Coming Soon
Listed by: calvin schoendaller, amy williams
Office: real broker, llc.
MLS#:2651320
Source:MOKS_HL
Price summary
- Price:$325,000
- Price per sq. ft.:$184.34
About this home
Welcome to this charmingly renovated 1.5-story home nestled in the heart of Wellsville, KS, just 25 minutes south of the Kansas City Metro! Originally built in 1900, this home beautifully blends vintage character with the updates and conveniences today's buyers appreciate. Situated on a RARE HALF-ACRE corner lot, the setting is truly something special, featuring mature trees, plenty of open space, and classic white picket fencing surrounding the entire property. From the moment you arrive, the covered wraparound porch connecting both the front and back entrances sets the tone, offering plenty of room to relax and enjoy the charm of small-town living. Outside, there is room for just about everything, whether it is entertaining, gardening, enjoying your animals, or simply having space to spread out. Another outdoor feature is the oversized detached 2-car garage offering plenty of room for parking, storage, or hobbies. Inside, fresh paint, new carpet, and thoughtful updates complement the vintage charm that makes this home so special. Offering 3 bedrooms and 2.5 bathrooms, the main-level primary suite features a spacious walk-in closet and large walk-in shower. Main-level laundry and a half bath add everyday convenience, while upstairs you will find two additional bedrooms, a full bathroom, and a flexible bonus space perfect for a home office, playroom, or hangout area. Major updates include HVAC systems less than a year old, with the roof and water heater both less than 10 years old. Just 4/5 blocks from Wellsville Middle School and just 2 blocks from Wellsville Middle and High Schools, you can easily walk to support the Wellsville Eagles and enjoy the convenience of small-town living. A little history, plenty of charm, and room to make it your own!...
Contact an agent
Home facts
- Year built:1900
- Subdivision & Development:McLain's Addition
- Listing ID #:2651320
- Updated:November 12, 2026 at 01:08 PM
Rooms and interior
- Bedrooms:3
- Total bathrooms:3
- Full bathrooms:2
- Half bathrooms:1
- Kitchen Description:Dishwasher, Microwave, Refrigerator
- Basement:Yes
- Basement Description:Concrete, Crawl Space, Partial, Stone/Rock, Unfinished
- Living area:1,763 sq. ft.
Heating and cooling
- Cooling:Electric
- Heating:Central Gas
Structure and exterior
- Roof:Composition
- Year built:1900
- Building area:1,763 sq. ft.
- Lot area:0.45 Acres
- Lot Features:City Limits, Corner Lot
- Architectural Style:1.5 Stories
- Construction Materials:Frame, Wood Siding
- Foundation Description:Concrete, Stone/Rock
Schools
- High school:Wellsville
- Middle school:Wellsville
- Elementary school:Wellsville
Utilities
- Water:City/Public - Verify
- Sewer:Public Sewer
Finances and disclosures
- Price:$325,000
- Price per sq. ft.:$184.34
Features and amenities
- Appliances:Dishwasher, Gas Range, Microwave, Refrigerator
- Amenities:Ceiling Fan(s), Custom Cabinets, Stained Cabinets, Walk-In Closet(s)
Parking
- Parking description:Detached, Secured
- Garage:Yes
- Garage spaces:2
 HeartlandMLS©2026. Information Deemed Reliable But Not Guaranteed. This information is being provided by the HeartlandMLS. The listings presented here may or may not be listed by the Broker/Agent operating this website. This information is intended for the personal use of consumers and may not be used for any purpose other than to identify prospective properties consumers may be interested in purchasing. Data <Last Updated November 12, 2026
New listings near 304 Walnut Street
- Coming Soon
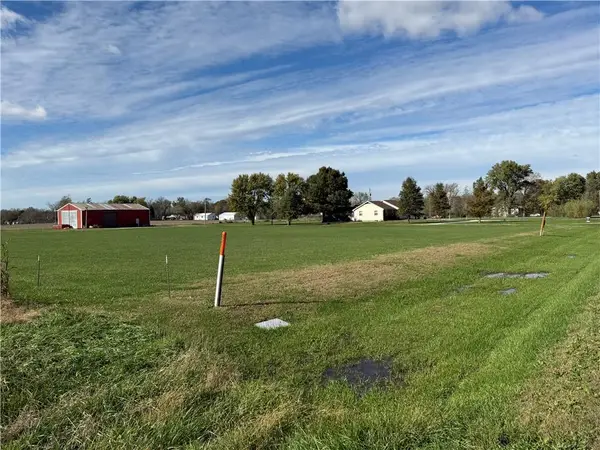 $440,000Coming Soon3 beds 2 baths1,472 sq. ft.
4238 Tennessee Road, Wellsville, KS 66092
MLS# 2650573Listed by: COMPASS REALTY GROUP 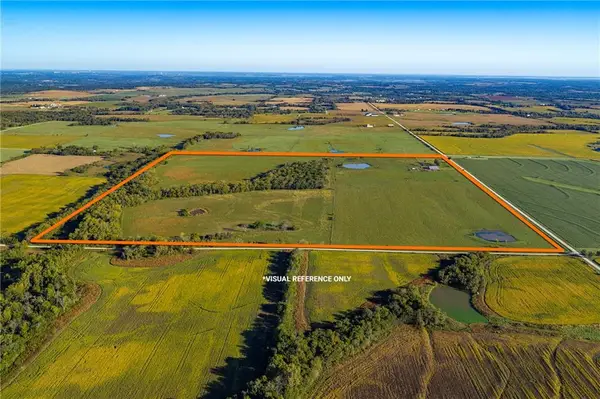 $1,400,000Pending-- beds -- baths
91 & 93 2100 Road, Wellsville, KS 66092
MLS# 2643349Listed by: HECK LAND COMPANY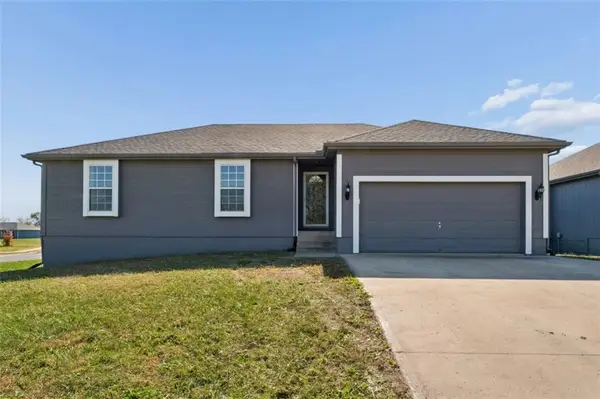 $305,000Pending3 beds 2 baths1,335 sq. ft.
702 W 3rd Terrace, Wellsville, KS 66092
MLS# 2649123Listed by: ADVANCE REALTY GROUP LLC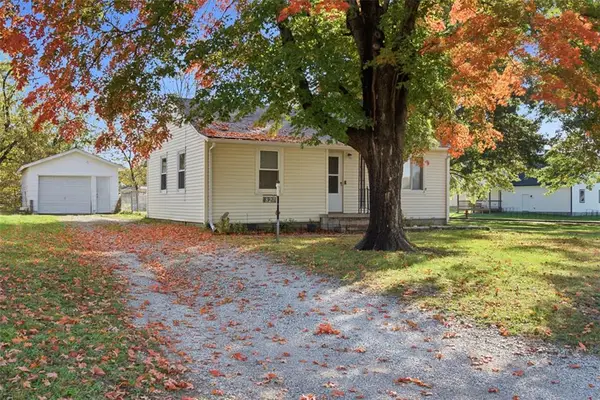 $175,000Pending2 beds 1 baths826 sq. ft.
827 Main Street, Wellsville, KS 66092
MLS# 2648698Listed by: MOVE ME REAL ESTATE AGENCY $415,000Active3 beds 3 baths1,994 sq. ft.
318 E 8th Street, Wellsville, KS 66092
MLS# 2647852Listed by: COMPASS REALTY GROUP $225,000Pending3 beds 1 baths1,258 sq. ft.
502 Pine Street, Wellsville, KS 66092
MLS# 2647290Listed by: COMPASS REALTY GROUP $249,900Active4 beds 2 baths2,086 sq. ft.
214 Cedarlane Drive, Wellsville, KS 66092
MLS# 2646606Listed by: 1ST CLASS REAL ESTATE-WE SELL $280,000Active2 beds 2 baths2,059 sq. ft.
627 Maple Street, Wellsville, KS 66092
MLS# 2646390Listed by: COMPASS REALTY GROUP $290,000Active4 beds 2 baths2,243 sq. ft.
414 Elm Street, Wellsville, KS 66092
MLS# 2646496Listed by: MOVE ME REAL ESTATE AGENCY


Protect your home and budget from life's surprises with an Assurant Home Warranty, backed by a partner that supports you through every step of homeownership. Explore Plans.
© 2023 - 2026 ERA Franchise Systems LLC. All rights reserved. ERA Franchise Systems LLC fully supports the principles of the Fair Housing Act and the Equal Opportunity Act. ERA, ERA Real Estate powered, and their respective logos are registered service marks of ERA Franchise Systems LLC. Each office is independently owned and operated.