
306 E 8th Street, Wellsville, KS 66092
Local realty services provided by:ERA High Pointe Realty
306 E 8th Street,Wellsville, KS 66092
$485,000
- 3 Beds
- 2 Baths
- 1,598 sq. ft.
- Single family
- Active
Listed by: rex lorson jr.
Office: reecenichols - country club plaza
MLS#:2635837
Source:MOKS_HL
Price summary
- Price:$485,000
- Price per sq. ft.:$303.5
About this home
Your next home awaits — a beautifully refreshed property featuring a completely new and updated kitchen that truly steals the show. Outfitted with white shaker cabinets, granite countertops, large subway tile backsplash, and a gas range, this kitchen delivers both style and function for everyday cooking and entertaining. A large living room filled with natural light creates an inviting space for relaxing or gathering with friends and family.
Step out to the screened-in porch, the perfect spot to enjoy your morning coffee or unwind while watching the family splash and play in the pool. Outside, you’ll find a spacious deck ideal for grilling, hosting, or simply soaking in the peaceful surroundings. The property also includes a detached shed for extra storage and a massive 51×36 shop with concrete floors, dedicated power, and full drive-in access from the cul-de-sac behind — an incredible space to park your truck and trailer, work on your collector car, or enjoy your woodworking shop.
The unfinished basement awaits your creative touches — add a bedroom or two, create a second family room, and still enjoy substantial storage space under the suspended garage, giving you flexibility and room to grow.
Sitting on a full acre, you’re right in town with a little room to stretch out — a rare combination of convenience and space. This move-in-ready property delivers modern updates, versatility, and a warm, welcoming feel throughout....
Contact an agent
Home facts
- Year built:1986
- Subdivision & Development:Brockway's
- Listing ID #:2635837
- Added:50 day(s) ago
- Updated:September 28, 2026 at 02:27 PM
Rooms and interior
- Bedrooms:3
- Total bathrooms:2
- Full bathrooms:2
- Rooms Total:9
- Kitchen Description:Dishwasher, Disposal, Microwave
- Basement:Yes
- Basement Description:Full, Inside Entrance, Unfinished
- Living area:1,598 sq. ft.
Heating and cooling
- Cooling:Electric
- Heating:Natural Gas
Structure and exterior
- Roof:Metal
- Year built:1986
- Building area:1,598 sq. ft.
- Lot area:1 Acres
- Lot Features:Acreage, City Limits, City Lot
- Architectural Style:Ranch
Schools
- High school:Wellsville
- Middle school:Wellsville
- Elementary school:Wellsville
Utilities
- Water:City/Public - Verify
- Sewer:Public Sewer
Finances and disclosures
- Price:$485,000
- Price per sq. ft.:$303.5
Features and amenities
- Appliances:Dishwasher, Disposal, Gas Range, Microwave, Stainless Steel Appliance(s)
- Amenities:Ceiling Fan(s), Painted Cabinets
Parking
- Parking description:Attached, Built-In
- Garage:Yes
- Garage spaces:2
 HeartlandMLS©2026. Information Deemed Reliable But Not Guaranteed. This information is being provided by the HeartlandMLS. The listings presented here may or may not be listed by the Broker/Agent operating this website. This information is intended for the personal use of consumers and may not be used for any purpose other than to identify prospective properties consumers may be interested in purchasing. Data <Last Updated September 28, 2026
New listings near 306 E 8th Street
- New
 $379,000Active4 beds 2 baths1,768 sq. ft.
405 E 3rd Street, Wellsville, KS 66092
MLS# 2644261Listed by: GEM PROPERTIES OF KC - New
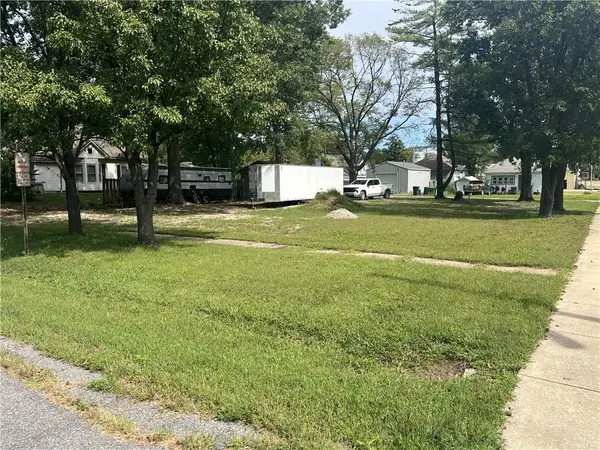 $99,900Active0.26 Acres
115 W Seventh Street, Wellsville, KS 66092
MLS# 2643980Listed by: CROWN REALTY - New
 $835,000Active4 beds 5 baths4,430 sq. ft.
4460 Meadow Court, Wellsville, KS 66092
MLS# 2642945Listed by: 1ST CLASS REAL ESTATE KC - New
 $950,000Active3 beds 2 baths1,624 sq. ft.
4837 Vermont Road, Wellsville, KS 66092
MLS# 2643758Listed by: PLATINUM REALTY LLC 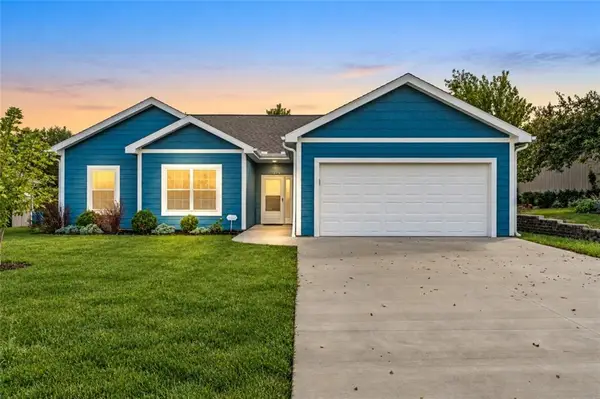 $325,000Active3 beds 2 baths1,522 sq. ft.
216 Meadowbrook Lane, Wellsville, KS 66092
MLS# 2641795Listed by: KW INTEGRITY $457,000Active5 beds 3 baths2,822 sq. ft.
409 Ash Street, Wellsville, KS 66092
MLS# 2639940Listed by: REECENICHOLS TOWN & COUNTRY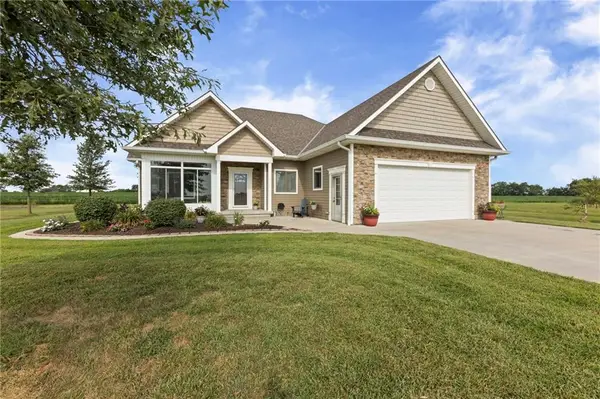 $995,000Active2 beds 3 baths2,201 sq. ft.
24496 Pleasant Valley Road, Wellsville, KS 66092
MLS# 2638327Listed by: REAL BROKER, LLC $365,000Active4 beds 3 baths2,694 sq. ft.
611 W 3rd Terrace, Wellsville, KS 66092
MLS# 2634162Listed by: COLDWELL BANKER DISTINCTIVE PR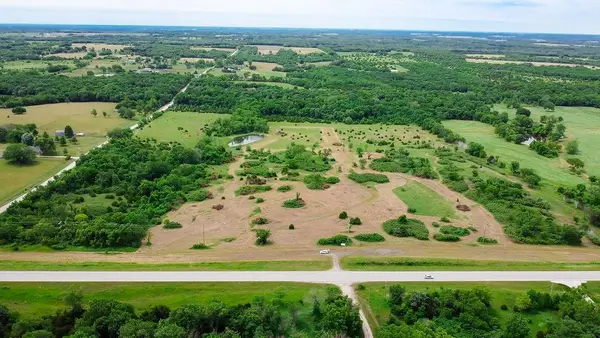 $260,000Active20 Acres
68 Hwy Pleasant Valley Road, Wellsville, KS 66092
MLS# 2632932Listed by: KELLER WILLIAMS REALTY PARTNERS INC.


Protect your home and budget from life's surprises with an Assurant Home Warranty, backed by a partner that supports you through every step of homeownership. Explore Plans.
© 2023 - 2026 ERA Franchise Systems LLC. All rights reserved. ERA Franchise Systems LLC fully supports the principles of the Fair Housing Act and the Equal Opportunity Act. ERA, ERA Real Estate powered, and their respective logos are registered service marks of ERA Franchise Systems LLC. Each office is independently owned and operated.