
409 Ash Street, Wellsville, KS 66092
Local realty services provided by:ERA High Pointe Realty
409 Ash Street,Wellsville, KS 66092
$457,000
- 5 Beds
- 3 Baths
- 2,822 sq. ft.
- Single family
- Active
Listed by: paul atteberry
Office: reecenichols town & country
MLS#:2639940
Source:MOKS_HL
Price summary
- Price:$457,000
- Price per sq. ft.:$161.94
About this home
This stunning 5-bedroom, 3-bathroom residence offers the perfect combination of modern comfort, generous space, and idyllic small-town charm. This home sits on a premium lot that backs directly to peaceful water, providing an unbeatable backdrop for morning coffee and evening relaxation. Step inside to an open-concept main floor designed for effortless living and entertaining. The heart of the home flows seamlessly from a spacious living room into a light-filled dining area and functional kitchen. You will enjoy the large walk in pantry and large closets throughout the home. The ensuite closet seamlessly connects to the laundry room for ultimate convenience on wash day.This home offers a huge basement living area with 2 full bedrooms and a bathroom downstairs as well as a very large storage area.
Contact an agent
Home facts
- Year built:2026
- Subdivision & Development:Walnut Creek Meadows
- Listing ID #:2639940
- Added:3 day(s) ago
- Updated:September 05, 2026 at 02:49 PM
Rooms and interior
- Bedrooms:5
- Total bathrooms:3
- Full bathrooms:3
- Rooms Total:10
- Kitchen Description:Dishwasher, Microwave
- Basement:Yes
- Basement Description:Slab
- Living area:2,822 sq. ft.
Heating and cooling
- Cooling:Electric, Heat Pump
- Heating:Heat Pump
Structure and exterior
- Roof:Composition
- Year built:2026
- Building area:2,822 sq. ft.
- Lot area:0.16 Acres
- Architectural Style:Ranch
- Construction Materials:Frame, Wood Siding
- Foundation Description:Slab
Schools
- High school:Wellsville
- Middle school:Wellsville
- Elementary school:Wellsville
Utilities
- Water:City/Public
- Sewer:Public Sewer
Finances and disclosures
- Price:$457,000
- Price per sq. ft.:$161.94
Features and amenities
- Appliances:Dishwasher, Microwave
- Amenities:Ceiling Fan(s), Pantry, Smart Thermostat, Walk-In Closet(s)
Parking
- Parking description:Attached
- Garage:Yes
- Garage spaces:2
 HeartlandMLS©2026. Information Deemed Reliable But Not Guaranteed. This information is being provided by the HeartlandMLS. The listings presented here may or may not be listed by the Broker/Agent operating this website. This information is intended for the personal use of consumers and may not be used for any purpose other than to identify prospective properties consumers may be interested in purchasing. Data <Last Updated September 5, 2026
New listings near 409 Ash Street
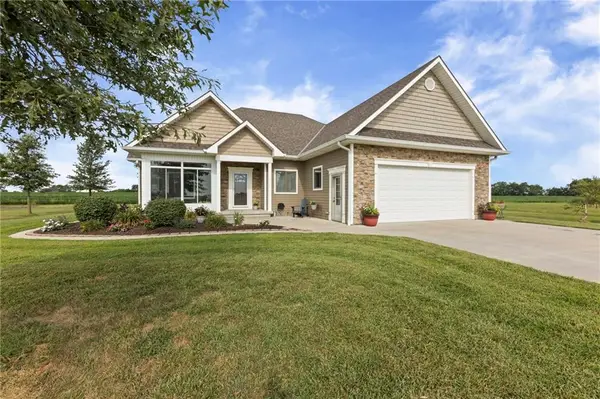 $995,000Active2 beds 3 baths2,201 sq. ft.
24496 Pleasant Valley Road, Wellsville, KS 66092
MLS# 2638327Listed by: REAL BROKER, LLC $500,000Active3 beds 2 baths1,598 sq. ft.
306 E 8th Street, Wellsville, KS 66092
MLS# 2635837Listed by: REECENICHOLS - COUNTRY CLUB PLAZA $365,000Active4 beds 3 baths2,694 sq. ft.
611 W 3rd Terrace, Wellsville, KS 66092
MLS# 2634162Listed by: COLDWELL BANKER DISTINCTIVE PR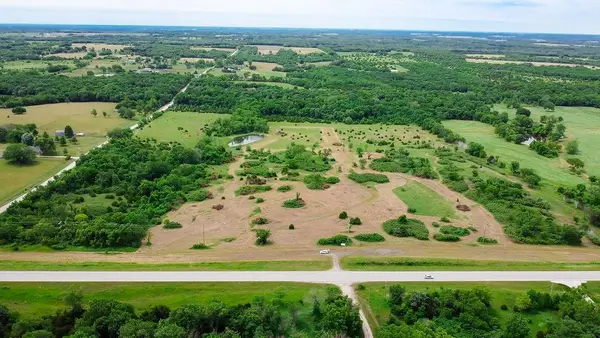 $260,000Active20 Acres
68 Hwy Pleasant Valley Road, Wellsville, KS 66092
MLS# 2632932Listed by: KELLER WILLIAMS REALTY PARTNERS INC. $150,000Pending1 beds 1 baths534 sq. ft.
633 Oak Street, Wellsville, KS 66092
MLS# 2631614Listed by: COMPASS REALTY GROUP $218,500Active3 beds 1 baths1,000 sq. ft.
316 E 7th Street, Wellsville, KS 66092
MLS# 2631537Listed by: HOMETOWN REALTY, INC. $465,000Active3 beds 2 baths1,800 sq. ft.
3762 Thomas Rd Thomas Road, Wellsville, KS 66092
MLS# 2629021Listed by: COMPASS REALTY GROUP $535,000Active5 beds 3 baths2,640 sq. ft.
124 E 2300th Road, Wellsville, KS 66092
MLS# 2630134Listed by: REAL BROKER, LLC $228,000Pending2 beds 1 baths1,140 sq. ft.
340 W 3rd Street, Wellsville, KS 66092
MLS# 2629003Listed by: HOMETOWN REALTY, INC.


Protect your home and budget from life's surprises with an Assurant Home Warranty, backed by a partner that supports you through every step of homeownership. Explore Plans.
© 2023 - 2026 ERA Franchise Systems LLC. All rights reserved. ERA Franchise Systems LLC fully supports the principles of the Fair Housing Act and the Equal Opportunity Act. ERA, ERA Real Estate powered, and their respective logos are registered service marks of ERA Franchise Systems LLC. Each office is independently owned and operated.