
13325 Brush Creek Road, Westmoreland, KS 66549
Local realty services provided by:ERA High Pointe Realty
13325 Brush Creek Road,Westmoreland, KS 66549
$3,700,000
- 4 Beds
- 4 Baths
- 2,524 sq. ft.
- Single family
- Active
Listed by: william disberger
Office: crossroads real estate & auction llc.
MLS#:20261312
Source:Listing Courtesy of Flint Hills AOR MLS as distributed by MLS GRID
Price summary
- Price:$3,700,000
- Price per sq. ft.:$1,465.93
About this home
Discover a truly one-of-a-kind opportunity in Westmoreland with this exceptional multiuse property featuring approximately 320± acres of versatile land paired with a spacious 4-bedroom, 4-bath home and mother in law suite along with other living arrangements. The property features acreage ideal for a variety of uses, a scenic pond, and multiple outbuildings providing space for equipment, storage, equestrian activities, livestock, workshops, or hobby operations. The home offers generous living space designed for comfort and functionality, making it suited for full-time living or a weekend escape. With a rare combination of land, improvements, and flexibility, this remarkable property stands apart as an opportunity seldom found on the market. From recreation and agriculture to business or lifestyle possibilities, the options here are as expansive as the acreage itself. Experience the privacy, beauty, and potential of this extraordinary Kansas legacy estate.
Contact an agent
Home facts
- Year built:1991
- Listing ID #:20261312
- Added:2 day(s) ago
- Updated:May 18, 2026 at 04:38 AM
Rooms and interior
- Bedrooms:4
- Total bathrooms:4
- Full bathrooms:4
- Flooring:Carpet, Ceramic Floor, Concrete
- Basement:Yes
- Basement Description:Slab
- Living area:2,524 sq. ft.
Heating and cooling
- Cooling:Central Air
- Heating:Electric
- Central air:Yes
Structure and exterior
- Roof:Metal
- Year built:1991
- Building area:2,524 sq. ft.
- Lot area:318.45 Acres
- Lot Features:Part Wooded, Pond/Lake, Rolling Property, Sloped
- Construction Materials:Wood Lap
- Exterior Features:Horse Amenities, Patio, Screened Deck
Finances and disclosures
- Price:$3,700,000
- Price per sq. ft.:$1,465.93
- Tax amount:$11,164 (2025)
Features and amenities
- Amenities:Ceiling Fan(s)
Parking
- Garage:Yes
- Garage spaces:2
New listings near 13325 Brush Creek Road
 $275,000Pending4 beds 2 baths2,232 sq. ft.
209 Campbell St., Westmoreland, KS 66549
MLS# 20261028Listed by: THE ALMS GROUP $285,000Active3 beds 2 baths1,200 sq. ft.
408 N Walnut Street, Westmoreland, KS 66549
MLS# 20261018Listed by: K.W. ONE LEGACY PARTNERS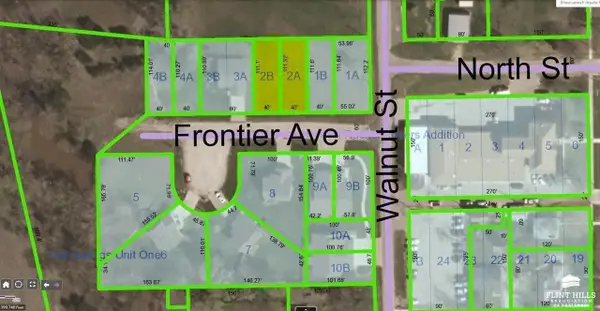 $25,000Active0.2 Acres
204 Frontier, Westmoreland, KS 66549
MLS# 20260876Listed by: PRESTIGE REALTY & ASSOCIATES, LLC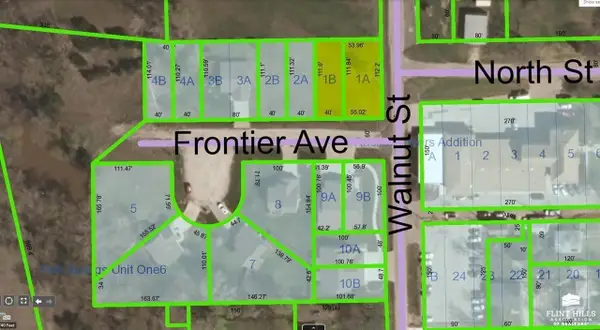 $25,000Active0.2 Acres
202 Frontier, Westmoreland, KS 66549
MLS# 20260877Listed by: PRESTIGE REALTY & ASSOCIATES, LLC


Protect your home and budget from life's surprises with an Assurant Home Warranty, backed by a partner that supports you through every step of homeownership. Explore Plans.
© 2023 - 2026 ERA Franchise Systems LLC. All rights reserved. ERA Franchise Systems LLC fully supports the principles of the Fair Housing Act and the Equal Opportunity Act. ERA, ERA Real Estate powered, and their respective logos are registered service marks of ERA Franchise Systems LLC. Each office is independently owned and operated.