
301 Skene Street, Westmoreland, KS 66549
Local realty services provided by:ERA High Pointe Realty
301 Skene Street,Westmoreland, KS 66549
$270,000
- 4 Beds
- 3 Baths
- 2,520 sq. ft.
- Single family
- Active
Listed by: brittany fielder
Office: real broker, llc.
MLS#:20262343
Source:Listing Courtesy of Flint Hills AOR MLS as distributed by MLS GRID
Price summary
- Price:$270,000
- Price per sq. ft.:$107.14
About this home
Welcome to this spacious 4-bedroom, 3-bath home with a 2-car garage, situated on a desirable corner double lot in Westmoreland, Kansas! Step inside to an abundance of natural light & an inviting open-concept layout. The main level features beautiful hardwood flooring, with vaulted ceilings in both the living room and primary bedroom. The spacious primary suite includes a private ensuite with double vanities, a walk-in shower, and walk-in closet. Two additional generously sized bedrooms, with convenient built-in cabinetry throughout the hallway. ALL carpeting has been removed, giving the new owner the opportunity to select flooring that fits their own style. The kitchen showcases beautiful original cabinetry, while the deck just off the main level provides a great space to relax and overlook the backyard and storage shed. Downstairs, you’ll find an expansive family room filled with natural light from multiple daylight windows, an additional bedroom, full bathroom, and a versatile nook ideal for crafting, a library, office, or hobby space.With generous living space, a flexible floor plan, this Westmoreland home offers plenty of room to make it your own! Call/text Brittany for your private showing today @ 785-571-2202....
Contact an agent
Home facts
- Year built:2006
- Listing ID #:20262343
- Added:39 day(s) ago
- Updated:October 07, 2026 at 03:21 PM
Rooms and interior
- Bedrooms:4
- Total bathrooms:3
- Full bathrooms:3
- Basement:Yes
- Basement Description:Day Light, Finished
- Living area:2,520 sq. ft.
Heating and cooling
- Cooling:Ceiling Fan(s), Central Air
- Central air:Yes
Structure and exterior
- Year built:2006
- Building area:2,520 sq. ft.
- Lot area:0.38 Acres
- Architectural Style:Ranch
- Construction Materials:In Ground Sprinklers
- Exterior Features:Deck, In Ground Sprinklers
Finances and disclosures
- Price:$270,000
- Price per sq. ft.:$107.14
- Tax amount:$3,753 (2025)
Features and amenities
- Amenities:Ceiling Fan(s), Eat-in Kitchen, Garage Door Opener(s)
Parking
- Garage:Yes
- Garage spaces:2
New listings near 301 Skene Street
- New
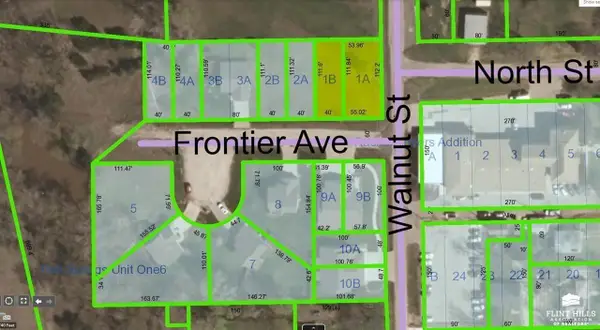 $25,000Active0.2 Acres
202 Frontier, Westmoreland, KS 66549
MLS# 20262649Listed by: PRESTIGE REALTY & ASSOCIATES, LLC 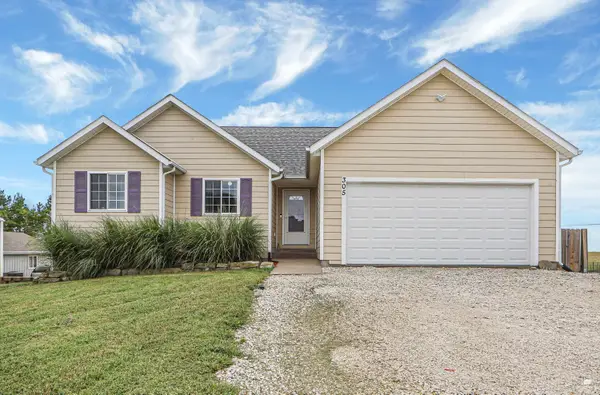 $285,000Active6 beds 3 baths2,634 sq. ft.
305 Rock Creek Drive, Westmoreland, KS 66549
MLS# 20262550Listed by: RESOURCE REAL ESTATE GROUP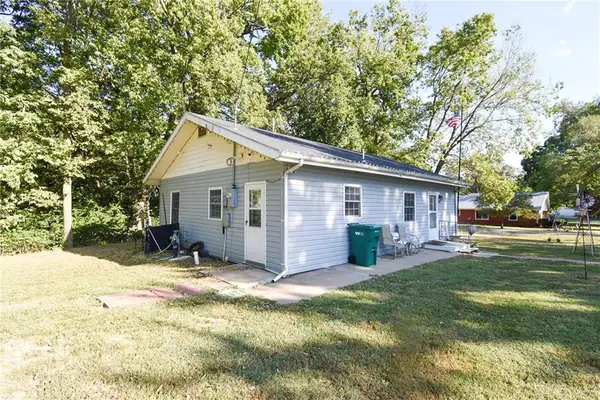 $90,000Active2 beds 1 baths1,008 sq. ft.
202 N 6th Street, Westmoreland, KS 66549
MLS# 2641349Listed by: RE/MAX REALTY SUBURBAN INC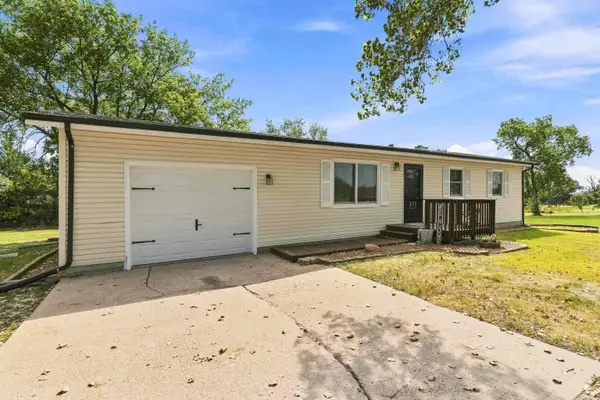 $249,900Active3 beds 1 baths2,216 sq. ft.
604 N Scott Drive, Westmoreland, KS 66549
MLS# 20262415Listed by: PLATINUM REALTY LLC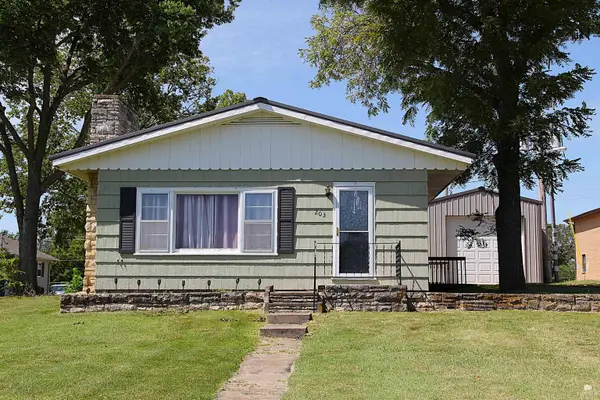 $125,000Active2 beds 1 baths816 sq. ft.
203 N 1st Street, Westmoreland, KS 66549
MLS# 20262410Listed by: HALLMARK HOMES, INC.


Protect your home and budget from life's surprises with an Assurant Home Warranty, backed by a partner that supports you through every step of homeownership. Explore Plans.
© 2023 - 2026 ERA Franchise Systems LLC. All rights reserved. ERA Franchise Systems LLC fully supports the principles of the Fair Housing Act and the Equal Opportunity Act. ERA, ERA Real Estate powered, and their respective logos are registered service marks of ERA Franchise Systems LLC. Each office is independently owned and operated.