
2514 W 51st Street, Westwood, KS 66205
Local realty services provided by:ERA High Pointe Realty
2514 W 51st Street,Westwood, KS 66205
$449,000
- 3 Beds
- 2 Baths
- 1,943 sq. ft.
- Single family
- Coming Soon
Listed by: sarah page
Office: compass realty group
MLS#:2652046
Source:MOKS_HL
Price summary
- Price:$449,000
- Price per sq. ft.:$231.09
About this home
Sitting on a corner lot, this storybook 3 bedroom, 2 bath cottage is a true Westwood charmer inside and out. Spacious light-filled living room with fireplace opens to a large dining room off the kitchen, perfect for entertaining. Second main level living space off the dining room great for home office or den. Updated kitchen with granite countertops, stainless appliances and gas range. Two main level bedrooms and a full bath. Second-level primary suite with built-in storage & closet space along with primary bathroom. Partially finished walk-out lower level for even more living space. Additional storage space in the basement. Newer roof and windows. Blocks to the Fairway Shops and Westwood View Elementary School. Minutes to Woodside Village, restaurants, shops, the Plaza and more. Enjoy the picturesque neighborhood along with community events like Oktoberfest, Christmas tree lighting and the Easter Egg Hunt.
Contact an agent
Home facts
- Year built:1938
- Subdivision & Development:Westwood Estates
- Listing ID #:2652046
- Updated:November 19, 2026 at 12:46 PM
Rooms and interior
- Bedrooms:3
- Total bathrooms:2
- Full bathrooms:2
- Rooms Total:7
- Kitchen Description:Dishwasher, Disposal, Refrigerator
- Basement:Yes
- Basement Description:Stone/Rock
- Living area:1,943 sq. ft.
Heating and cooling
- Cooling:Electric
- Heating:Forced Air Gas
Structure and exterior
- Roof:Composition
- Year built:1938
- Building area:1,943 sq. ft.
- Lot area:0.16 Acres
- Lot Features:City Lot
- Architectural Style:1.5 Stories
- Foundation Description:Stone/Rock
Schools
- High school:SM East
- Middle school:Indian Hills
- Elementary school:Westwood View
Utilities
- Water:City/Public
- Sewer:Public Sewer
Finances and disclosures
- Price:$449,000
- Price per sq. ft.:$231.09
Features and amenities
- Appliances:Dishwasher, Disposal, Gas Range, Refrigerator
Parking
- Parking description:Attached
- Garage:Yes
- Garage spaces:1
 HeartlandMLS©2026. Information Deemed Reliable But Not Guaranteed. This information is being provided by the HeartlandMLS. The listings presented here may or may not be listed by the Broker/Agent operating this website. This information is intended for the personal use of consumers and may not be used for any purpose other than to identify prospective properties consumers may be interested in purchasing. Data <Last Updated November 19, 2026
New listings near 2514 W 51st Street
- Coming Soon
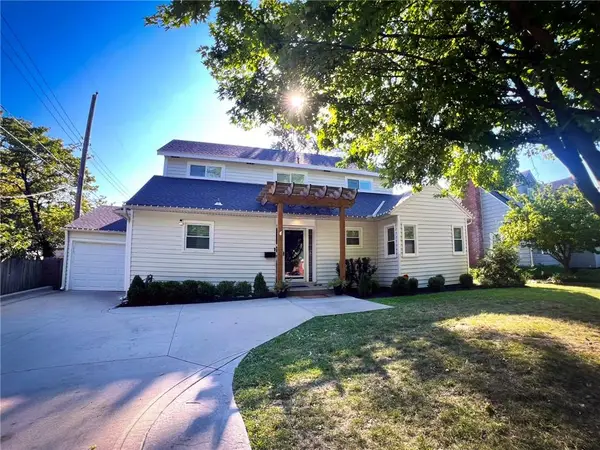 $849,500Coming Soon5 beds 4 baths3,711 sq. ft.
4935 Fairway Road, Westwood, KS 66205
MLS# 2639221Listed by: KANSAS CITY REGIONAL HOMES INC - New
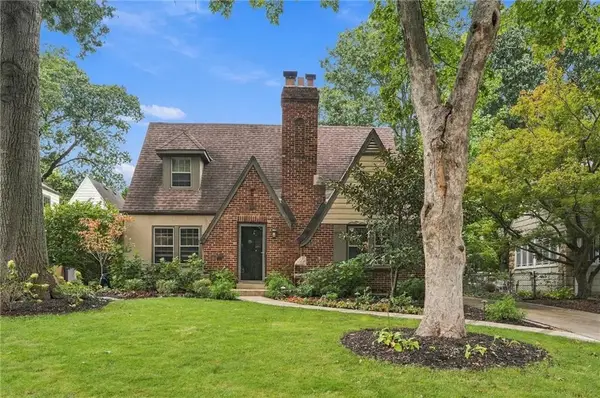 $875,000Active3 beds 3 baths2,248 sq. ft.
4826 Belinder Court, Westwood, KS 66205
MLS# 2651090Listed by: COMPASS REALTY GROUP - Open Fri, 4 to 6pm
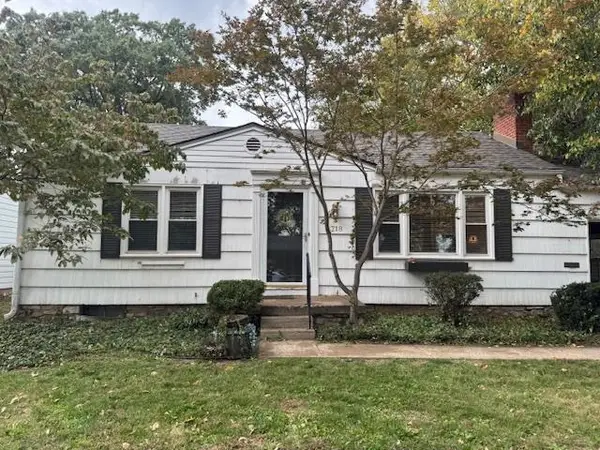 $335,000Active2 beds 1 baths864 sq. ft.
4718 Booth Street, Westwood, KS 66205
MLS# 2649351Listed by: NEXTHOME GADWOOD GROUP  $1,499,000Active5 beds 6 baths3,928 sq. ft.
2920 W 48th Terrace, Westwood, KS 66205
MLS# 2647746Listed by: WEICHERT, REALTORS WELCH & CO.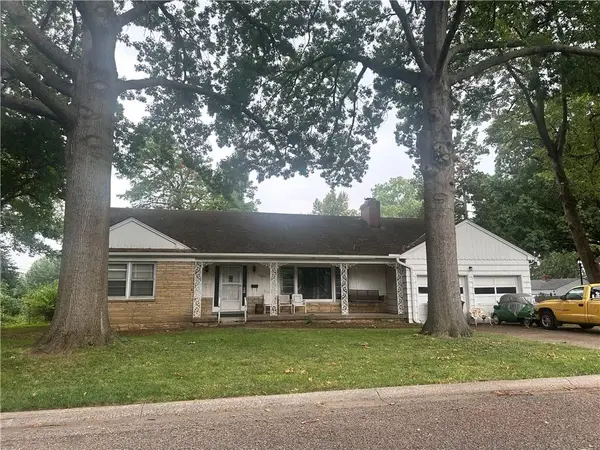 $565,000Pending3 beds 2 baths1,628 sq. ft.
5000 Fairway Road, Westwood, KS 66205
MLS# 2647063Listed by: RECOMM INC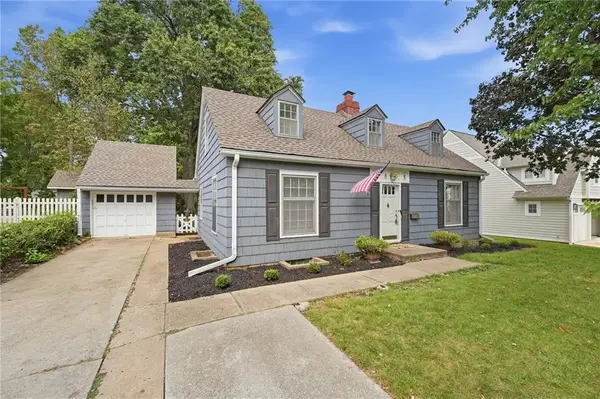 $525,000Active3 beds 2 baths1,689 sq. ft.
2808 W 51st Terrace, Westwood, KS 66205
MLS# 2642446Listed by: REECENICHOLS - COUNTRY CLUB PLAZA $450,000Active1 beds 2 baths1,211 sq. ft.
2330 W 48th Street, Westwood, KS 66205
MLS# 2634541Listed by: SAGE SOTHEBY'S INTERNATIONAL REALTY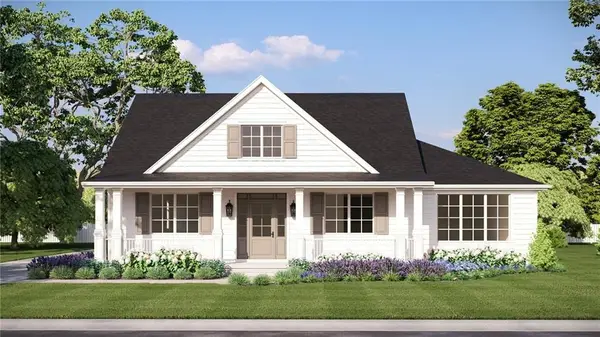 $1,540,000Pending5 beds 5 baths4,315 sq. ft.
2615 W 47th Terrace, Westwood, KS 66205
MLS# 2636600Listed by: WEICHERT, REALTORS WELCH & CO.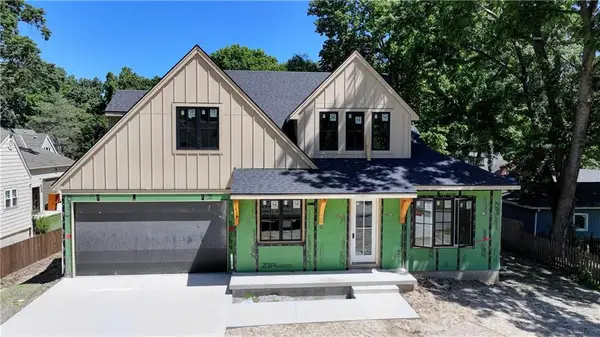 $1,649,900Active5 beds 4 baths4,052 sq. ft.
2710 W 49th Street, Westwood, KS 66205
MLS# 2625848Listed by: BERKSHIRE HATHAWAY HOMESERVICES ALL-PRO


Protect your home and budget from life's surprises with an Assurant Home Warranty, backed by a partner that supports you through every step of homeownership. Explore Plans.
© 2023 - 2026 ERA Franchise Systems LLC. All rights reserved. ERA Franchise Systems LLC fully supports the principles of the Fair Housing Act and the Equal Opportunity Act. ERA, ERA Real Estate powered, and their respective logos are registered service marks of ERA Franchise Systems LLC. Each office is independently owned and operated.