
3005 W 50th Terrace, Westwood, KS 66205
Local realty services provided by:ERA High Pointe Realty
3005 W 50th Terrace,Westwood, KS 66205
- 3 Beds
- 3 Baths
- - sq. ft.
- Single family
- Sold
Listed by: the fussell group, jim fussell
Office: kw kansas city metro
MLS#:2622425
Source:MOKS_HL
Sorry, we are unable to map this address
Price summary
- Price:
About this home
WELCOME HOME to this 3BR/2.1BA home within SHAWNEE MISSION EAST HS attendance area !! Hardwood floors throughout the home bring warmth and character along with original details. Formal living room and dining room off the entry lead into the galley-style kitchen and SPACIOUS family room with FIREPLACE and access to the backyard. LARGE laundry room/mudroom off the kitchen is updated and convenient. Primary bedroom with ENSUITE bathroom and bonus room ready for you to customize to your needs! Second floor includes two secondary bedrooms and full hall bathroom. Backyard with PATIO offers plenty of space to spend time with friends and family. LOCATION just blocks from Fairway shops, Westwood View Elementary, as well as St. Agnes and Bishop Miege. Minutes to the Plaza and downtown KCMO. Don’t miss this opportunity!!
Contact an agent
Home facts
- Year built:1940
- Subdivision & Development:Holmesland
- Listing ID #:2622425
- Added:92 day(s) ago
- Updated:October 10, 2026 at 07:53 AM
Rooms and interior
- Bedrooms:3
- Total bathrooms:3
- Full bathrooms:2
- Half bathrooms:1
- Rooms Total:10
- Kitchen Description:Dishwasher, Disposal, Refrigerator
- Basement:Yes
- Basement Description:Cellar
Heating and cooling
- Cooling:Electric, Window Unit(s)
Structure and exterior
- Roof:Composition
- Year built:1940
- Architectural Style:1.5 Stories
- Construction Materials:Vinyl Siding
- Foundation Description:Cellar
Schools
- High school:SM East
- Middle school:Indian Hills
- Elementary school:Westwood View
Utilities
- Water:City/Public
- Sewer:Public Sewer
Finances and disclosures
- Price:
Features and amenities
- Appliances:Dishwasher, Disposal, Gas Range, Refrigerator, Stainless Steel Appliance(s)
- Amenities:Ceiling Fan(s)
Parking
- Parking description:Attached
- Garage:Yes
- Garage spaces:1
 HeartlandMLS©2026. Information Deemed Reliable But Not Guaranteed. This information is being provided by the HeartlandMLS. The listings presented here may or may not be listed by the Broker/Agent operating this website. This information is intended for the personal use of consumers and may not be used for any purpose other than to identify prospective properties consumers may be interested in purchasing. Data <Last Updated October 10, 2026
New listings near 3005 W 50th Terrace
- Coming Soon
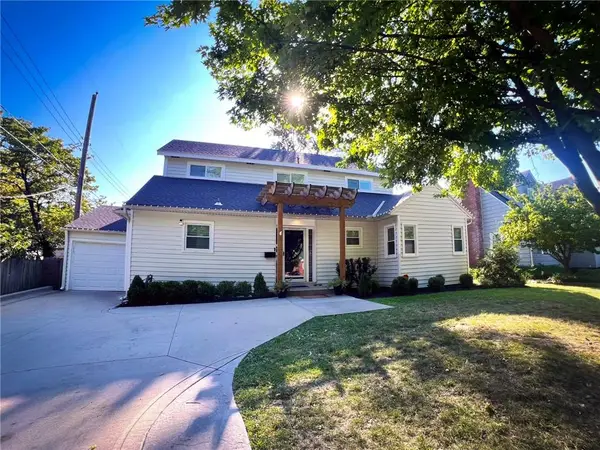 $849,500Coming Soon5 beds 4 baths3,711 sq. ft.
4935 Fairway Road, Westwood, KS 66205
MLS# 2639221Listed by: KANSAS CITY REGIONAL HOMES INC - Open Sun, 1 to 3pmNew
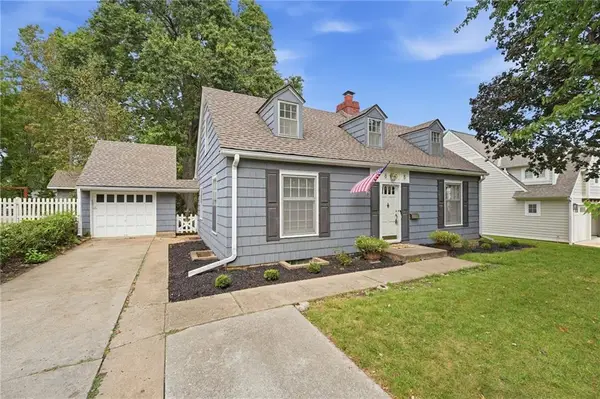 $525,000Active3 beds 2 baths1,689 sq. ft.
2808 W 51st Terrace, Westwood, KS 66205
MLS# 2642446Listed by: REECENICHOLS - COUNTRY CLUB PLAZA - Open Sat, 12 to 2pmNew
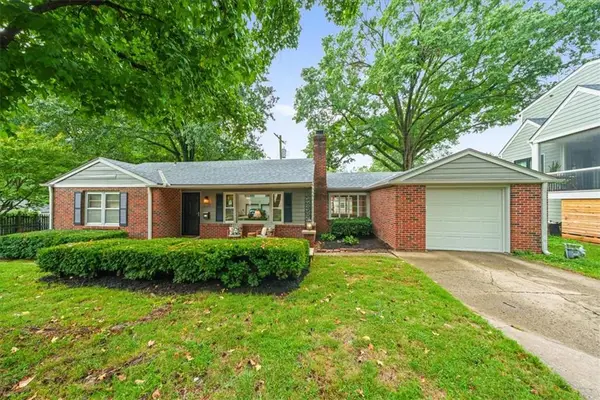 $397,500Active2 beds 1 baths1,264 sq. ft.
2525 W 50th Terrace, Westwood, KS 66205
MLS# 2644682Listed by: COMPASS REALTY GROUP 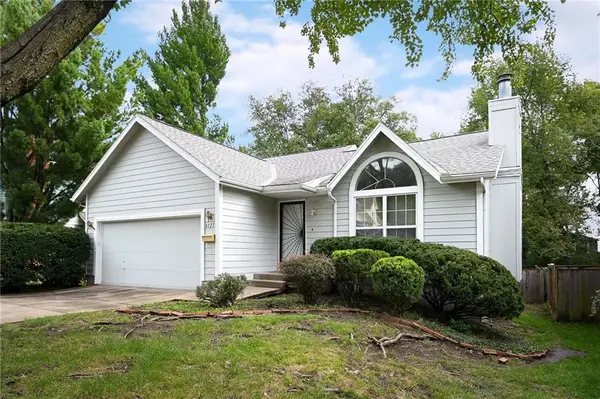 $375,000Pending2 beds 1 baths1,100 sq. ft.
4727 Booth Street, Westwood, KS 66205
MLS# 2645021Listed by: COMPASS REALTY GROUP $450,000Active1 beds 2 baths1,211 sq. ft.
2330 W 48th Street, Westwood, KS 66205
MLS# 2634541Listed by: SAGE SOTHEBY'S INTERNATIONAL REALTY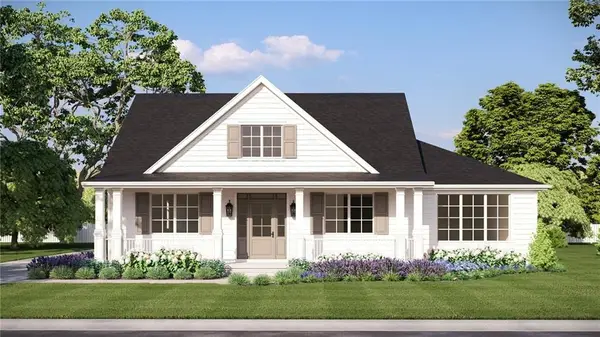 $1,550,000Active5 beds 5 baths4,315 sq. ft.
2615 W 47th Terrace, Westwood, KS 66205
MLS# 2636600Listed by: WEICHERT, REALTORS WELCH & CO.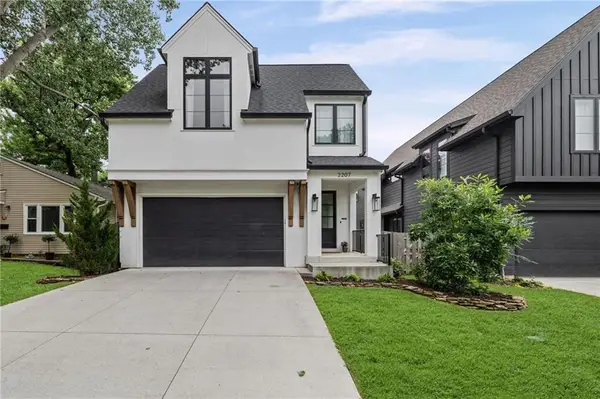 $1,050,000Active4 beds 4 baths3,052 sq. ft.
2207 W 48th Street, Westwood, KS 66205
MLS# 2627660Listed by: KW KANSAS CITY METRO- Open Sun, 1 to 3pm
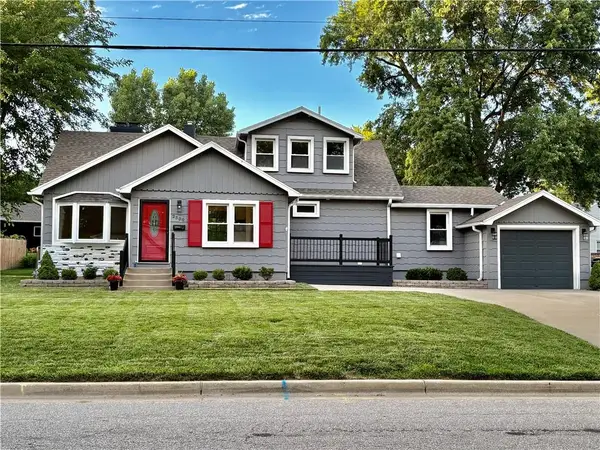 $575,000Active4 beds 3 baths2,473 sq. ft.
2500 W 47th Terrace, Westwood, KS 66205
MLS# 2625458Listed by: KELLER WILLIAMS REALTY PARTNERS INC. 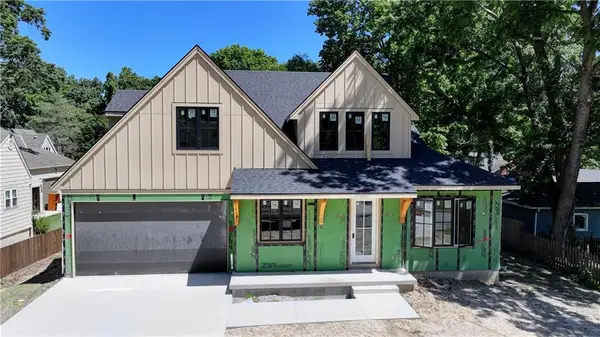 $1,649,900Active5 beds 4 baths4,052 sq. ft.
2710 W 49th Street, Westwood, KS 66205
MLS# 2625848Listed by: BERKSHIRE HATHAWAY HOMESERVICES ALL-PRO


Protect your home and budget from life's surprises with an Assurant Home Warranty, backed by a partner that supports you through every step of homeownership. Explore Plans.
© 2023 - 2026 ERA Franchise Systems LLC. All rights reserved. ERA Franchise Systems LLC fully supports the principles of the Fair Housing Act and the Equal Opportunity Act. ERA, ERA Real Estate powered, and their respective logos are registered service marks of ERA Franchise Systems LLC. Each office is independently owned and operated.