
322 S Main Street, White City, KS 66872
Local realty services provided by:ERA High Pointe Realty
322 S Main Street,White City, KS 66872
$125,000
- 2 Beds
- 1 Baths
- 1,440 sq. ft.
- Single family
- Pending
Listed by: tracy jones, ashley gearhart
Office: tracy jones realty
MLS#:20262528
Source:Listing Courtesy of Flint Hills AOR MLS as distributed by MLS GRID
Price summary
- Price:$125,000
- Price per sq. ft.:$86.81
About this home
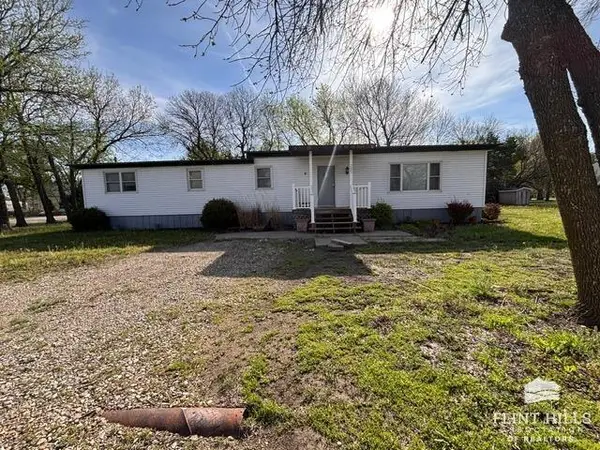
Welcome to this charming 2-bedroom, 1-bath home in White City, where generations of memories have been made. Lovingly cared for by the same family for many years, this special home has served as a starter home for 4 generations - and you can truly feel the love and care that has been poured into it over the years. Inside, you'll find beautiful updates paired with the timeless character of hardwood floors. The main floor offers two bedrooms, a full bathroom, and convenient living space, while the basement provides laundry and plenty of room for storage or future possibilities. An egress window is already in place, offering the opportunity to finish the basement and create additional living space to suit your needs. Outside enjoy the new front deck and a large yard, providing plenty of room for outdoor activities or gardening. Whether you are looking for your first home, downsizing, or searching for a home with character and meaningful history, this one is truly special. Four generations started their story under this roof, now it's ready for someone new to begin theirs....
Contact an agent
Home facts
- Year built:1950
- Listing ID #:20262528
- Added:16 day(s) ago
- Updated:October 09, 2026 at 08:39 PM
Rooms and interior
- Bedrooms:2
- Total bathrooms:1
- Full bathrooms:1
- Basement:Yes
- Basement Description:Unfinished
- Living area:1,440 sq. ft.
Heating and cooling
- Cooling:Central Air
- Central air:Yes
Structure and exterior
- Roof:Metal
- Year built:1950
- Building area:1,440 sq. ft.
- Lot area:0.32 Acres
- Architectural Style:Bungalow
- Exterior Features:Deck
Finances and disclosures
- Price:$125,000
- Price per sq. ft.:$86.81
- Tax amount:$87 (2025)
Features and amenities
- Amenities:Ceiling Fan(s)
New listings near 322 S Main Street



Protect your home and budget from life's surprises with an Assurant Home Warranty, backed by a partner that supports you through every step of homeownership. Explore Plans.
© 2023 - 2026 ERA Franchise Systems LLC. All rights reserved. ERA Franchise Systems LLC fully supports the principles of the Fair Housing Act and the Equal Opportunity Act. ERA, ERA Real Estate powered, and their respective logos are registered service marks of ERA Franchise Systems LLC. Each office is independently owned and operated.