
1051 N Aksarben Ct, Wichita, KS 67235
Local realty services provided by:re/max premier
1051 N Aksarben Ct,Wichita, KS 67235
$315,000
- 5 Beds
- 3 Baths
- 2,412 sq. ft.
- Single family
- Active
Listed by: sissy koury
Office: re/max premier
MLS#:676490
Source:South Central Kansas MLS
Price summary
- Price:$315,000
- Price per sq. ft.:$130.6
About this home
Welcome to this spacious 5-bedroom, 3-bath home with a 3-car garage, ideally situated on a quiet cul-de-sac. Offering a fantastic floor plan and endless potential, this home is perfect for buyers looking to add their own personal touches. Inside, you'll find neutral colors, a large open kitchen with a walk-in pantry, main-floor laundry, and a spacious living area designed for everyday living and entertaining. The primary suite features double sinks, a walk-in closet, and plenty of space to unwind. The finished basement includes a bonus room, providing flexibility for a home office, gym, hobby room, or additional living space. Step outside to enjoy the large backyard with a covered deck and extensive concrete patio space, making it ideal for entertaining, basketball, or outdoor gatherings. This home does need a little TLC, including some window replacement, and is being sold AS IS. If you're looking for a home with great bones, an excellent location, and the opportunity to build equity, this is one you won't want to miss!...
Contact an agent
Home facts
- Year built:2005
- Subdivision & Development:COPPER GATE ESTATES
- Listing ID #:676490
- Added:48 day(s) ago
- Updated:September 11, 2026 at 03:49 PM
Rooms and interior
- Bedrooms:5
- Total bathrooms:3
- Full bathrooms:3
- Dining Description:Eating Bar, Kitchen/Dining Combo
- Kitchen Description:Dishwasher, Disposal, Eating Bar, Island
- Bedroom Description:Master Bedroom on Main Level, Two Sinks
- Basement:Yes
- Basement Description:Finished
- Living area:2,412 sq. ft.
Heating and cooling
- Cooling:Central Air, Electric
- Heating:Forced Air, Natural Gas
- Central air:Yes
Structure and exterior
- Roof:Composition
- Year built:2005
- Building area:2,412 sq. ft.
- Lot area:0.23 Acres
- Lot Features:City Lot, Cul-De-Sac
- Architectural Style:Ranch
- Construction Materials:Frame w/Less than 50% Mas
- Exterior Features:Guttering - ALL
- Foundation Description:Full, View Out
- Levels:One
Schools
- High school:Maize
- Middle school:Maize
- Elementary school:Maize USD266
Utilities
- Sewer:Sewer Available
Finances and disclosures
- Price:$315,000
- Price per sq. ft.:$130.6
- Tax amount:$3,432 (2025)
Features and amenities
- Appliances:Dishwasher, Disposal
- Laundry features:220 Equipment, Main Floor, Separate Room
- Amenities:Ceiling Fan(s), Walk-In Closet(s)
Parking
- Parking description:Attached, Opener
- Garage:Yes
- Garage spaces:3
New listings near 1051 N Aksarben Ct
- Open Sun, 2 to 4pmNew
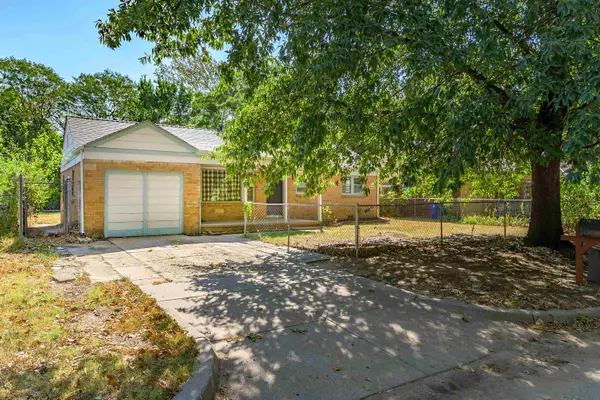 $135,000Active2 beds 1 baths1,188 sq. ft.
2820 S Mosley St, Wichita, KS 67216-1121
HERITAGE 1ST REALTY - New
 $225,000Active2 beds 1 baths1,203 sq. ft.
240 S Holyoke, Wichita, KS 67218-1124
KELLER WILLIAMS SIGNATURE PARTNERS, LLC - New
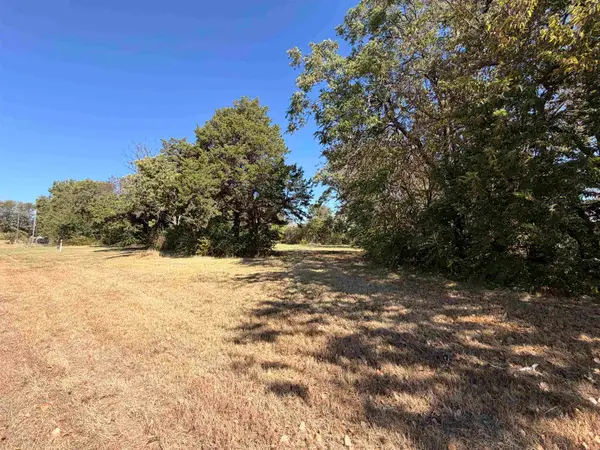 $39,900Active0 Acres
401 N Athenian Ave, Wichita, KS 67203
NIKKEL AND ASSOCIATES - Open Sun, 2 to 4pmNew
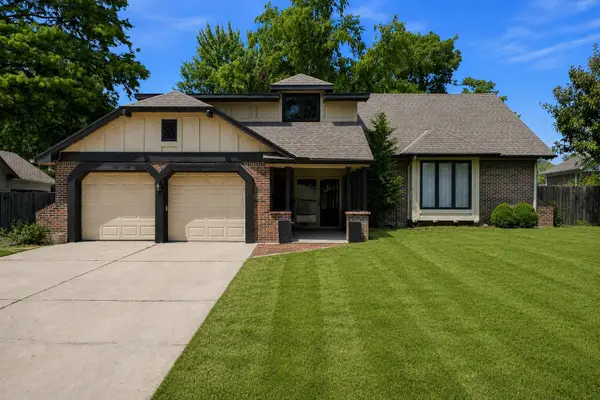 $324,900Active3 beds 4 baths2,471 sq. ft.
8410 E Overbrook St, Wichita, KS 67206
VICE REAL ESTATE - New
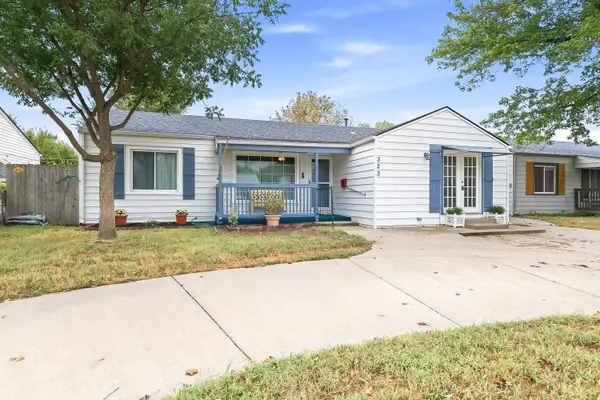 $170,000Active3 beds 2 baths1,567 sq. ft.
323 W 34th St S, Wichita, KS 67217
HERITAGE 1ST REALTY - New
 $145,000Active2 beds 1 baths870 sq. ft.
3427 S Everett Ave, Wichita, KS 67217
HERITAGE 1ST REALTY  $244,900Active3 beds 2 baths1,234 sq. ft.
2914 E Highridge St, Wichita, KS 67219
ELITE REAL ESTATE EXPERTS- New
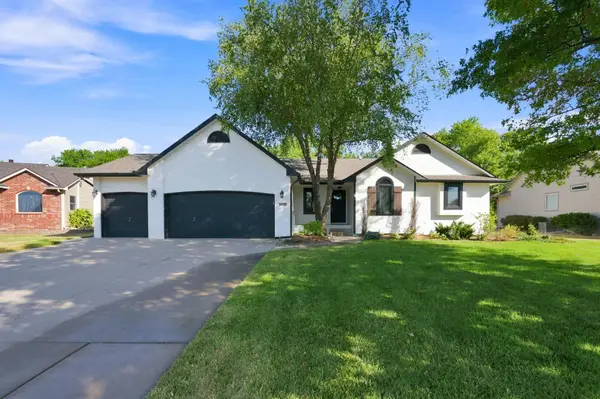 $389,900Active5 beds 3 baths2,442 sq. ft.
15104 W Moscelyn St, Wichita, KS 67235
BERKSHIRE HATHAWAY PENFED REALTY - New
 $342,000Active2 beds 2 baths1,294 sq. ft.
1237 S Nineiron, Wichita, KS 67235
REECE NICHOLS SOUTH CENTRAL KANSAS - Open Sun, 2 to 4pmNew
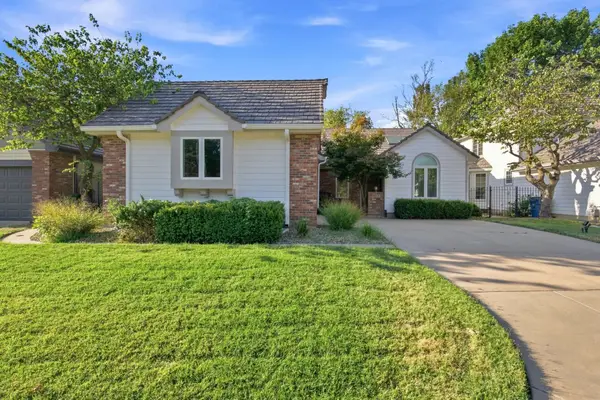 $400,000Active3 beds 3 baths3,125 sq. ft.
8913 E Bradford Cir, Wichita, KS 67206
REECE NICHOLS SOUTH CENTRAL KANSAS


Protect your home and budget from life's surprises with an Assurant Home Warranty, backed by a partner that supports you through every step of homeownership. Explore Plans.
© 2023 - 2026 ERA Franchise Systems LLC. All rights reserved. ERA Franchise Systems LLC fully supports the principles of the Fair Housing Act and the Equal Opportunity Act. ERA, ERA Real Estate powered, and their respective logos are registered service marks of ERA Franchise Systems LLC. Each office is independently owned and operated.