
10610 W Meribeau Ct, Wichita, KS 67212
Local realty services provided by:berkshire hathaway penfed realty
10610 W Meribeau Ct,Wichita, KS 67212
$374,000
- 4 Beds
- 3 Baths
- 2,832 sq. ft.
- Single family
- Active
Upcoming open houses
- Sun, Sep 1302:00 pm - 04:00 pm
Listed by: wendy carter
Office: berkshire hathaway penfed realty
MLS#:678881
Source:South Central Kansas MLS
Price summary
- Price:$374,000
- Price per sq. ft.:$132.06
About this home
Beautifully updated, thoughtfully maintained and packed with improvements, this 4-bedroom, 3.5-bath home offers so much more than meets the eye! Fresh exterior paint in modern colors, mature shade trees and a beautifully maintained lawn create wonderful curb appeal. Inside, newer paint and abundant natural light give the home a fresh, welcoming feel. The spacious living room allows daylight to flow from the front of the home to the backyard, while the separate dining room offers additional space for meals and entertaining. The kitchen features cream cabinetry, granite countertops and LVP flooring that continues into the dining area. A convenient half bath is located on the main floor, along with a separate laundry room just off the garage—and the washer and dryer stay! Upstairs, you’ll find all four bedrooms together, including the primary suite with a recently remodeled primary bathroom. The finished basement provides another great gathering space with a family room featuring a gas fireplace and a full bathroom with shower. A large unfinished room with a window offers excellent storage and additional flexibility. Step outside and you’ll find even more recent improvements. The fenced backyard features a 2-year-old deck, new stone patio, a storage shed, newer sprinkler system and an irrigation well—a fantastic addition for keeping the lawn looking its best during hot Kansas summers. The list of valuable updates continues with new HVAC in 2022, a humidifier, dual-stage furnace with adjustable fan speed, newer water heater, some replacement windows, a heated garage and a 50-year Class 4 roof. Everyday conveniences are nearby, too, with Dillons less than a mile away. So many of the big-ticket improvements have already been made—come see how much this home has to offer!...
Contact an agent
Home facts
- Year built:1992
- Subdivision & Development:OAK CLIFF ESTATES
- Listing ID #:678881
- Added:1 day(s) ago
- Updated:September 11, 2026 at 03:50 PM
Rooms and interior
- Bedrooms:4
- Total bathrooms:3
- Full bathrooms:2
- Half bathrooms:1
- Dining Description:Eating Bar, Eating Space in Kitchen, Formal
- Kitchen Description:Dishwasher, Disposal, Eating Bar, Granite Counters, Microwave, Range Hood
- Bedroom Description:Master Bedroom on Separate Floor, Quartz Counters, Two Sinks
- Basement:Yes
- Basement Description:Finished
- Living area:2,832 sq. ft.
Heating and cooling
- Cooling:Central Air, Electric
- Heating:Forced Air, Natural Gas
- Central air:Yes
Structure and exterior
- Roof:Composition
- Year built:1992
- Building area:2,832 sq. ft.
- Lot area:0.23 Acres
- Lot Features:City Lot, Cul-De-Sac
- Architectural Style:Traditional
- Construction Materials:Frame w/Less than 50% Mas
- Exterior Features:Guttering - ALL, Irrigation Well, Sprinkler System
- Foundation Description:Full, View Out
- Levels:Two
Schools
- High school:Northwest
- Middle school:Wilbur
- Elementary school:Peterson
Utilities
- Sewer:Sewer Available
Finances and disclosures
- Price:$374,000
- Price per sq. ft.:$132.06
- Tax amount:$3,392 (2025)
Features and amenities
- Appliances:Dishwasher, Disposal, Dryer, Microwave, Washer
- Laundry features:220 Equipment, Dryer, Main Floor, Separate Room, Washer
- Amenities:Ceiling Fan(s)
Parking
- Parking description:Attached, Opener
- Garage:Yes
- Garage spaces:2
New listings near 10610 W Meribeau Ct
- New
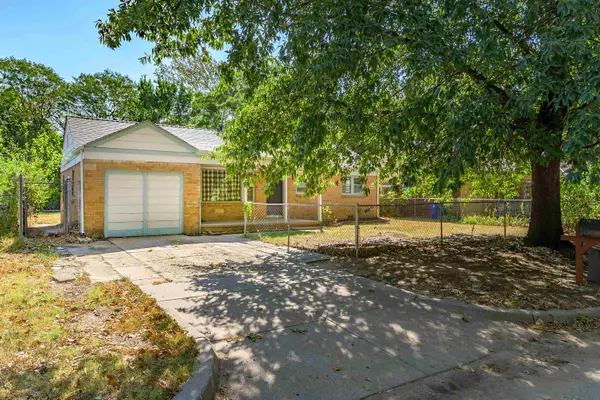 $135,000Active2 beds 1 baths1,188 sq. ft.
2820 S Mosley St, Wichita, KS 67216-1121
HERITAGE 1ST REALTY - New
 $225,000Active2 beds 1 baths1,203 sq. ft.
240 S Holyoke, Wichita, KS 67218-1124
KELLER WILLIAMS SIGNATURE PARTNERS, LLC - New
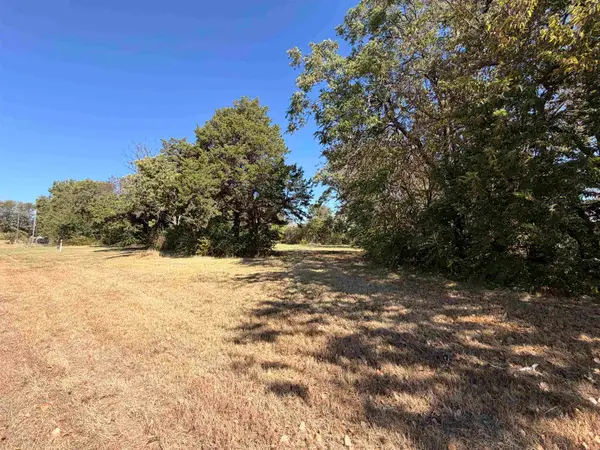 $39,900Active0 Acres
401 N Athenian Ave, Wichita, KS 67203
NIKKEL AND ASSOCIATES - New
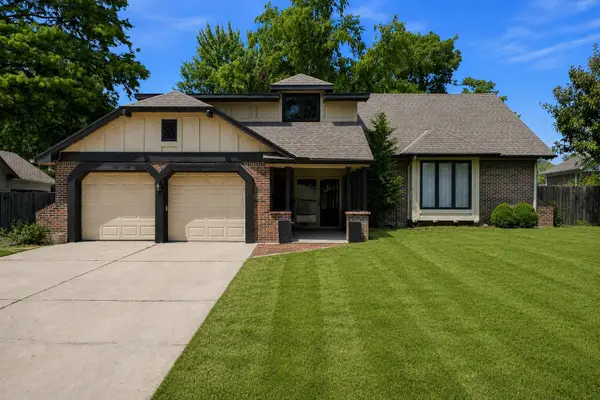 $324,900Active3 beds 4 baths2,471 sq. ft.
8410 E Overbrook St, Wichita, KS 67206
VICE REAL ESTATE - New
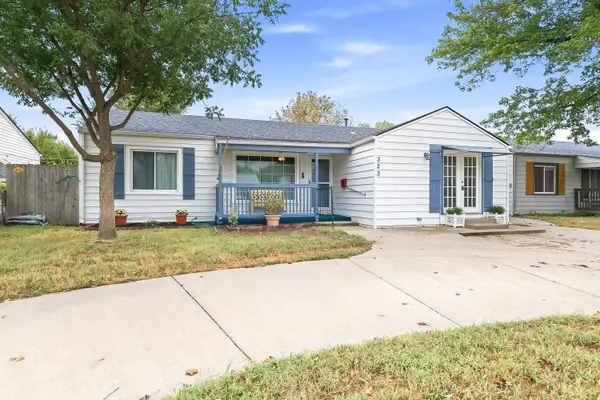 $170,000Active3 beds 2 baths1,567 sq. ft.
323 W 34th St S, Wichita, KS 67217
HERITAGE 1ST REALTY - New
 $145,000Active2 beds 1 baths870 sq. ft.
3427 S Everett Ave, Wichita, KS 67217
HERITAGE 1ST REALTY  $244,900Active3 beds 2 baths1,234 sq. ft.
2914 E Highridge St, Wichita, KS 67219
ELITE REAL ESTATE EXPERTS- New
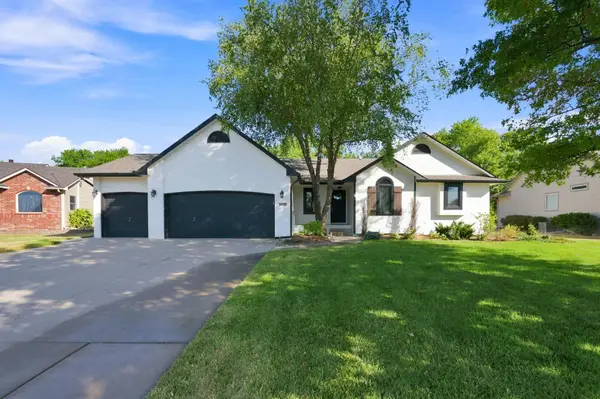 $389,900Active5 beds 3 baths2,442 sq. ft.
15104 W Moscelyn St, Wichita, KS 67235
BERKSHIRE HATHAWAY PENFED REALTY - New
 $342,000Active2 beds 2 baths1,294 sq. ft.
1237 S Nineiron, Wichita, KS 67235
REECE NICHOLS SOUTH CENTRAL KANSAS - Open Sun, 2 to 4pmNew
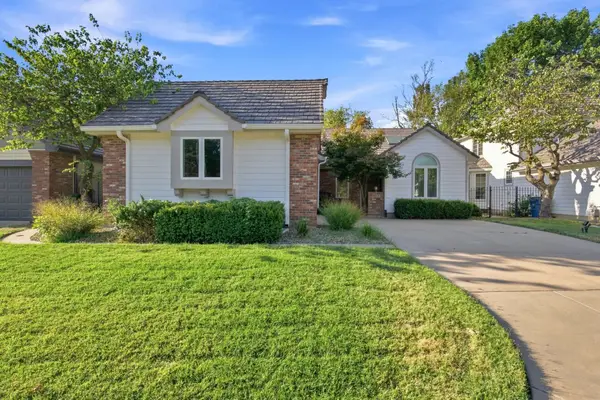 $400,000Active3 beds 3 baths3,125 sq. ft.
8913 E Bradford Cir, Wichita, KS 67206
REECE NICHOLS SOUTH CENTRAL KANSAS


Protect your home and budget from life's surprises with an Assurant Home Warranty, backed by a partner that supports you through every step of homeownership. Explore Plans.
© 2023 - 2026 ERA Franchise Systems LLC. All rights reserved. ERA Franchise Systems LLC fully supports the principles of the Fair Housing Act and the Equal Opportunity Act. ERA, ERA Real Estate powered, and their respective logos are registered service marks of ERA Franchise Systems LLC. Each office is independently owned and operated.