
10939 W Dora Ct, Wichita, KS 67209
Local realty services provided by:
10939 W Dora Ct,Wichita, KS 67209
- 3 Beds
- 2 Baths
- - sq. ft.
- Single family
- Sold
Listed by: langley hallinger
Office: bricktown ict realty
MLS#:675471
Source:South Central Kansas MLS
Sorry, we are unable to map this address
Price summary
- Price:
About this home
Multiple offers received. Seller is requesting highest and best offers by 4:00 PM today (July 7). Fresh paint. New flooring. Cozy fireplace. Corner lot. Goddard Schools. The only thing missing is your moving truck. This move in ready 3 bedroom, 2 bathroom home offers an affordable opportunity to own in a great location. The functional layout makes everyday living easy, while the recent updates mean you can spend less time on projects and more time enjoying your new home. You'll also enjoy the freedom of living in a neighborhood with no HOA. Schedule your private showing before someone else beats you to it.
Contact an agent
Home facts
- Year built:1996
- Subdivision & Development:LARK
- Listing ID #:675471
- Added:44 day(s) ago
- Updated:August 17, 2026 at 06:47 AM
Rooms and interior
- Bedrooms:3
- Total bathrooms:2
- Full bathrooms:2
- Dining Description:Kitchen/Family Room, Living/Dining Combo
- Kitchen Description:Dishwasher, Disposal, Eating Bar, Microwave
- Bedroom Description:Master Bedroom on Main Level
- Basement:Yes
- Basement Description:Finished
Heating and cooling
- Cooling:Central Air, Electric
- Heating:Forced Air, Natural Gas
- Central air:Yes
Structure and exterior
- Roof:Composition
- Year built:1996
- Lot Features:City Lot, Corner Lot
- Architectural Style:Ranch
- Construction Materials:Frame
- Foundation Description:Day Light, Full
- Levels:One
Schools
- High school:Robert Goddard
- Middle school:Goddard
- Elementary school:Clark Davidson
Utilities
- Sewer:Sewer Available
Finances and disclosures
- Price:
- Tax amount:$2,653 (2025)
Features and amenities
- Appliances:Dishwasher, Disposal, Microwave
- Laundry features:In Basement
- Amenities:Ceiling Fan(s)
Parking
- Parking description:Attached, Opener
- Garage:Yes
- Garage spaces:2
New listings near 10939 W Dora Ct
- New
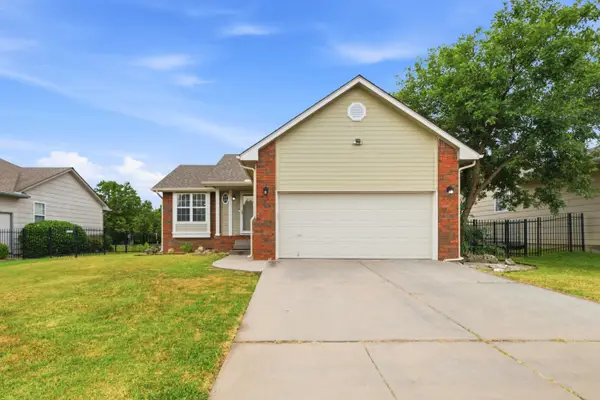 $279,000Active3 beds 2 baths1,878 sq. ft.
882 S Bedford Ct, Wichita, KS 67207
KELLER WILLIAMS SIGNATURE PARTNERS, LLC - New
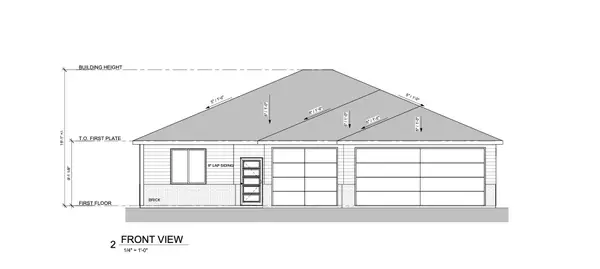 $359,900Active3 beds 2 baths1,652 sq. ft.
4438 N Sunny Ct, Wichita, KS 67205
J RUSSELL REAL ESTATE - New
 $359,900Active3 beds 2 baths1,524 sq. ft.
4430 N Sunny Ct, Wichita, KS 67205
J RUSSELL REAL ESTATE - New
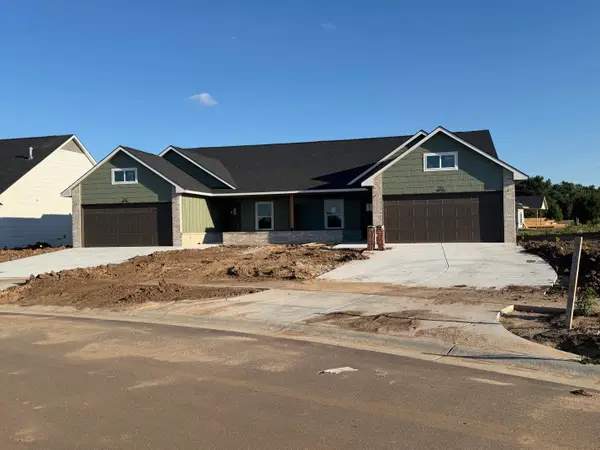 $254,900Active3 beds 2 baths1,456 sq. ft.
810 N Wheatland St, Wichita, KS 67235
RE/MAX PREMIER - New
 $248,900Active3 beds 2 baths1,470 sq. ft.
802 N Wheatland St, Wichita, KS 67235
RE/MAX PREMIER - New
 $499,800Active-- beds -- baths2,912 sq. ft.
761 N Wheatland St Suite 100, Wichita, KS 67235
RE/MAX PREMIER - New
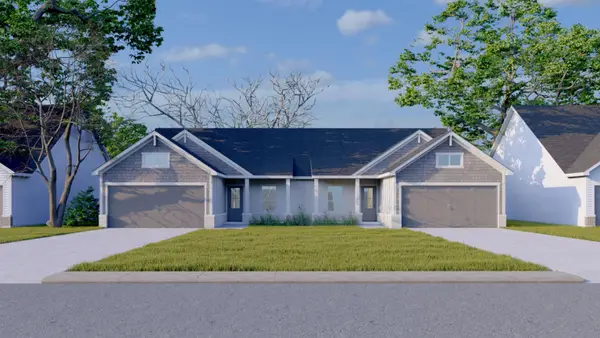 $509,800Active-- beds -- baths2,912 sq. ft.
818 N Wheatland St Suite 100, Wichita, KS 67235
RE/MAX PREMIER - New
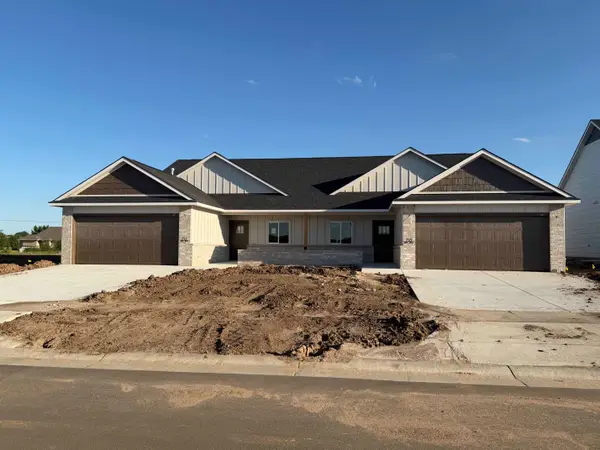 $449,800Active-- beds -- baths2,712 sq. ft.
13018 W Thorton St Unit 100, Wichita, KS 67235
RE/MAX PREMIER - New
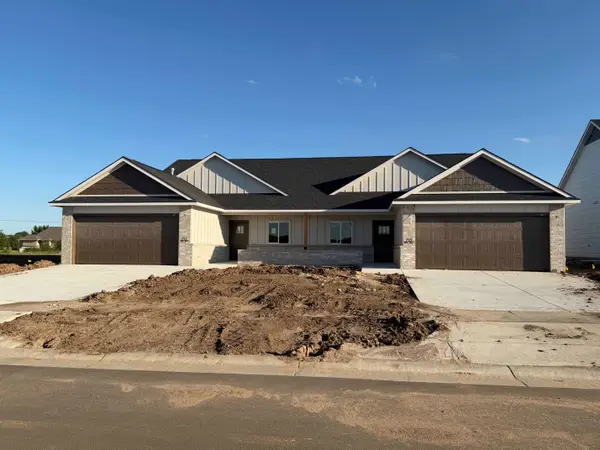 $449,800Active-- beds -- baths2,712 sq. ft.
12906 W Thorton St Unit 100, Wichita, KS 67235
RE/MAX PREMIER - New
 $459,800Active-- beds -- baths2,712 sq. ft.
806 N Wheatland St Unit 100, Wichita, KS 67235
RE/MAX PREMIER


Protect your home and budget from life's surprises with an Assurant Home Warranty, backed by a partner that supports you through every step of homeownership. Explore Plans.
© 2023 - 2026 ERA Franchise Systems LLC. All rights reserved. ERA Franchise Systems LLC fully supports the principles of the Fair Housing Act and the Equal Opportunity Act. ERA, ERA Real Estate powered, and their respective logos are registered service marks of ERA Franchise Systems LLC. Each office is independently owned and operated.