
1104 N Pinecrest Street, Wichita, KS 67208
Local realty services provided by:re/max associates
1104 N Pinecrest Street,Wichita, KS 67208
$275,000
- 3 Beds
- 3 Baths
- 2,716 sq. ft.
- Single family
- Active
Upcoming open houses
- Sun, Aug 2302:00 pm - 04:00 pm
Listed by: nancy shih
Office: re/max associates
MLS#:677710
Source:South Central Kansas MLS
Price summary
- Price:$275,000
- Price per sq. ft.:$101.25
About this home
A stunning all-brick mid-century modern home that combines timeless architecture with modern comfort sits on a corner lot in NE of Wichita KS. With 3 bedrooms, 3 FULL bathrooms, and 2,716 square feet of thoughtfully designed living space, this one-of-a-kind property offers Gorgeous original hardwood floors throughout. ENCLOSED SUN PORCH. A dramatic three-sided fireplace for those chilly evenings and a large backyard, Mature trees with lots of shade and SPRINKLER SYSTEM for outdoor entertaining. In addition, the basement boasts a large family room, a third bathroom, a large shop/work room and a bonus room. NEW INTERIOR PAINT. Newer stainless steel appliances ( ALL APPLIANCES STATY ), updated electrical panel. Updated landscaping. An attached 2-car garage and truly unique style, this home is a rare gem in a sought-after location. Don’t miss your opportunity to own this architectural beauty! Schedule your showing today
Contact an agent
Home facts
- Year built:1957
- Subdivision & Development:LAMBSDALE
- Listing ID #:677710
- Added:4 day(s) ago
- Updated:August 23, 2026 at 04:44 AM
Rooms and interior
- Bedrooms:3
- Total bathrooms:3
- Full bathrooms:3
- Dining Description:Eating Space in Kitchen
- Kitchen Description:Dishwasher, Disposal, Range Hood
- Bedroom Description:Master Bedroom on Main Level
- Basement:Yes
- Basement Description:Partially Finished
- Living area:2,716 sq. ft.
Heating and cooling
- Cooling:Central Air, Electric
- Heating:Forced Air, Natural Gas
- Central air:Yes
Structure and exterior
- Roof:Composition
- Year built:1957
- Building area:2,716 sq. ft.
- Lot area:0.24 Acres
- Lot Features:City Lot, Standard
- Architectural Style:Ranch
- Construction Materials:Frame w/More than 50% Mas
- Foundation Description:Day Light, Full
- Levels:One
Schools
- High school:Southeast
- Middle school:Coleman
- Elementary school:Price-Harris
Utilities
- Sewer:Sewer Available
Finances and disclosures
- Price:$275,000
- Price per sq. ft.:$101.25
- Tax amount:$2,931 (2025)
Features and amenities
- Appliances:Dishwasher, Disposal
- Laundry features:220 Equipment, In Basement
- Amenities:Ceiling Fan(s)
Parking
- Parking description:Attached, Side Load
- Garage:Yes
- Garage spaces:2
New listings near 1104 N Pinecrest Street
- New
 $309,490Active3 beds 2 baths1,809 sq. ft.
947 N Forestview St, Wichita, KS 67235
BERKSHIRE HATHAWAY PENFED REALTY - New
 $260,990Active3 beds 2 baths1,386 sq. ft.
9411 E Hurst St, Wichita, KS 67210
BERKSHIRE HATHAWAY PENFED REALTY - New
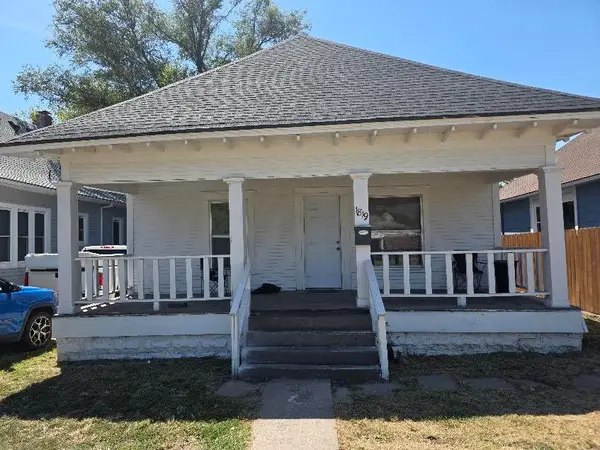 $135,000Active2 beds 1 baths992 sq. ft.
1819 W Maple, Wichita, KS 67213
DELANO REALTY - New
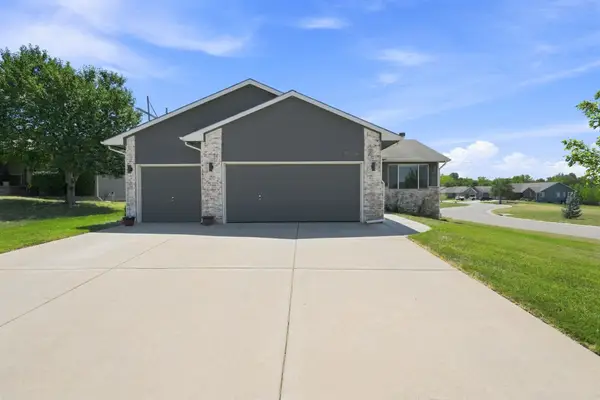 $263,000Active3 beds 3 baths1,898 sq. ft.
6906 N Wendell, Wichita, KS 67219
BERKSHIRE HATHAWAY PENFED REALTY - Open Sun, 2 to 4pmNew
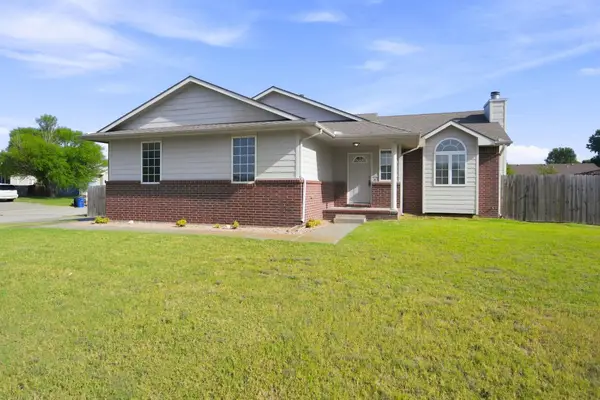 $239,000Active3 beds 3 baths1,746 sq. ft.
5402 S Victoria Ct., Wichita, KS 67216
BRICKTOWN ICT REALTY - New
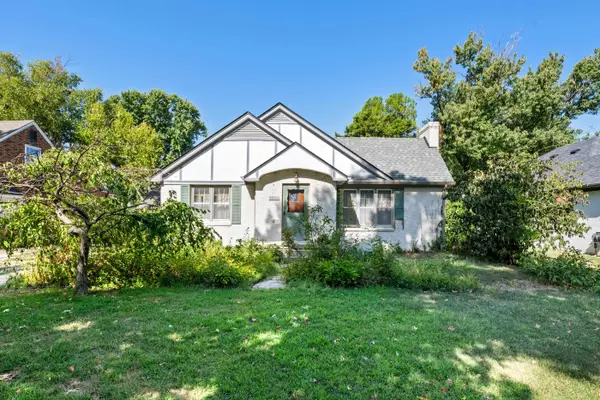 $229,000Active3 beds 2 baths1,821 sq. ft.
229 N Battin, Wichita, KS 67208
BERKSHIRE HATHAWAY PENFED REALTY - New
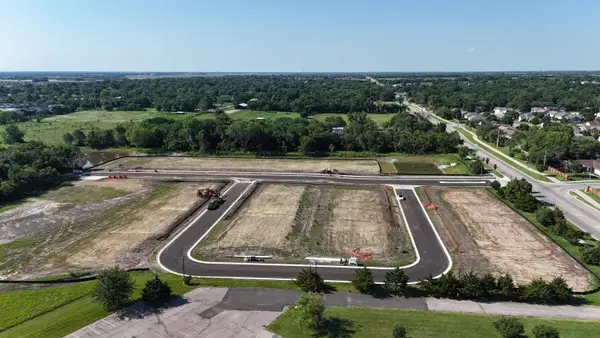 $40,000Active0 Acres
Funston Pl, Wichita, KS 67207
LPT REALTY, LLC - Open Sun, 2 to 4pmNew
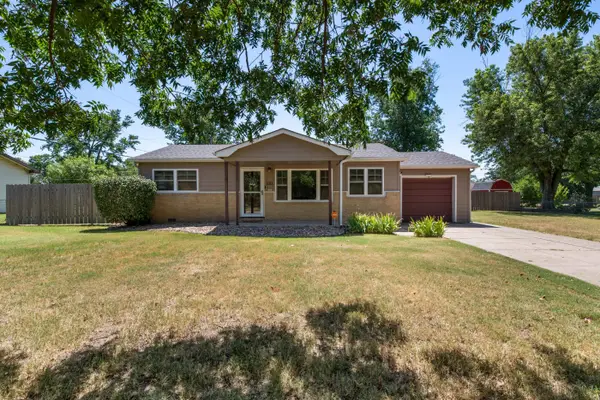 $165,000Active3 beds 2 baths1,431 sq. ft.
1011 W Lockwood St., Kahoka, KS 67217
REAL BROKER, LLC - Open Sun, 2 to 4pmNew
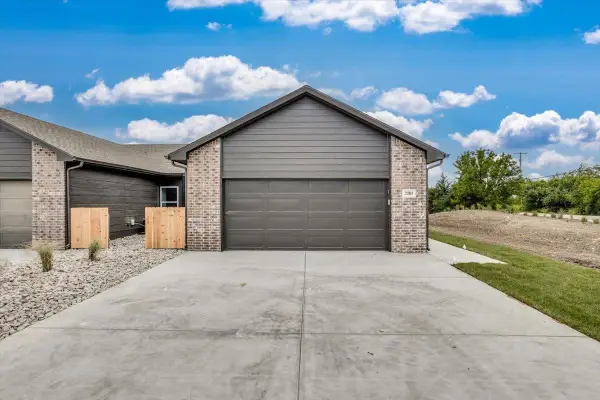 $234,500Active4 beds 2 baths1,314 sq. ft.
5018 N Vassar Ave, Wichita, KS 67220
RUSSELL REAL RESOURCES LLC - Open Sun, 2 to 4pmNew
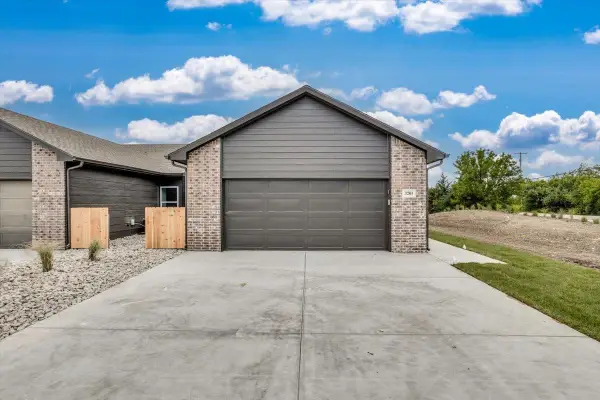 $234,500Active4 beds 2 baths1,314 sq. ft.
5024 N Vassar Ave, Wichita, KS 67220
RUSSELL REAL RESOURCES LLC


Protect your home and budget from life's surprises with an Assurant Home Warranty, backed by a partner that supports you through every step of homeownership. Explore Plans.
© 2023 - 2026 ERA Franchise Systems LLC. All rights reserved. ERA Franchise Systems LLC fully supports the principles of the Fair Housing Act and the Equal Opportunity Act. ERA, ERA Real Estate powered, and their respective logos are registered service marks of ERA Franchise Systems LLC. Each office is independently owned and operated.