
111 E 14th St N, Wichita, KS 67214
Local realty services provided by:berkshire hathaway penfed realty
111 E 14th St N,Wichita, KS 67214
$125,793
- 3 Beds
- 2 Baths
- 2,104 sq. ft.
- Single family
- Active
Listed by: lisa mayfield, trang nguyen
Office: berkshire hathaway penfed realty
MLS#:673363
Source:South Central Kansas MLS
Price summary
- Price:$125,793
- Price per sq. ft.:$59.79
About this home
Owner is willing to do an Owner Carry! Please contact listing agent for details. Welcome to a home that gives you room to grow, space to create, and value you won’t find anywhere else. 3 main-floor bedrooms, one has its own exterior door with a deck, a refreshed layout, and an abundance of flexible living areas, including in the basement, lots of natural light throughout, this property is perfect for anyone who wants options and lots of space! Check out this newly redesigned main floor bedroom with double barn doors and a large closet with lots of shelves and natural light due to a window being in the closet. The opened-up main floor has beautiful large windows allowing the light to filter throughout. The 3rd bedroom can also be a formal dining room, office, or creative space! The kitchen features a window overlooking the fenced side yard that you can easily watch everything going on outside, plus direct access to an attic that could easily be finished for even more living space. But the real surprise is downstairs. The massive basement (1052sqft) offers endless possibilities: * Family room or rec room with a decorative fireplace • Up to 3 additional rooms, could be non-conforming bedrooms • A playroom, gym, or home office suite • Tons of storage • And even a full bathroom Whether you’re dreaming big or just need extra room, this basement delivers. The seller is offering this home AS IS at a reduced price, making it one of the best values on the market. It’s move-in ready, full of potential, and waiting for the right buyer to make it theirs. Homes with this much space at this price don’t last long in Wichita....
Contact an agent
Home facts
- Year built:1930
- Subdivision & Development:PARK PLACE
- Listing ID #:673363
- Added:93 day(s) ago
- Updated:August 22, 2026 at 03:37 PM
Rooms and interior
- Bedrooms:3
- Total bathrooms:2
- Full bathrooms:2
- Dining Description:Formal
- Bedroom Description:Master Bedroom on Main Level
- Basement:Yes
- Basement Description:Finished
- Living area:2,104 sq. ft.
Heating and cooling
- Cooling:Central Air
- Heating:Forced Air
- Central air:Yes
Structure and exterior
- Roof:Composition
- Year built:1930
- Building area:2,104 sq. ft.
- Lot area:0.06 Acres
- Lot Features:City Lot, Standard
- Architectural Style:Traditional
- Construction Materials:Frame w/Less than 50% Mas
- Foundation Description:Full, View Out
- Levels:One
Schools
- High school:North
- Middle school:Marshall
- Elementary school:Irving
Utilities
- Sewer:Sewer Available
Finances and disclosures
- Price:$125,793
- Price per sq. ft.:$59.79
- Tax amount:$1,165 (2025)
Features and amenities
- Laundry features:In Basement
New listings near 111 E 14th St N
- Open Sun, 2 to 4pmNew
 $520,000Active5 beds 3 baths3,545 sq. ft.
3227 N Grey Meadow, Wichita, KS 67205
RE/MAX PREMIER - New
 $275,000Active3 beds 2 baths1,728 sq. ft.
5122 N Peregrine Ct, Wichita, KS 67219
KELLER WILLIAMS SIGNATURE PARTNERS, LLC - New
 $1,700,000Active-- beds -- baths19,848 sq. ft.
4415 E Lincoln, Wichita, KS 67218-2247
RED CEDAR LAND COMPANY - New
 $200,000Active4 beds 2 baths1,586 sq. ft.
1712 S Erie Street, Wichita, KS 67211
REAL BROKER, LLC  $365,000Active-- beds -- baths2,364 sq. ft.
2904 S Denene St., Wichita, KS 67215
RUSSELL REAL RESOURCES LLC- Open Sun, 2 to 4pm
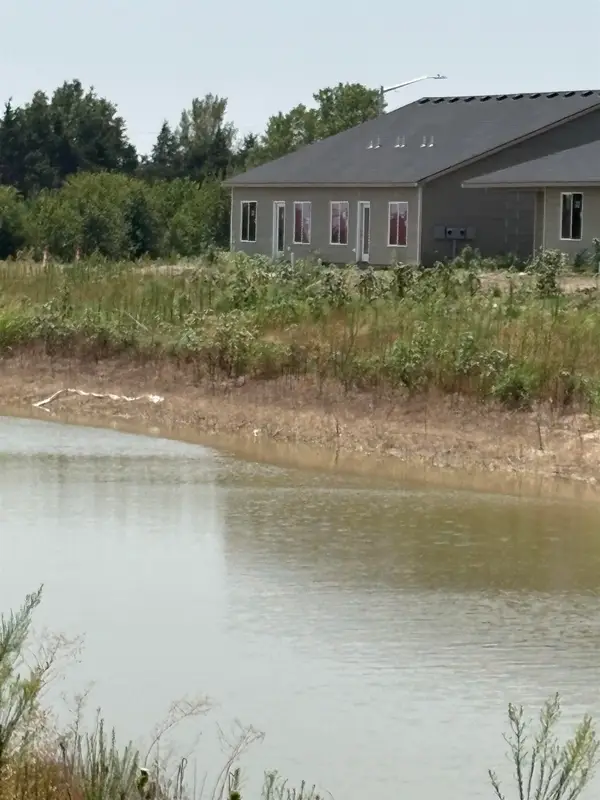 $365,000Active-- beds -- baths2,364 sq. ft.
2928 S Denene St., Wichita, KS 67215
RUSSELL REAL RESOURCES LLC - Open Sun, 2 to 4pm
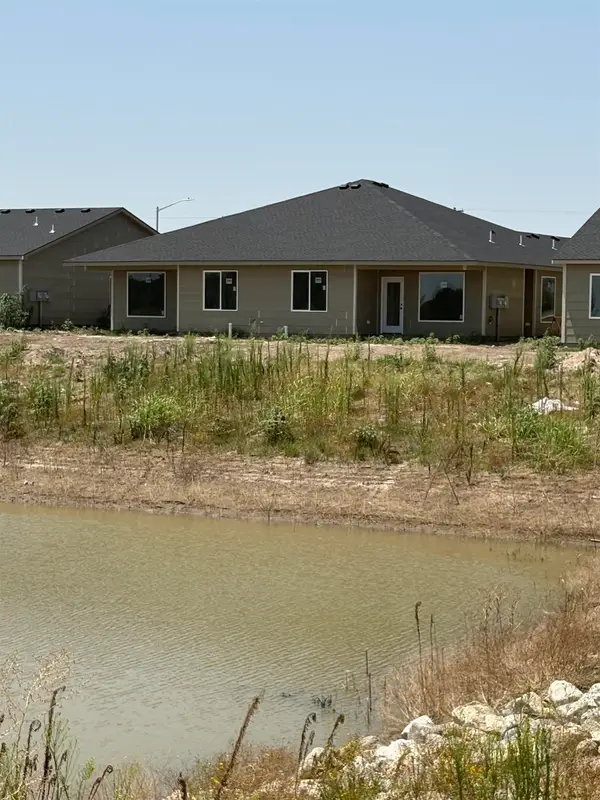 $385,000Active-- beds -- baths2,752 sq. ft.
2908 S Denene St., Wichita, KS 67215
RUSSELL REAL RESOURCES LLC - Open Sun, 2 to 4pm
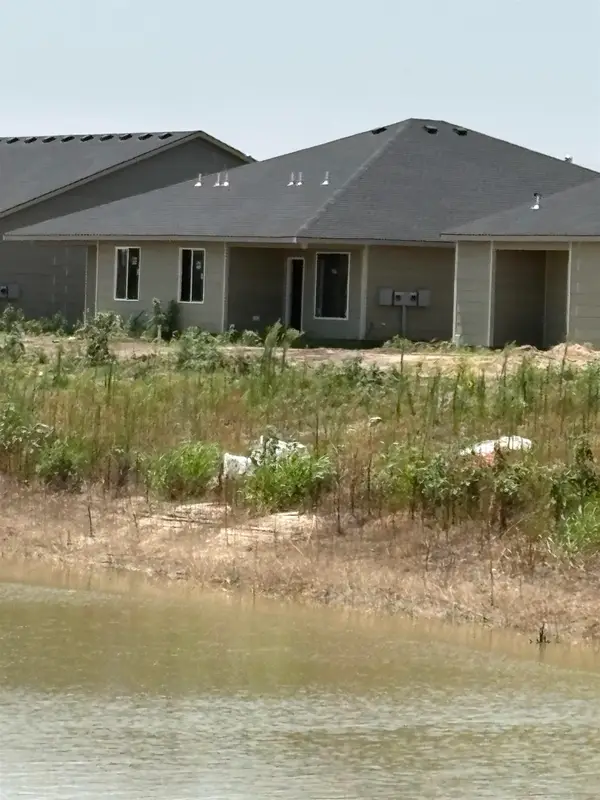 $385,000Active-- beds -- baths2,752 sq. ft.
2924 S Denene St., Wichita, KS 67215
RUSSELL REAL RESOURCES LLC - Open Sun, 2 to 4pm
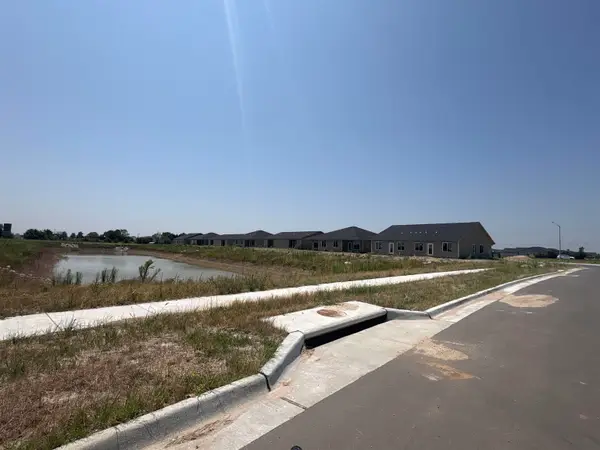 $369,000Active-- beds -- baths2,364 sq. ft.
2912 S Denene St, Wichita, KS 67215
RUSSELL REAL RESOURCES LLC - Open Sun, 2 to 4pm
 $369,000Active-- beds -- baths2,440 sq. ft.
2920 S Denene St, Wichita, KS 67215
RUSSELL REAL RESOURCES LLC


Protect your home and budget from life's surprises with an Assurant Home Warranty, backed by a partner that supports you through every step of homeownership. Explore Plans.
© 2023 - 2026 ERA Franchise Systems LLC. All rights reserved. ERA Franchise Systems LLC fully supports the principles of the Fair Housing Act and the Equal Opportunity Act. ERA, ERA Real Estate powered, and their respective logos are registered service marks of ERA Franchise Systems LLC. Each office is independently owned and operated.