
11210 W Taylor St, Wichita, KS 67212
Local realty services provided by:riggin and company
11210 W Taylor St,Wichita, KS 67212
$169,000
- 4 Beds
- 3 Baths
- 2,212 sq. ft.
- Single family
- Pending
Listed by: rusty riggin
Office: riggin and company
MLS#:670469
Source:South Central Kansas MLS
Price summary
- Price:$169,000
- Price per sq. ft.:$76.4
About this home
The highest and best offer was submitted, but will require bank approval of SHORT SALE. Waiting to see if the bank will respond and work with the seller. Spacious, 4 bedroom, 3 bath home in the Westlink area. Close to schools and shopping, this popular neighborhood has nice trees and winding streets. The home has an attached two-car garage, vaulted ceilings, a fireplace room, a large basement family room, large basement bedroom with egress, and room left over for your storage. The backyard has fencing and a storage building. The fireplace is a wood burner and was added with its own separate room. A radon system was already installed when the home was purchased. The open kitchen is warm and inviting, just steps from the fireplace area and dining. A very efficient use of space in a great area to live! Short Sale may require a longer escrow period. Contract must contain "Short sale approval within 30-45 days" (for closing date, exactly as written). Also, short sale addendum must be signed and submitted with offer, plus preapproval letter. (All info deemed reliable but not guaranteed. Check Schools)....
Contact an agent
Home facts
- Year built:1989
- Subdivision & Development:WESTLINK
- Listing ID #:670469
- Added:144 day(s) ago
- Updated:August 22, 2026 at 10:33 AM
Rooms and interior
- Bedrooms:4
- Total bathrooms:3
- Full bathrooms:3
- Dining Description:Eating Bar, Kitchen/Dining Combo
- Kitchen Description:Dishwasher, Disposal, Eating Bar, Microwave, Range Hood
- Bedroom Description:Master Bedroom on Main Level
- Basement:Yes
- Basement Description:Finished
- Living area:2,212 sq. ft.
Heating and cooling
- Cooling:Central Air, Electric
- Heating:Forced Air, Natural Gas
- Central air:Yes
Structure and exterior
- Roof:Composition
- Year built:1989
- Building area:2,212 sq. ft.
- Lot area:0.19 Acres
- Lot Features:City Lot, Standard
- Architectural Style:Ranch
- Construction Materials:Frame w/More than 50% Mas
- Foundation Description:Day Light, Full
- Levels:One
Schools
- High school:Northwest
- Middle school:Wilbur
- Elementary school:Peterson
Utilities
- Sewer:Sewer Available
Finances and disclosures
- Price:$169,000
- Price per sq. ft.:$76.4
- Tax amount:$2,810 (2025)
Features and amenities
- Appliances:Dishwasher, Disposal, Microwave
- Laundry features:220 Equipment, In Basement
- Amenities:Ceiling Fan(s)
Parking
- Parking description:Detached
- Garage:Yes
- Garage spaces:2
New listings near 11210 W Taylor St
- New
 $520,000Active5 beds 3 baths3,545 sq. ft.
3227 N Grey Meadow, Wichita, KS 67205
RE/MAX PREMIER - New
 $275,000Active3 beds 2 baths1,728 sq. ft.
5122 N Peregrine Ct, Wichita, KS 67219
KELLER WILLIAMS SIGNATURE PARTNERS, LLC - New
 $1,700,000Active-- beds -- baths19,848 sq. ft.
4415 E Lincoln, Wichita, KS 67218-2247
RED CEDAR LAND COMPANY - New
 $200,000Active4 beds 2 baths1,586 sq. ft.
1712 S Erie Street, Wichita, KS 67211
REAL BROKER, LLC  $365,000Active-- beds -- baths2,364 sq. ft.
2904 S Denene St., Wichita, KS 67215
RUSSELL REAL RESOURCES LLC- Open Sun, 2 to 4pm
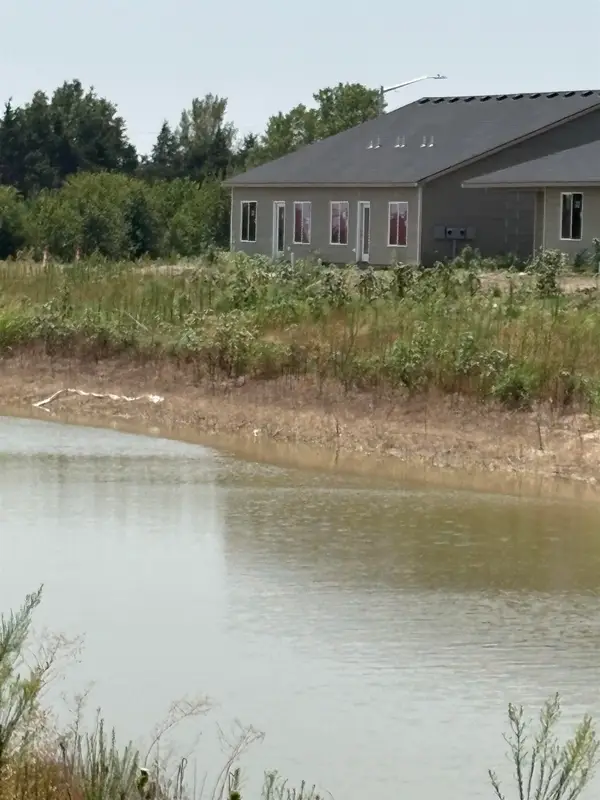 $365,000Active-- beds -- baths2,364 sq. ft.
2928 S Denene St., Wichita, KS 67215
RUSSELL REAL RESOURCES LLC - Open Sun, 2 to 4pm
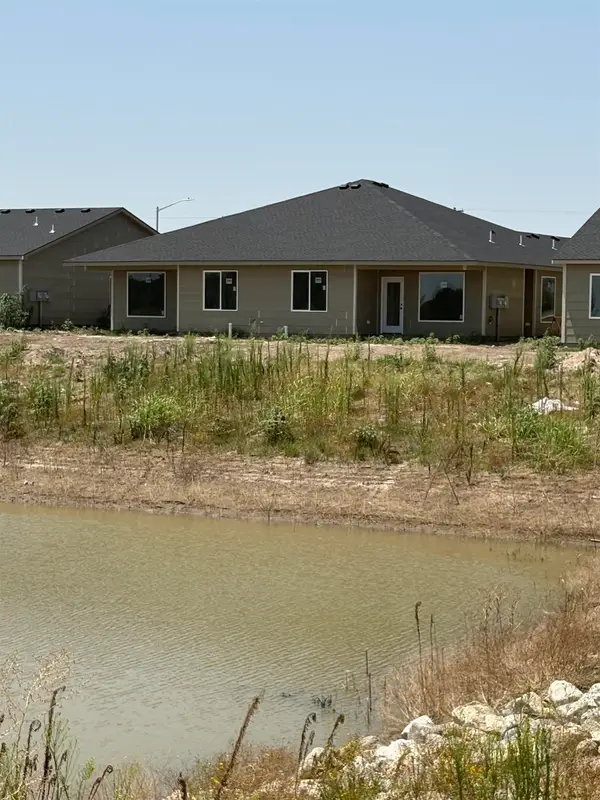 $385,000Active-- beds -- baths2,752 sq. ft.
2908 S Denene St., Wichita, KS 67215
RUSSELL REAL RESOURCES LLC - Open Sun, 2 to 4pm
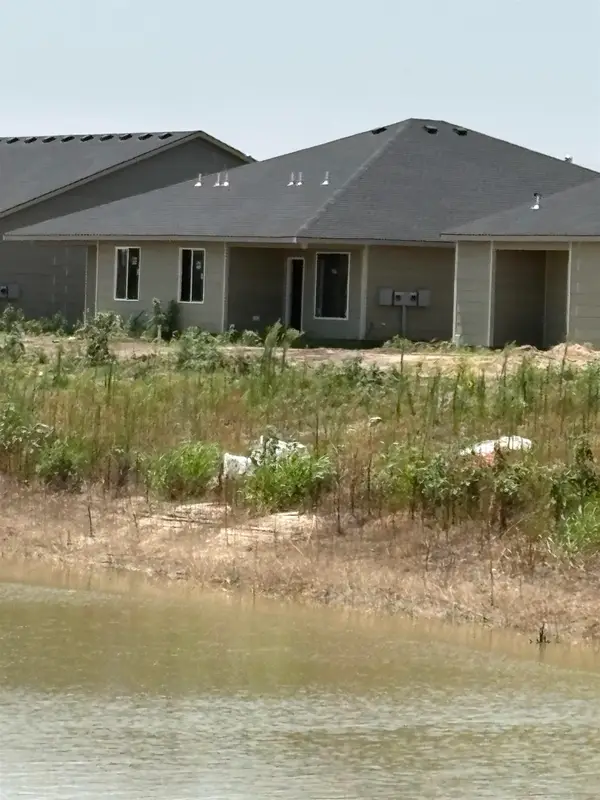 $385,000Active-- beds -- baths2,752 sq. ft.
2924 S Denene St., Wichita, KS 67215
RUSSELL REAL RESOURCES LLC - Open Sun, 2 to 4pm
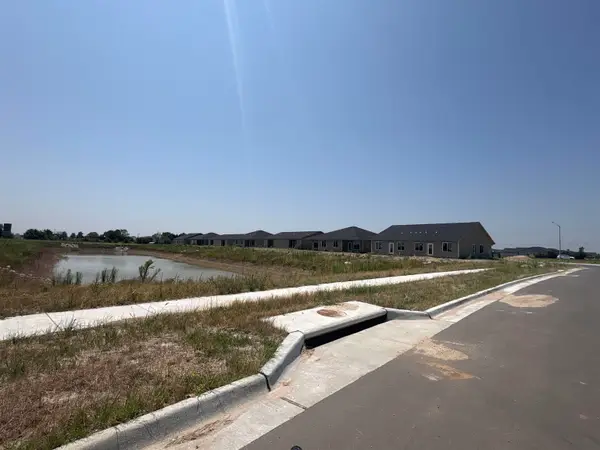 $369,000Active-- beds -- baths2,364 sq. ft.
2912 S Denene St, Wichita, KS 67215
RUSSELL REAL RESOURCES LLC - Open Sun, 2 to 4pm
 $369,000Active-- beds -- baths2,440 sq. ft.
2920 S Denene St, Wichita, KS 67215
RUSSELL REAL RESOURCES LLC


Protect your home and budget from life's surprises with an Assurant Home Warranty, backed by a partner that supports you through every step of homeownership. Explore Plans.
© 2023 - 2026 ERA Franchise Systems LLC. All rights reserved. ERA Franchise Systems LLC fully supports the principles of the Fair Housing Act and the Equal Opportunity Act. ERA, ERA Real Estate powered, and their respective logos are registered service marks of ERA Franchise Systems LLC. Each office is independently owned and operated.