
113 N Ciderbluff St, Wichita, KS 67052
Local realty services provided by:j russell real estate
113 N Ciderbluff St,Wichita, KS 67052
$609,900
- 5 Beds
- 3 Baths
- 3,135 sq. ft.
- Single family
- Active
Listed by: megan downs
Office: j russell real estate
MLS#:678433
Source:South Central Kansas MLS
Price summary
- Price:$609,900
- Price per sq. ft.:$194.55
About this home
Stunning 5-Bedroom 3-Bathroom Luxury Home on Quiet Cul-de-Sac! Lakewood Floor Plan! Nestled on a quiet cul-de-sac, this beautifully designed residence boasts over 3,000 square feet of refined living space, featuring 5 spacious bedrooms and 3 luxurious bathrooms. Inside, you'll find three separate living areas perfect for entertaining or relaxing with family, and a gourmet kitchen outfitted with high-end appliances, custom cabinetry, and premium finishes that will impress even the most discerning chef. The wet bar adds an extra touch of sophistication, ideal for hosting gatherings in style. Retreat to the gorgeous master suite, a serene sanctuary with spa-like amenities, while the additional bedrooms provide comfort and space for everyone. Every inch of this home showcases luxury finishes and meticulous attention to detail. Step outside to enjoy the covered patio, a perfect spot for outdoor dining and year-round enjoyment. This home offers an unbeatable combination of space, elegance, and functionalitya true must-see!...
Contact an agent
Home facts
- Year built:2023
- Subdivision & Development:GODDARD
- Listing ID #:678433
- Added:5 day(s) ago
- Updated:September 06, 2026 at 03:33 PM
Rooms and interior
- Bedrooms:5
- Total bathrooms:3
- Full bathrooms:3
- Dining Description:Kitchen/Family Room
- Basement:Yes
- Basement Description:Finished
- Living area:3,135 sq. ft.
Heating and cooling
- Cooling:Central Air
- Heating:Forced Air
- Central air:Yes
Structure and exterior
- Roof:Composition
- Year built:2023
- Building area:3,135 sq. ft.
- Lot area:0.31 Acres
- Lot Features:Cul-De-Sac
- Architectural Style:Ranch
- Construction Materials:Frame w/Less than 50% Mas
- Foundation Description:Full, View Out, Walk Out Below Grade
- Levels:One
Schools
- High school:Dwight D. Eisenhower
- Middle school:Dwight D. Eisenhower
- Elementary school:Apollo
Utilities
- Sewer:Sewer Available
Finances and disclosures
- Price:$609,900
- Price per sq. ft.:$194.55
- Tax amount:$9,541 (2026)
Features and amenities
- Laundry features:Main Floor
Parking
- Parking description:Attached, Opener
- Garage:Yes
- Garage spaces:3
New listings near 113 N Ciderbluff St
- New
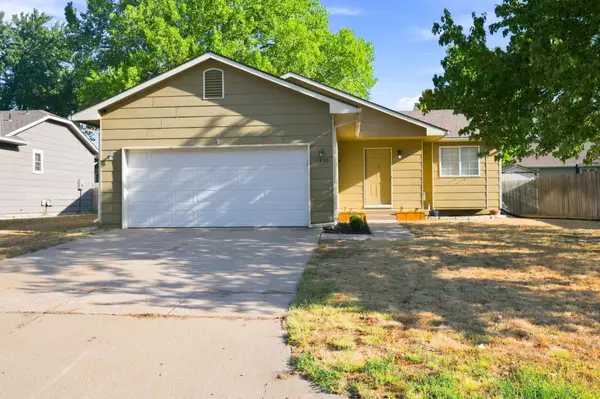 $275,000Active4 beds 3 baths1,980 sq. ft.
11706 W Westport, Wichita, KS 67212
REECE NICHOLS SOUTH CENTRAL KANSAS - New
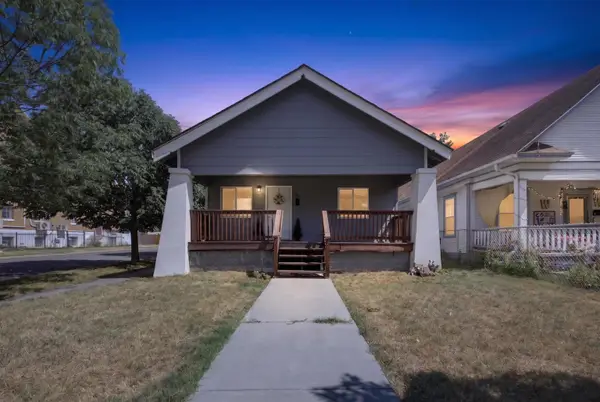 $150,000Active3 beds 2 baths1,170 sq. ft.
1700 S Water, Wichita, KS 67213
BERKSHIRE HATHAWAY PENFED REALTY - New
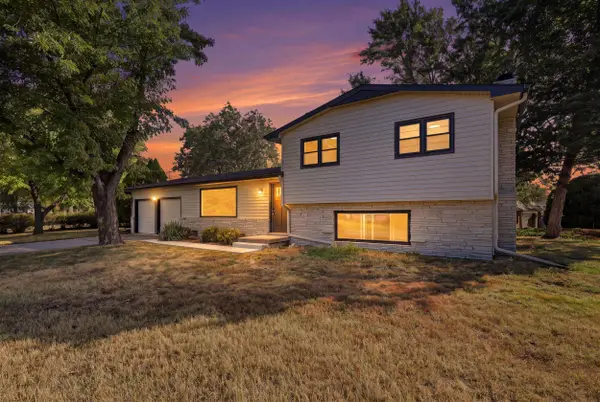 $242,500Active4 beds 2 baths2,496 sq. ft.
7424 W 11th St N, Wichita, KS 67212
ORENDA REAL ESTATE SERVICES, LLC - New
 $250,000Active3 beds 2 baths2,500 sq. ft.
1337 N Denene Ln, Wichita, KS 67212
ELITE REAL ESTATE EXPERTS - New
 $245,000Active3 beds 2 baths1,436 sq. ft.
1138 N Sheridan St, Wichita, KS 67203
KELLER WILLIAMS HOMETOWN PARTNERS - New
 $175,000Active3 beds 1 baths1,560 sq. ft.
2200 E 53rd, Wichita, KS 67216
BERKSHIRE HATHAWAY PENFED REALTY - New
 $448,423Active5 beds 3 baths2,568 sq. ft.
3582 S Linden Ct, Wichita, KS 67210
J RUSSELL REAL ESTATE - Open Sun, 2 to 4pmNew
 $199,900Active4 beds 2 baths1,711 sq. ft.
722 S Ida, Wichita, KS 67211
HERITAGE 1ST REALTY - Open Sun, 2 to 4pmNew
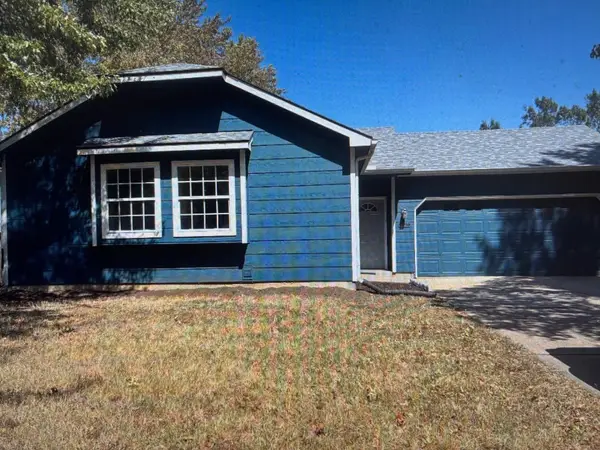 $195,000Active2 beds 1 baths944 sq. ft.
5810 W 37th St S, Wichita, KS 67215
BERKSHIRE HATHAWAY PENFED REALTY - Open Sun, 1 to 5pm
 $484,990Active2 beds 2 baths1,839 sq. ft.
2628 W Shearwater St., Wichita, KS 67204
PB REALTY


Protect your home and budget from life's surprises with an Assurant Home Warranty, backed by a partner that supports you through every step of homeownership. Explore Plans.
© 2023 - 2026 ERA Franchise Systems LLC. All rights reserved. ERA Franchise Systems LLC fully supports the principles of the Fair Housing Act and the Equal Opportunity Act. ERA, ERA Real Estate powered, and their respective logos are registered service marks of ERA Franchise Systems LLC. Each office is independently owned and operated.