
11413 E Winston Circle, Wichita, KS 67226
Local realty services provided by:ritchie associates
11413 E Winston Circle,Wichita, KS 67226
$798,206
- 5 Beds
- 4 Baths
- 3,814 sq. ft.
- Single family
- Active
Listed by: melinda cryer-peffly
Office: ritchie associates
MLS#:677686
Source:South Central Kansas MLS
Price summary
- Price:$798,206
- Price per sq. ft.:$209.28
About this home
Brand-New Fahsholtz Home in the Desirable Brookfield Area! Welcome to this stunning brand-new Fahsholtz home, nearly complete and ideally located in the beautiful Brookfield area. Thoughtfully designed with impressive architectural details, spacious living areas, and an abundance of natural light, this home offers the perfect blend of luxury, comfort, and functionality. The heart of the home is the gorgeous kitchen, featuring a dramatic barrel-vaulted ceiling and an open-concept design that flows seamlessly into the living area. The living room makes a statement with soaring 12-foot ceilings, a beautiful stone fireplace, and custom bookshelves on either side, creating a warm and inviting gathering space. The spacious main-floor primary suite is a true retreat, offering plenty of room to relax and unwind. The primary closet conveniently connects directly to the laundry room for exceptional everyday functionality. Two additional beds and a half bath complete the main level. The walkout basement is designed for entertaining and everyday enjoyment, featuring 9-foot ceilings, an expansive recreation room and game room, plus a beautiful wet bar. Two additional bedrooms and two full bathrooms provide plenty of space for family, guests, or a private retreat. Step outside to enjoy the backyard, which already features a good-neighbor fence along the back and a mature cottonwood tree providing established character. The remaining fencing can easily be added to the purchase for an additional cost. The home will be beautifully landscaped and includes a full-yard sprinkler system, along with front-yard landscaping and trees. With its impressive ceilings, custom architectural details, spacious finished walkout basement, and beautiful setting in the Brookfield area, this exceptional new construction home is one you won’t want to miss!...
Contact an agent
Home facts
- Year built:2026
- Subdivision & Development:BROOKFIELD
- Listing ID #:677686
- Added:4 day(s) ago
- Updated:August 22, 2026 at 03:37 PM
Rooms and interior
- Bedrooms:5
- Total bathrooms:4
- Full bathrooms:3
- Half bathrooms:1
- Dining Description:Eating Bar, Eating Space in Kitchen
- Kitchen Description:Dishwasher, Disposal, Eating Bar, Island, Microwave, Pantry, Quartz Counters, Range Hood
- Bedroom Description:Master Bedroom on Main Level, Quartz Counters, Split Bedroom Plan, Two Sinks, Water Closet
- Basement:Yes
- Basement Description:Finished
- Living area:3,814 sq. ft.
Heating and cooling
- Cooling:Central Air, Electric
- Heating:Forced Air, Natural Gas
- Central air:Yes
Structure and exterior
- Roof:Composition
- Year built:2026
- Building area:3,814 sq. ft.
- Lot area:0.29 Acres
- Lot Features:City Lot, Cul-De-Sac
- Architectural Style:Ranch, Traditional
- Construction Materials:Brick, Frame w/Less than 50% Mas
- Exterior Features:Guttering - ALL, Sprinkler System
- Foundation Description:Full, View Out, Walk Out Below Grade
- Levels:One
Schools
- High school:Circle
- Middle school:Benton
- Elementary school:Circle Greenwich
Utilities
- Sewer:Sewer Available
Finances and disclosures
- Price:$798,206
- Price per sq. ft.:$209.28
- Tax amount:$11,600 (2026)
Features and amenities
- Appliances:Dishwasher, Disposal, Microwave
- Laundry features:220 Equipment, Main Floor, Separate Room
- Amenities:Ceiling Fan(s), Walk-In Closet(s), Wet Bar
Parking
- Parking description:Attached, Opener
- Garage:Yes
- Garage spaces:3
New listings near 11413 E Winston Circle
- Open Sun, 2 to 4pmNew
 $520,000Active5 beds 3 baths3,545 sq. ft.
3227 N Grey Meadow, Wichita, KS 67205
RE/MAX PREMIER - New
 $275,000Active3 beds 2 baths1,728 sq. ft.
5122 N Peregrine Ct, Wichita, KS 67219
KELLER WILLIAMS SIGNATURE PARTNERS, LLC - New
 $1,700,000Active-- beds -- baths19,848 sq. ft.
4415 E Lincoln, Wichita, KS 67218-2247
RED CEDAR LAND COMPANY - New
 $200,000Active4 beds 2 baths1,586 sq. ft.
1712 S Erie Street, Wichita, KS 67211
REAL BROKER, LLC  $365,000Active-- beds -- baths2,364 sq. ft.
2904 S Denene St., Wichita, KS 67215
RUSSELL REAL RESOURCES LLC- Open Sun, 2 to 4pm
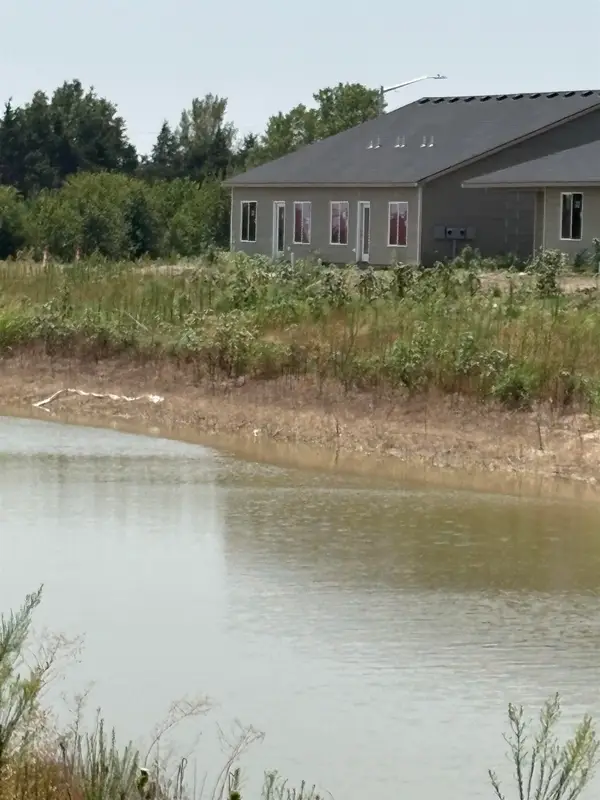 $365,000Active-- beds -- baths2,364 sq. ft.
2928 S Denene St., Wichita, KS 67215
RUSSELL REAL RESOURCES LLC - Open Sun, 2 to 4pm
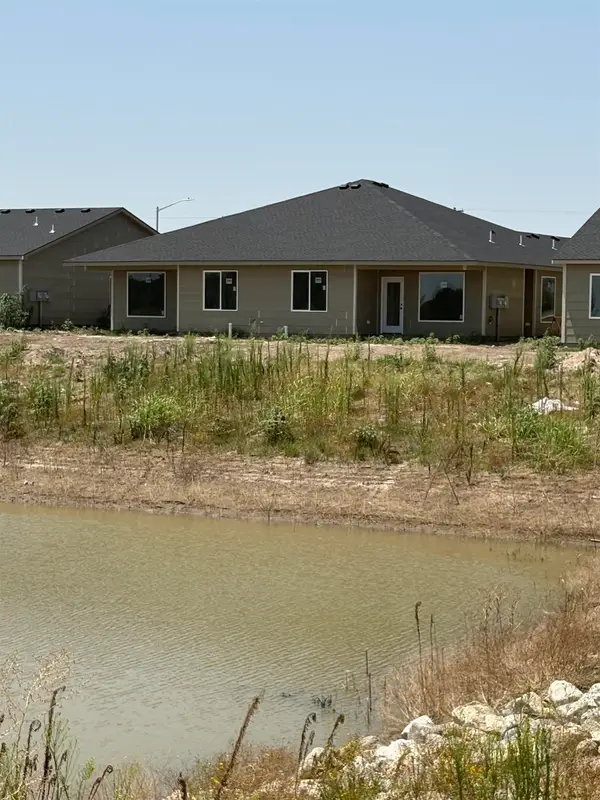 $385,000Active-- beds -- baths2,752 sq. ft.
2908 S Denene St., Wichita, KS 67215
RUSSELL REAL RESOURCES LLC - Open Sun, 2 to 4pm
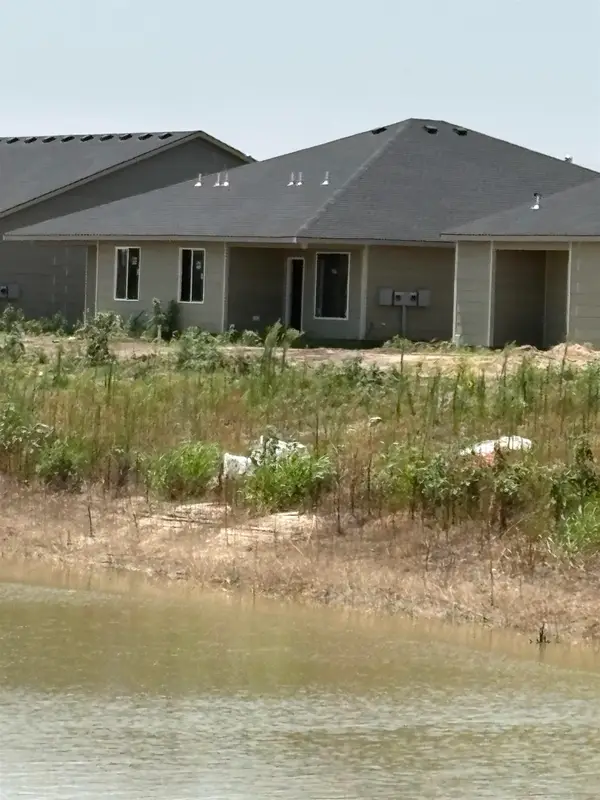 $385,000Active-- beds -- baths2,752 sq. ft.
2924 S Denene St., Wichita, KS 67215
RUSSELL REAL RESOURCES LLC - Open Sun, 2 to 4pm
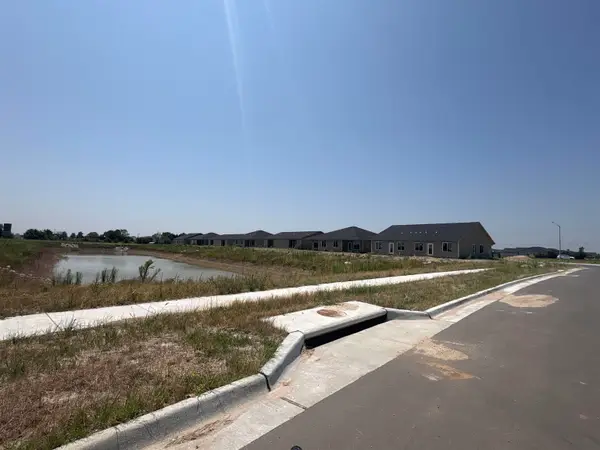 $369,000Active-- beds -- baths2,364 sq. ft.
2912 S Denene St, Wichita, KS 67215
RUSSELL REAL RESOURCES LLC - Open Sun, 2 to 4pm
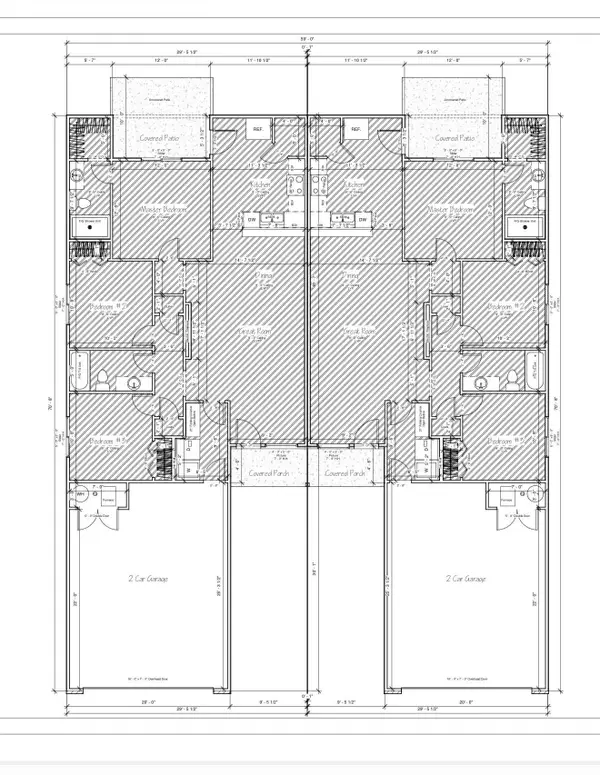 $369,000Active-- beds -- baths2,440 sq. ft.
2920 S Denene St, Wichita, KS 67215
RUSSELL REAL RESOURCES LLC


Protect your home and budget from life's surprises with an Assurant Home Warranty, backed by a partner that supports you through every step of homeownership. Explore Plans.
© 2023 - 2026 ERA Franchise Systems LLC. All rights reserved. ERA Franchise Systems LLC fully supports the principles of the Fair Housing Act and the Equal Opportunity Act. ERA, ERA Real Estate powered, and their respective logos are registered service marks of ERA Franchise Systems LLC. Each office is independently owned and operated.