
116 N Burr Oak Rd, Wichita, KS 67206
Local realty services provided by:real broker, llc.
116 N Burr Oak Rd,Wichita, KS 67206
$525,000
- 4 Beds
- 4 Baths
- 3,705 sq. ft.
- Single family
- Pending
Listed by: jenny grandfield
Office: real broker, llc.
MLS#:672467
Source:South Central Kansas MLS
Price summary
- Price:$525,000
- Price per sq. ft.:$141.7
About this home
Step inside this beautifully updated home featuring an open floor plan filled with abundant natural light and designed for both everyday living and effortless entertaining. The stunning kitchen has been fully refreshed with new cabinetry, sleek quartz countertops, stylish backsplash, and new appliances—perfect for gathering with family and friends. Enjoy the warmth and convenience of a ventless log fireplace, creating a cozy focal point without the hassle. Throughout the home, you’ll find updated flooring, fresh paint, and thoughtfully renovated spaces, including modernized bathrooms. The finished basement offers a versatile bonus room—ideal for a home office, gym, or additional living space. Outside, the large fenced backyard and spacious deck provide the perfect setting for relaxing evenings or hosting guests. Complete with a 2-car garage and located in desirable Rockwood, this move-in-ready home combines style, comfort, and functionality for today’s lifestyle.
Contact an agent
Home facts
- Year built:1968
- Subdivision & Development:ROCKWOOD
- Listing ID #:672467
- Added:108 day(s) ago
- Updated:August 22, 2026 at 08:08 AM
Rooms and interior
- Bedrooms:4
- Total bathrooms:4
- Full bathrooms:4
- Dining Description:Eating Space in Kitchen, Kitchen/Dining Combo
- Kitchen Description:Dishwasher, Disposal, Microwave
- Bedroom Description:Master Bedroom on Separate Floor
- Basement:Yes
- Basement Description:Finished
- Living area:3,705 sq. ft.
Heating and cooling
- Cooling:Central Air
- Heating:Forced Air
- Central air:Yes
Structure and exterior
- Roof:Composition
- Year built:1968
- Building area:3,705 sq. ft.
- Lot area:0.25 Acres
- Lot Features:City Lot, Standard
- Architectural Style:Ranch
- Construction Materials:Frame
- Foundation Description:Day Light, Full
- Levels:One and One Half
Schools
- High school:Heights
- Middle school:Coleman
- Elementary school:Price-Harris
Utilities
- Sewer:Sewer Available
Finances and disclosures
- Price:$525,000
- Price per sq. ft.:$141.7
- Tax amount:$3,508 (2025)
Features and amenities
- Appliances:Dishwasher, Disposal, Microwave
- Laundry features:In Basement
- Amenities:Ceiling Fan(s)
Parking
- Parking description:Attached
- Garage:Yes
- Garage spaces:2
New listings near 116 N Burr Oak Rd
- New
 $520,000Active5 beds 3 baths3,545 sq. ft.
3227 N Grey Meadow, Wichita, KS 67205
RE/MAX PREMIER - New
 $275,000Active3 beds 2 baths1,728 sq. ft.
5122 N Peregrine Ct, Wichita, KS 67219
KELLER WILLIAMS SIGNATURE PARTNERS, LLC - New
 $1,700,000Active-- beds -- baths19,848 sq. ft.
4415 E Lincoln, Wichita, KS 67218-2247
RED CEDAR LAND COMPANY - New
 $200,000Active4 beds 2 baths1,586 sq. ft.
1712 S Erie Street, Wichita, KS 67211
REAL BROKER, LLC  $365,000Active-- beds -- baths2,364 sq. ft.
2904 S Denene St., Wichita, KS 67215
RUSSELL REAL RESOURCES LLC- Open Sun, 2 to 4pm
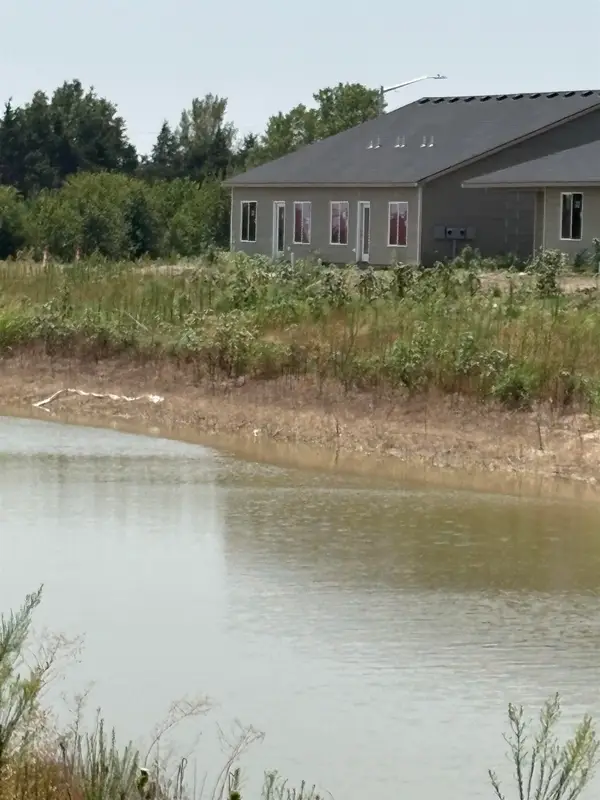 $365,000Active-- beds -- baths2,364 sq. ft.
2928 S Denene St., Wichita, KS 67215
RUSSELL REAL RESOURCES LLC - Open Sun, 2 to 4pm
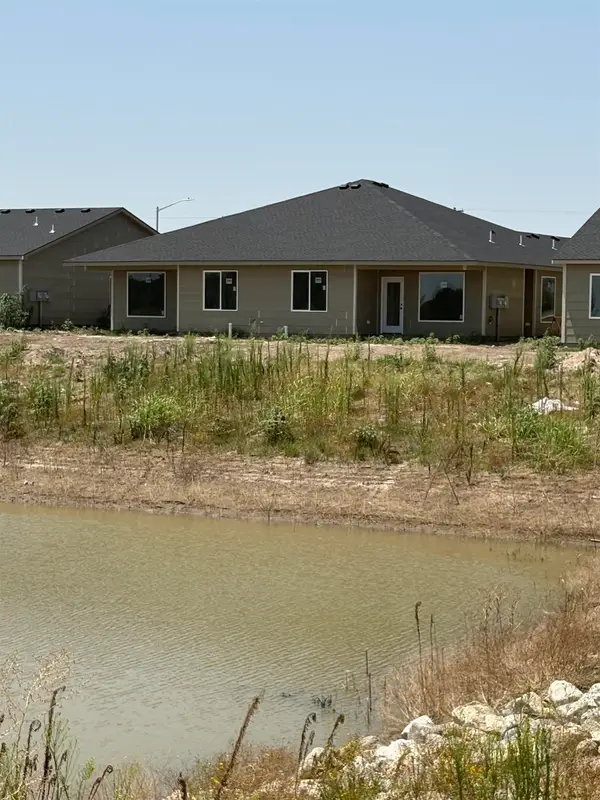 $385,000Active-- beds -- baths2,752 sq. ft.
2908 S Denene St., Wichita, KS 67215
RUSSELL REAL RESOURCES LLC - Open Sun, 2 to 4pm
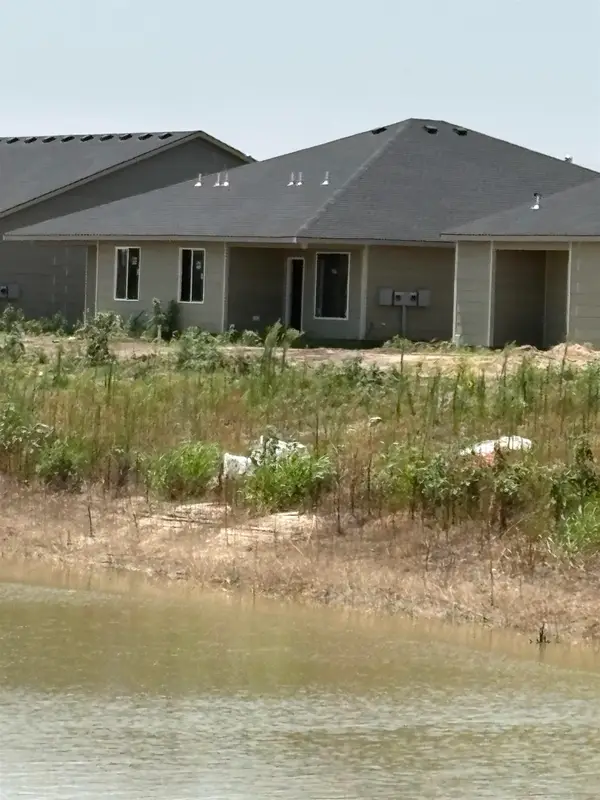 $385,000Active-- beds -- baths2,752 sq. ft.
2924 S Denene St., Wichita, KS 67215
RUSSELL REAL RESOURCES LLC - Open Sun, 2 to 4pm
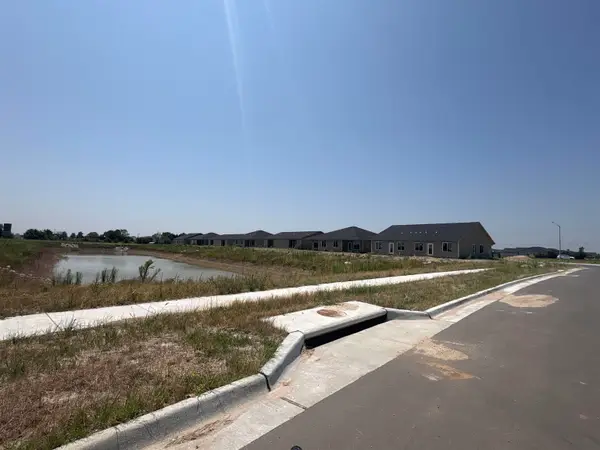 $369,000Active-- beds -- baths2,364 sq. ft.
2912 S Denene St, Wichita, KS 67215
RUSSELL REAL RESOURCES LLC - Open Sun, 2 to 4pm
 $369,000Active-- beds -- baths2,440 sq. ft.
2920 S Denene St, Wichita, KS 67215
RUSSELL REAL RESOURCES LLC


Protect your home and budget from life's surprises with an Assurant Home Warranty, backed by a partner that supports you through every step of homeownership. Explore Plans.
© 2023 - 2026 ERA Franchise Systems LLC. All rights reserved. ERA Franchise Systems LLC fully supports the principles of the Fair Housing Act and the Equal Opportunity Act. ERA, ERA Real Estate powered, and their respective logos are registered service marks of ERA Franchise Systems LLC. Each office is independently owned and operated.