
11850 W Neville Ct., Wichita, KS 67205
Local realty services provided by:berkshire hathaway penfed realty
11850 W Neville Ct.,Wichita, KS 67205
$279,000
- 4 Beds
- 3 Baths
- 1,962 sq. ft.
- Single family
- Pending
Listed by: erin gomez
Office: berkshire hathaway penfed realty
MLS#:675458
Source:South Central Kansas MLS
Price summary
- Price:$279,000
- Price per sq. ft.:$142.2
About this home
Welcome home to this beautifully updated 4-bedroom, 3-bathroom home in the sought-after Aberdeen neighborhood. This home lives large thanks to smart updates and three distinct outdoor living areas, perfect for entertaining or simply enjoying beautiful Kansas evenings. The kitchen features gorgeous quartz countertops, updated cabinetry, and a tile backsplash that ties it all together. Step out from the kitchen onto a generous deck, ideal for morning coffee or evening dinners. This level also offers two bedrooms, including a spacious primary suite, plus two full bathrooms, one en suite. The lower level offers two additional bedrooms, a full bathroom, and a cozy fireplace anchoring the living & recreation area. Walk out directly from the living space to a covered patio, or from one of the lower-level bedrooms to a separate open patio, giving you three unique zones to relax, host, or unwind. Nestled in the quiet, well-maintained Aberdeen neighborhood, residents enjoy access to five catch-and-release fishing ponds throughout the community, a rare and peaceful amenity right outside your door. You're also just minutes from the shopping and dining hub at 21st & Maize. Nature lovers will especially appreciate nearby Pracht Wetlands Park, a 90-acre wetland preserve with elevated boardwalks and bird blinds, one of the few remaining wetland habitats in the Midwest. Don't miss this move-in ready home with character, comfort, and outdoor space to spare!...
Contact an agent
Home facts
- Year built:1996
- Subdivision & Development:ABERDEEN
- Listing ID #:675458
- Added:45 day(s) ago
- Updated:August 22, 2026 at 08:08 AM
Rooms and interior
- Bedrooms:4
- Total bathrooms:3
- Full bathrooms:3
- Dining Description:Eating Space in Kitchen, Kitchen/Dining Combo
- Kitchen Description:Island, Quartz Counters
- Bedroom Description:Master Bedroom on Main Level
- Basement:Yes
- Living area:1,962 sq. ft.
Heating and cooling
- Cooling:Central Air
- Heating:Forced Air
- Central air:Yes
Structure and exterior
- Roof:Composition
- Year built:1996
- Building area:1,962 sq. ft.
- Lot area:0.2 Acres
- Lot Features:City Lot, Standard
- Architectural Style:Contemporary
- Construction Materials:Brick
- Exterior Features:Above Ground Outbuilding(s)
- Foundation Description:Full, View Out, Walk Out At Grade
- Levels:Bi-Level
Schools
- High school:Maize
- Middle school:Maize
- Elementary school:Maize USD266
Utilities
- Sewer:Sewer Available
Finances and disclosures
- Price:$279,000
- Price per sq. ft.:$142.2
- Tax amount:$3,317 (2025)
Features and amenities
- Laundry features:In Basement
Parking
- Parking description:Attached, Opener
- Garage:Yes
- Garage spaces:2
New listings near 11850 W Neville Ct.
- New
 $520,000Active5 beds 3 baths3,545 sq. ft.
3227 N Grey Meadow, Wichita, KS 67205
RE/MAX PREMIER - New
 $275,000Active3 beds 2 baths1,728 sq. ft.
5122 N Peregrine Ct, Wichita, KS 67219
KELLER WILLIAMS SIGNATURE PARTNERS, LLC - New
 $1,700,000Active-- beds -- baths19,848 sq. ft.
4415 E Lincoln, Wichita, KS 67218-2247
RED CEDAR LAND COMPANY - New
 $200,000Active4 beds 2 baths1,586 sq. ft.
1712 S Erie Street, Wichita, KS 67211
REAL BROKER, LLC  $365,000Active-- beds -- baths2,364 sq. ft.
2904 S Denene St., Wichita, KS 67215
RUSSELL REAL RESOURCES LLC- Open Sun, 2 to 4pm
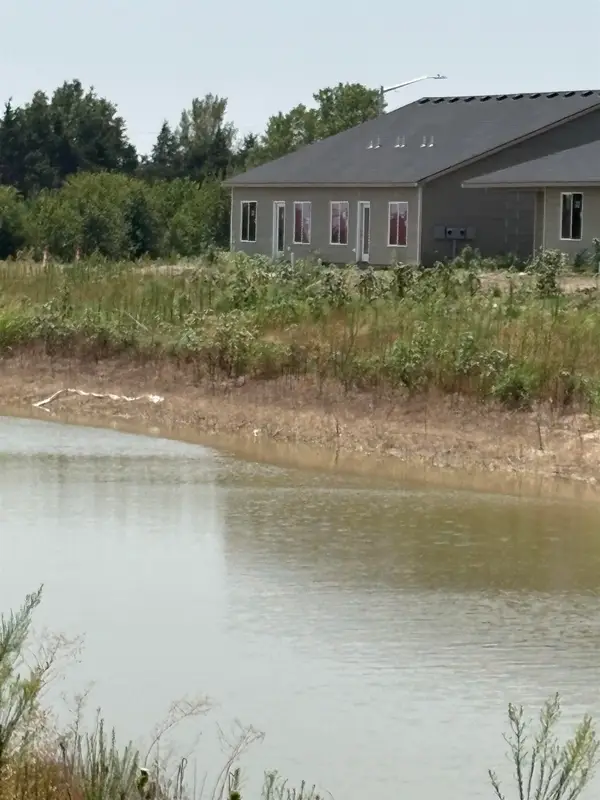 $365,000Active-- beds -- baths2,364 sq. ft.
2928 S Denene St., Wichita, KS 67215
RUSSELL REAL RESOURCES LLC - Open Sun, 2 to 4pm
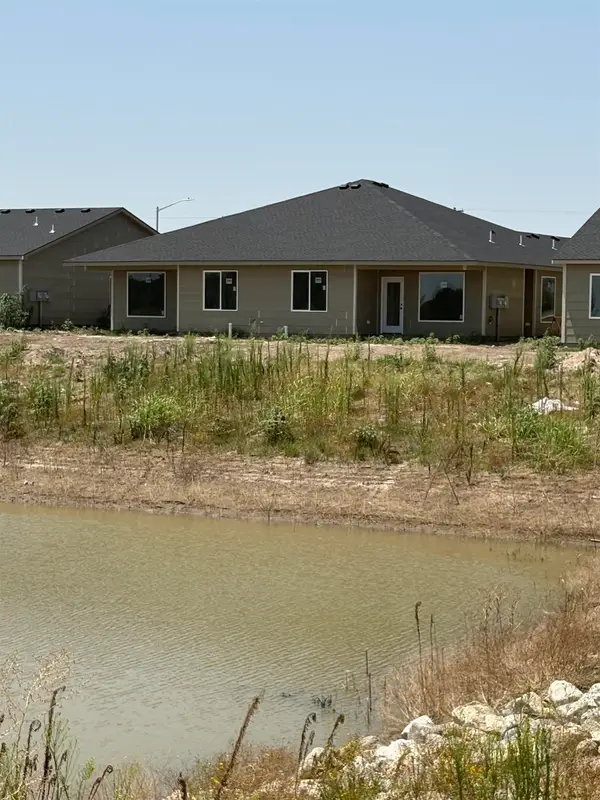 $385,000Active-- beds -- baths2,752 sq. ft.
2908 S Denene St., Wichita, KS 67215
RUSSELL REAL RESOURCES LLC - Open Sun, 2 to 4pm
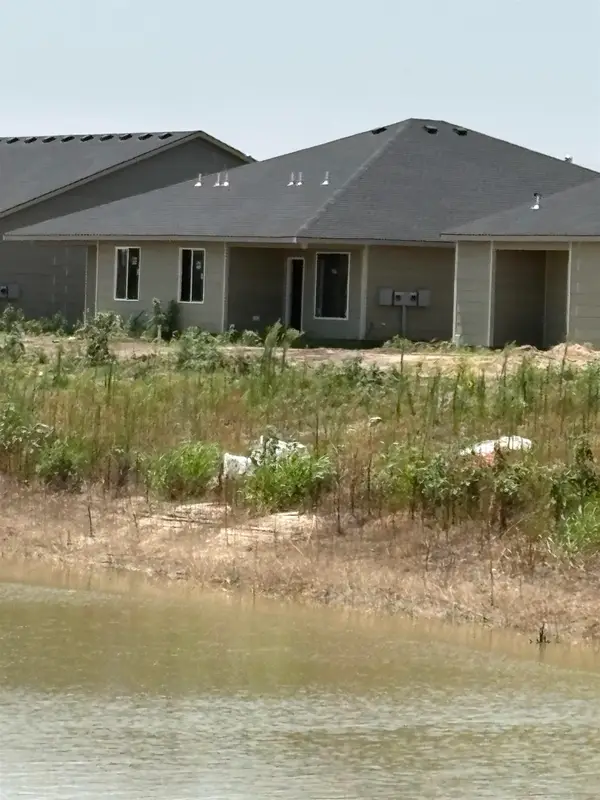 $385,000Active-- beds -- baths2,752 sq. ft.
2924 S Denene St., Wichita, KS 67215
RUSSELL REAL RESOURCES LLC - Open Sun, 2 to 4pm
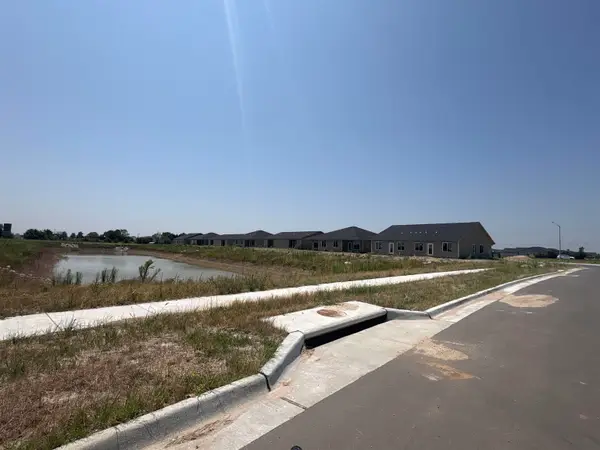 $369,000Active-- beds -- baths2,364 sq. ft.
2912 S Denene St, Wichita, KS 67215
RUSSELL REAL RESOURCES LLC - Open Sun, 2 to 4pm
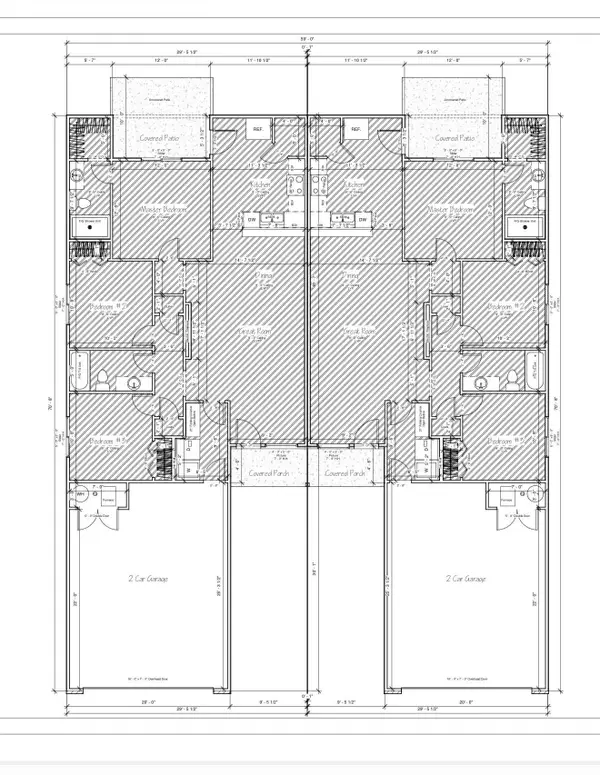 $369,000Active-- beds -- baths2,440 sq. ft.
2920 S Denene St, Wichita, KS 67215
RUSSELL REAL RESOURCES LLC


Protect your home and budget from life's surprises with an Assurant Home Warranty, backed by a partner that supports you through every step of homeownership. Explore Plans.
© 2023 - 2026 ERA Franchise Systems LLC. All rights reserved. ERA Franchise Systems LLC fully supports the principles of the Fair Housing Act and the Equal Opportunity Act. ERA, ERA Real Estate powered, and their respective logos are registered service marks of ERA Franchise Systems LLC. Each office is independently owned and operated.