
122 N Gow, Wichita, KS 67203
Local realty services provided by:collins & associates
122 N Gow,Wichita, KS 67203
$265,000
- 3 Beds
- 2 Baths
- 2,099 sq. ft.
- Single family
- Active
Listed by: ray stafford
Office: collins & associates
MLS#:677854
Source:South Central Kansas MLS
Price summary
- Price:$265,000
- Price per sq. ft.:$126.25
About this home
Its time to come see this home and make it your own. Beautiful home with complete remodel throughout the entire house. There are 2 bedrooms on the main floor with ADA shower in the bathroom. All wood floors on the main floor were just refinished back to their original natural Oak finish. One more bedroom with egress window along with full bathroom and bonus room and a huge rec room in the basement with new carpet. Single car attached garage and oversized two car garage in the back yard. New disposal, new electric stove, new dishwasher new windows and beautiful granite counter top in the kitchen. Full house attic fan. New roof installed earlier this year. Just up the street from the awesome West Douglas Park which has plenty of activities and events for the family. Staging was completed by Makayla of "Sweet Oakes Designs & Home Staging"
Contact an agent
Home facts
- Year built:1956
- Subdivision & Development:MOUNT CARMEL
- Listing ID #:677854
- Added:1 day(s) ago
- Updated:August 22, 2026 at 09:51 PM
Rooms and interior
- Bedrooms:3
- Total bathrooms:2
- Full bathrooms:2
- Dining Description:Kitchen/Dining Combo
- Kitchen Description:Dishwasher, Disposal, Granite Counters
- Bedroom Description:Master Bedroom on Main Level
- Basement:Yes
- Basement Description:Finished
- Living area:2,099 sq. ft.
Heating and cooling
- Cooling:Attic Fan, Central Air, Electric
- Heating:Forced Air, Natural Gas
- Central air:Yes
Structure and exterior
- Roof:Composition
- Year built:1956
- Building area:2,099 sq. ft.
- Lot area:0.17 Acres
- Lot Features:City Lot, Standard
- Architectural Style:Ranch
- Construction Materials:Brick, Frame
- Exterior Features:Guttering - ALL
- Foundation Description:Day Light, Full
- Levels:One
Schools
- High school:West
- Middle school:Marshall
- Elementary school:Lawrence
Utilities
- Sewer:Sewer Available
Finances and disclosures
- Price:$265,000
- Price per sq. ft.:$126.25
- Tax amount:$1,936 (2025)
Features and amenities
- Appliances:Dishwasher, Disposal
- Laundry features:220 Equipment, In Basement
- Amenities:Ceiling Fan(s)
Parking
- Parking description:Attached, Detached, Opener, Oversized
- Garage:Yes
- Garage spaces:3
New listings near 122 N Gow
- Open Sun, 2 to 4pmNew
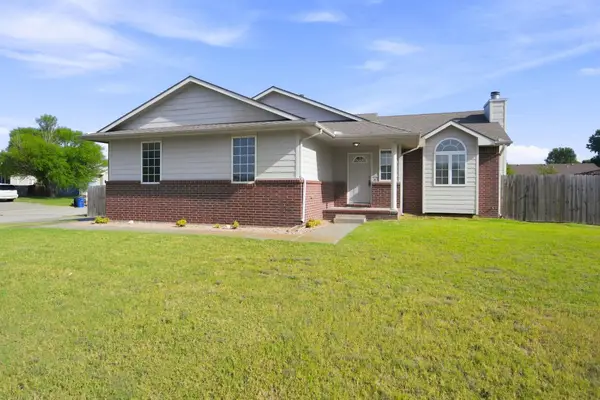 $239,000Active3 beds 3 baths1,746 sq. ft.
5402 S Victoria Ct., Wichita, KS 67216
BRICKTOWN ICT REALTY - New
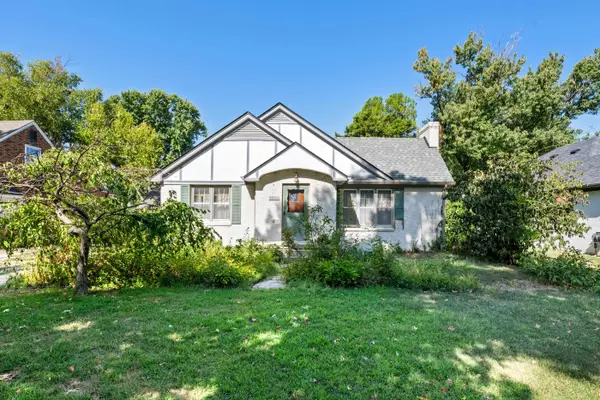 $229,000Active3 beds 2 baths1,821 sq. ft.
229 N Battin, Wichita, KS 67208
BERKSHIRE HATHAWAY PENFED REALTY - New
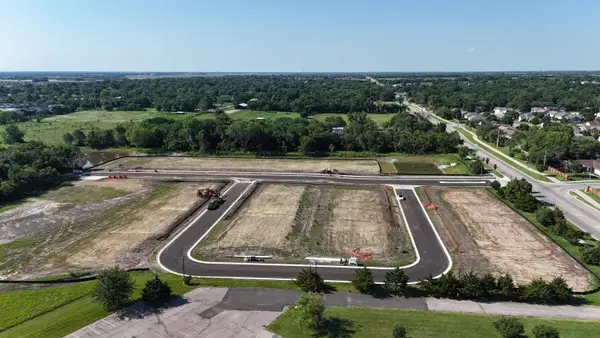 $40,000Active0 Acres
Funston Pl, Wichita, KS 67207
LPT REALTY, LLC - Open Sun, 2 to 4pmNew
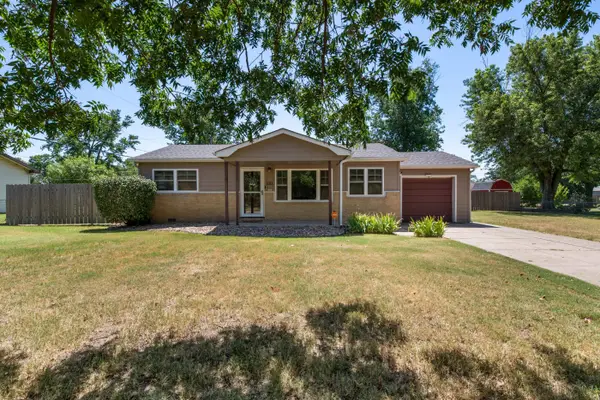 $165,000Active3 beds 2 baths1,431 sq. ft.
1011 W Lockwood St., Kahoka, KS 67217
REAL BROKER, LLC - Open Sun, 2 to 4pmNew
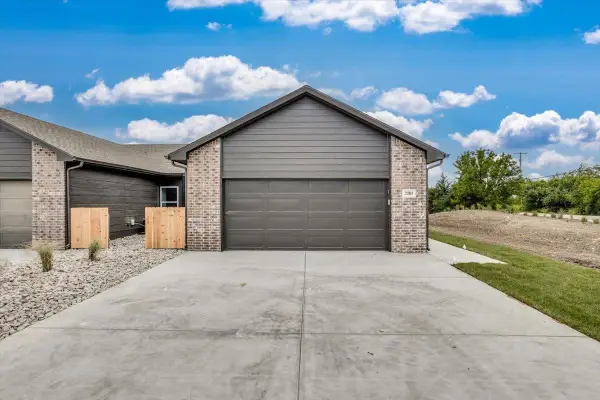 $234,500Active4 beds 2 baths1,314 sq. ft.
5018 N Vassar Ave, Wichita, KS 67220
RUSSELL REAL RESOURCES LLC - Open Sun, 2 to 4pmNew
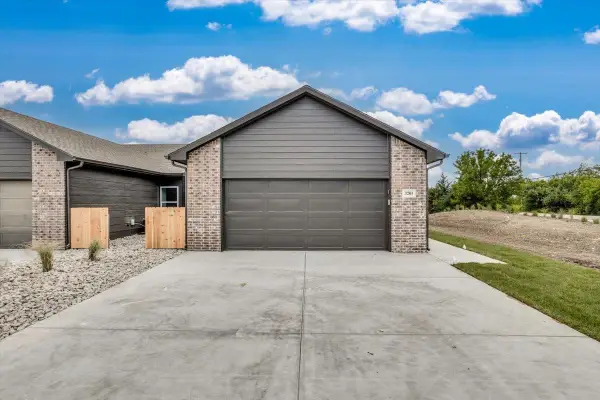 $234,500Active4 beds 2 baths1,314 sq. ft.
5024 N Vassar Ave, Wichita, KS 67220
RUSSELL REAL RESOURCES LLC - New
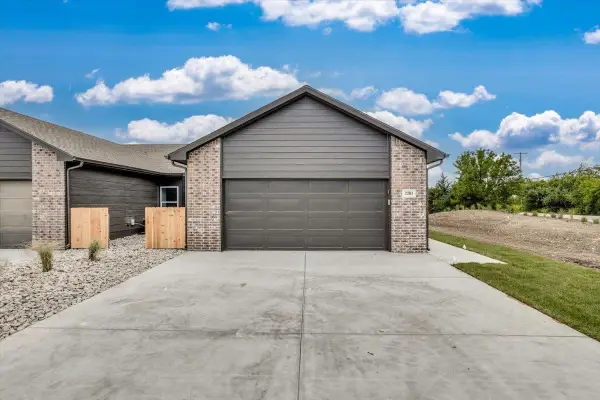 $234,500Active4 beds 2 baths1,314 sq. ft.
5022 N Vassar Ave, Wichita, KS 67220
RUSSELL REAL RESOURCES LLC - New
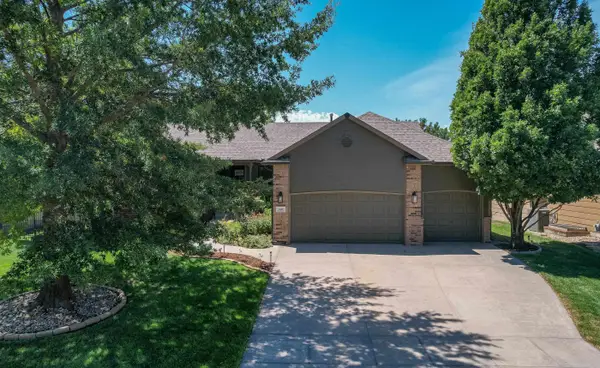 $389,900Active5 beds 3 baths2,498 sq. ft.
409 N Jaax St, Wichita, KS 67235
NEW DOOR REAL ESTATE - New
 $229,900Active4 beds 2 baths1,296 sq. ft.
3321 W 9th St. N., Wichita, KS 67203
NIKKEL AND ASSOCIATES - New
 $175,000Active2 beds 2 baths1,261 sq. ft.
2902 S Washington Ave, Wichita, KS 67216
REECE NICHOLS SOUTH CENTRAL KANSAS


Protect your home and budget from life's surprises with an Assurant Home Warranty, backed by a partner that supports you through every step of homeownership. Explore Plans.
© 2023 - 2026 ERA Franchise Systems LLC. All rights reserved. ERA Franchise Systems LLC fully supports the principles of the Fair Housing Act and the Equal Opportunity Act. ERA, ERA Real Estate powered, and their respective logos are registered service marks of ERA Franchise Systems LLC. Each office is independently owned and operated.