
12741 E 27th Ct N, Wichita, KS 67226
Local realty services provided by:
12741 E 27th Ct N,Wichita, KS 67226
- 5 Beds
- 3 Baths
- - sq. ft.
- Single family
- Sold
Listed by: eric topham, brent topham
Office: real broker, llc.
MLS#:675735
Source:South Central Kansas MLS
Sorry, we are unable to map this address
Price summary
- Price:
About this home
Former model home includes many high-end upgrades including granite countertops in kitchen and bath, stainless steel appliances (all stay), gas range, hardwood floors, screened in covered stained deck, wood privacy fence, established lawn and irrigation. Completely finished basement with large family room, wet bar, full bath, and 2 bedrooms. Extra-large patio is great for entertaining and firepit. Enjoy the gas fireplace in the winter! Well maintained home with a roof that is less than 6 years old, dishwasher, garbage disposal, hot water heater, and sump pump all recently replaced. New carpet in master bedroom and closet, and stair. Newer upgraded WiFi enabled Honeywell thermostat. The garden beds are a clean slate for you to create your own fresh design. Tremendous value with the Sedgwick County Appraisal at $419,000. Seller is Licensed Realtor.
Contact an agent
Home facts
- Year built:2013
- Subdivision & Development:FIRETHORNE
- Listing ID #:675735
- Added:41 day(s) ago
- Updated:August 20, 2026 at 06:27 AM
Rooms and interior
- Bedrooms:5
- Total bathrooms:3
- Full bathrooms:3
- Dining Description:Dining L/Alcove, Eating Space in Kitchen
- Kitchen Description:Dishwasher, Disposal, Eating Bar, Granite Counters, Pantry, Range Hood, Refrigerator
- Bedroom Description:Granite Counters, Master Bedroom on Main Level, Split Bedroom Plan, Two Sinks
- Basement:Yes
- Basement Description:Finished
Heating and cooling
- Cooling:Central Air, Electric
- Heating:Forced Air, Natural Gas
- Central air:Yes
Structure and exterior
- Roof:Composition
- Year built:2013
- Lot Features:City Lot, Cul-De-Sac
- Architectural Style:Ranch
- Construction Materials:Frame w/Less than 50% Mas
- Exterior Features:Guttering - ALL, Sprinkler System
- Foundation Description:Full, View Out
- Levels:One
Schools
- High school:Circle
- Middle school:Circle
- Elementary school:Circle Greenwich
Utilities
- Sewer:Sewer Available
Finances and disclosures
- Price:
- Tax amount:$5,190 (2025)
Features and amenities
- Appliances:Dishwasher, Disposal, Dryer, Refrigerator, Washer
- Laundry features:220 Equipment, Dryer, Main Floor, Washer
- Amenities:Ceiling Fan(s), Walk-In Closet(s), Wet Bar
Parking
- Parking description:Attached, Opener
- Garage:Yes
- Garage spaces:3
New listings near 12741 E 27th Ct N
 $189,800Pending3 beds 3 baths2,075 sq. ft.
7903 E Indianapolis Street, Wichita, KS 67207
RE/MAX ASSOCIATES- New
 $200,000Active3 beds 3 baths1,680 sq. ft.
1320 N Mount Carmel Cir, Wichita, KS 67203
AT HOME WICHITA REAL ESTATE - New
 $130,000Active3 beds 2 baths1,084 sq. ft.
2501 N Piatt Ave, Wichita, KS 67219-4632
HERITAGE 1ST REALTY - New
 $225,000Active3 beds 2 baths2,124 sq. ft.
1343 N Caddy Ln, Wichita, KS 67212-4207
BERKSHIRE HATHAWAY PENFED REALTY - New
 $285,000Active3 beds 3 baths1,644 sq. ft.
331 N 127th East 106, Wichita, KS 67206
REECE NICHOLS SOUTH CENTRAL KANSAS - New
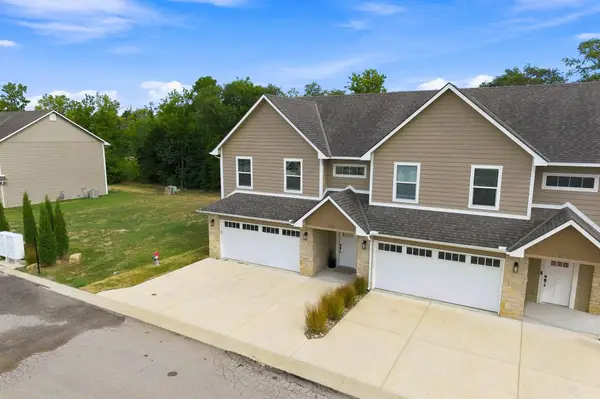 $285,000Active3 beds 3 baths1,644 sq. ft.
331 N 127th East 105, Wichita, KS 67206
REECE NICHOLS SOUTH CENTRAL KANSAS - New
 $295,000Active4 beds 3 baths2,001 sq. ft.
331 N 127th St E 401, Wichita, KS 67206
REECE NICHOLS SOUTH CENTRAL KANSAS - Open Sat, 2 to 4pmNew
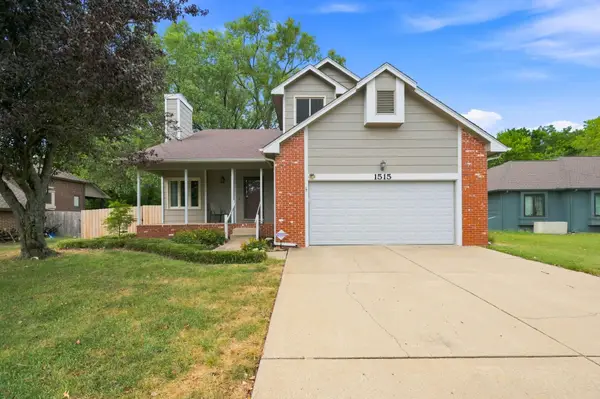 $390,000Active4 beds 4 baths2,806 sq. ft.
1515 S Spring Hollow Cir, Wichita, KS 67230
COLDWELL BANKER PLAZA REAL ESTATE - New
 $0Active3 beds 3 baths1,929 sq. ft.
2929 S Greenwich, Wichita, KS 67210
MCCURDY REAL ESTATE & AUCTION, LLC - New
 $295,000Active4 beds 3 baths2,001 sq. ft.
331 N 127th St E 402, Wichita, KS 67206
REECE NICHOLS SOUTH CENTRAL KANSAS


Protect your home and budget from life's surprises with an Assurant Home Warranty, backed by a partner that supports you through every step of homeownership. Explore Plans.
© 2023 - 2026 ERA Franchise Systems LLC. All rights reserved. ERA Franchise Systems LLC fully supports the principles of the Fair Housing Act and the Equal Opportunity Act. ERA, ERA Real Estate powered, and their respective logos are registered service marks of ERA Franchise Systems LLC. Each office is independently owned and operated.