
12902 W Thorton St Unit 100, Wichita, KS 67235
Local realty services provided by:re/max premier
12902 W Thorton St Unit 100,Wichita, KS 67235
$459,800
- - Beds
- - Baths
- 2,822 sq. ft.
- Multi-family
- Active
Listed by: karen hampton
Office: re/max premier
MLS#:677651
Source:South Central Kansas MLS
Price summary
- Price:$459,800
- Price per sq. ft.:$162.93
About this home
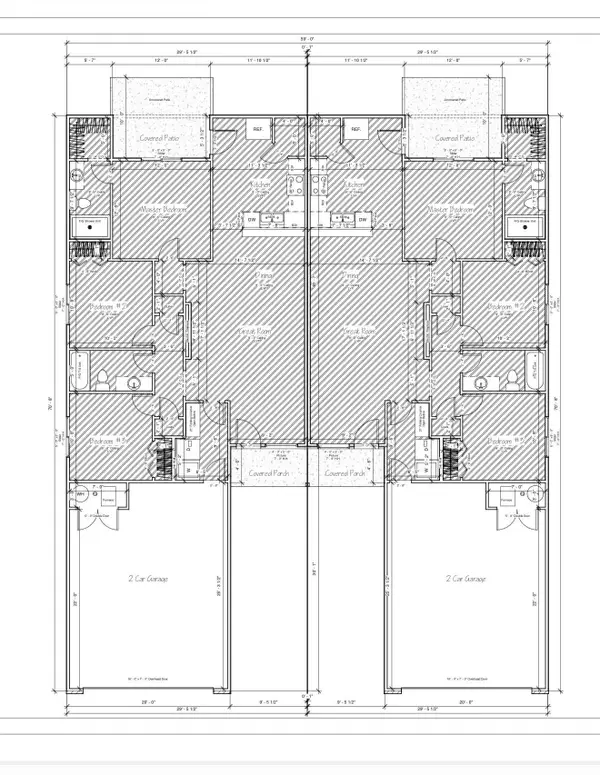
Explore these stunning new duplexes located just east of 135th Street off Central, in the desirable Crescent Creek community. Featuring "The Sunflower" plan. Over 1400 sq. ft. per side with 3 bedrooms, 2 baths and a 2-car garage. Spacious living room with vaulted ceilings, and an electric fireplace in the living room. The modern kitchen offers a large eating bar with quartz countertops, stainless steel appliances, a pantry, and an adjacent dining area—perfect for entertaining. The primary suite boasts a walk-in closet, double vanities with quartz countertops, and a walk-in shower. Step outside to enjoy your private 10x12 covered patio and fully fenced yard, complete with a sprinkler system. An HOA is currently being established and will cover lawn mowing, irrigation, trash service, a future swimming pool and clubhouse. General and special taxes are not fully assessed yet; specials are estimated at approximately $312/month. Choose from multiple designed floor plans in Crescent Creek—a growing community where comfort meets convenience. Pictures are representative of another property but same floorplan. All information is deemed reliable but not guaranteed. Pictures may be representative of another property but the same floor plan and may have slight variations....
Contact an agent
Home facts
- Year built:2026
- Subdivision & Development:Bridger at Central Addition - Crescent Creek
- Listing ID #:677651
- Added:5 day(s) ago
- Updated:August 22, 2026 at 03:37 PM
Rooms and interior
- Kitchen Description:Dishwasher, Disposal, Microwave, Refrigerator
- Basement:Yes
- Living area:2,822 sq. ft.
Heating and cooling
- Cooling:Electric
- Heating:Forced Air, Natural Gas
Structure and exterior
- Roof:Composition
- Year built:2026
- Building area:2,822 sq. ft.
- Architectural Style:Side by Side
- Construction Materials:Frame
Schools
- High school:Dwight D. Eisenhower
- Middle school:Eisenhower
- Elementary school:Explorer
Utilities
- Water:Public
- Sewer:Sewer Available
Finances and disclosures
- Price:$459,800
- Price per sq. ft.:$162.93
Features and amenities
- Appliances:Dishwasher, Disposal, Microwave, Refrigerator
Parking
- Total parking spaces:4
- Parking description:Attached
New listings near 12902 W Thorton St Unit 100
- Open Sun, 2 to 4pmNew
 $520,000Active5 beds 3 baths3,545 sq. ft.
3227 N Grey Meadow, Wichita, KS 67205
RE/MAX PREMIER - New
 $275,000Active3 beds 2 baths1,728 sq. ft.
5122 N Peregrine Ct, Wichita, KS 67219
KELLER WILLIAMS SIGNATURE PARTNERS, LLC - New
 $1,700,000Active-- beds -- baths19,848 sq. ft.
4415 E Lincoln, Wichita, KS 67218-2247
RED CEDAR LAND COMPANY - New
 $200,000Active4 beds 2 baths1,586 sq. ft.
1712 S Erie Street, Wichita, KS 67211
REAL BROKER, LLC  $365,000Active-- beds -- baths2,364 sq. ft.
2904 S Denene St., Wichita, KS 67215
RUSSELL REAL RESOURCES LLC- Open Sun, 2 to 4pm
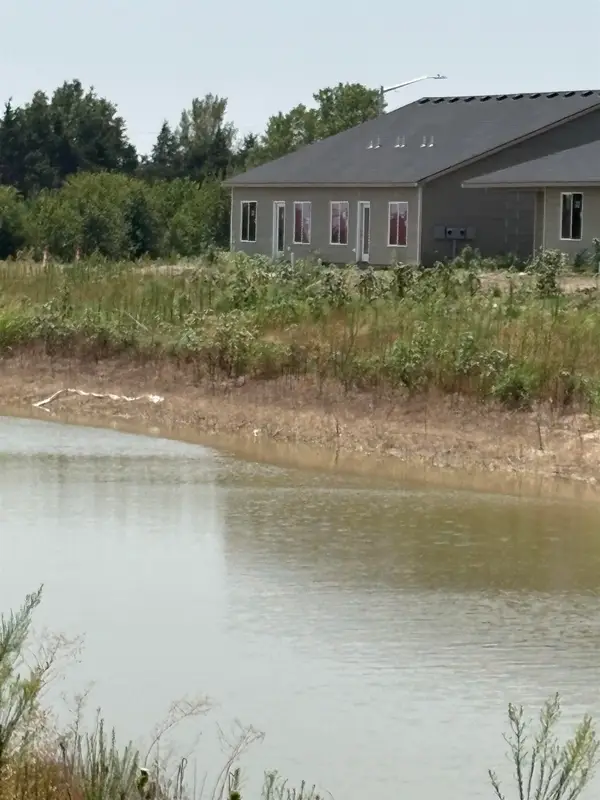 $365,000Active-- beds -- baths2,364 sq. ft.
2928 S Denene St., Wichita, KS 67215
RUSSELL REAL RESOURCES LLC - Open Sun, 2 to 4pm
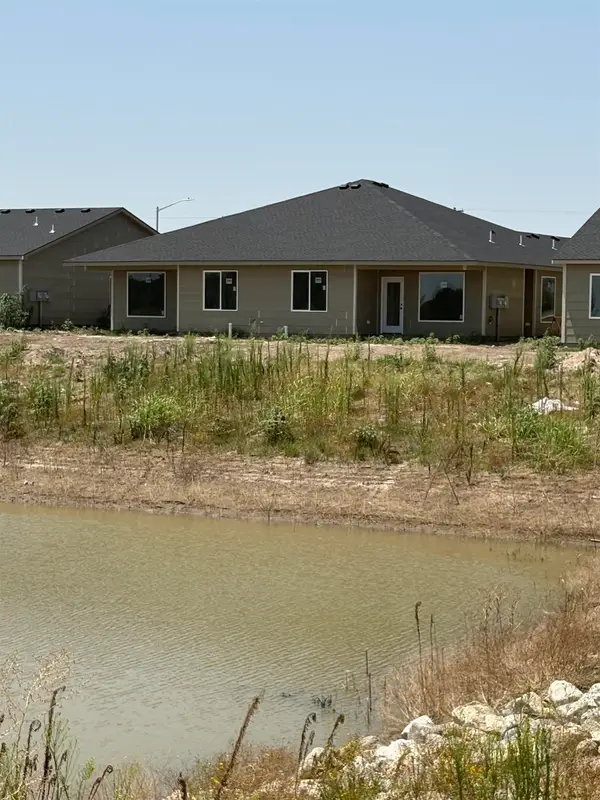 $385,000Active-- beds -- baths2,752 sq. ft.
2908 S Denene St., Wichita, KS 67215
RUSSELL REAL RESOURCES LLC - Open Sun, 2 to 4pm
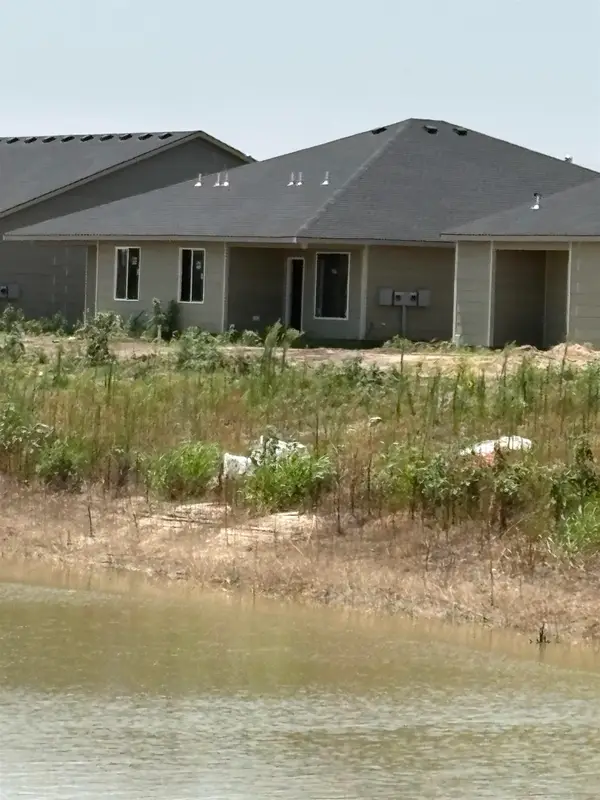 $385,000Active-- beds -- baths2,752 sq. ft.
2924 S Denene St., Wichita, KS 67215
RUSSELL REAL RESOURCES LLC - Open Sun, 2 to 4pm
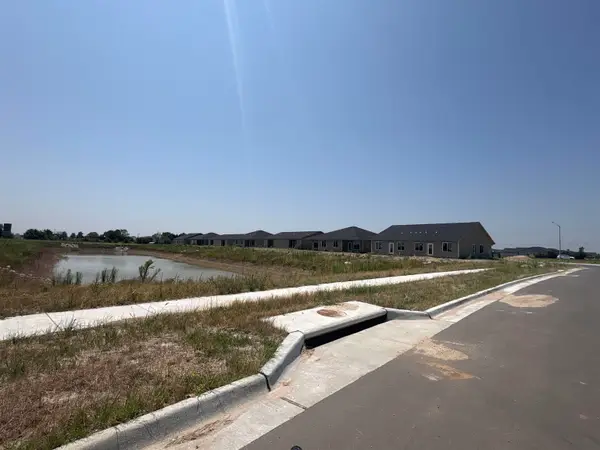 $369,000Active-- beds -- baths2,364 sq. ft.
2912 S Denene St, Wichita, KS 67215
RUSSELL REAL RESOURCES LLC - Open Sun, 2 to 4pm
 $369,000Active-- beds -- baths2,440 sq. ft.
2920 S Denene St, Wichita, KS 67215
RUSSELL REAL RESOURCES LLC


Protect your home and budget from life's surprises with an Assurant Home Warranty, backed by a partner that supports you through every step of homeownership. Explore Plans.
© 2023 - 2026 ERA Franchise Systems LLC. All rights reserved. ERA Franchise Systems LLC fully supports the principles of the Fair Housing Act and the Equal Opportunity Act. ERA, ERA Real Estate powered, and their respective logos are registered service marks of ERA Franchise Systems LLC. Each office is independently owned and operated.