
1301 N Dellrose, Wichita, KS 67208
Local realty services provided by:keller williams signature partners, llc.
Listed by: robin schraml-wiggans
Office: keller williams signature partners, llc.
MLS#:677696
Source:South Central Kansas MLS
Price summary
- Price:$59,900
- Price per sq. ft.:$76.02
About this home
Opportunity awaits at 1301 N Dellrose! This 2-bedroom, 1-bath home offers 788 sq. ft. of living space and is ready for a buyer with vision. Situated on a corner lot, the property features a covered front porch, hardwood floors in several rooms, a separate dining area and a detached one-car garage. The manageable footprint makes this an appealing renovation project, rental opportunity or potential flip. With the right improvements, there is plenty of opportunity to transform this property and add value. Property is being sold in its present condition. Bring your ideas and take a look at the possibilities!
Contact an agent
Home facts
- Year built:1948
- Subdivision & Development:COUNTRY CLUB HEIGHTS
- Listing ID #:677696
- Added:4 day(s) ago
- Updated:August 22, 2026 at 11:33 AM
Rooms and interior
- Bedrooms:2
- Total bathrooms:1
- Full bathrooms:1
- Dining Description:Formal
- Kitchen Description:Laminate Counters
- Bedroom Description:Master Bedroom on Main Level
- Basement:Yes
- Basement Description:Unfinished
- Living area:788 sq. ft.
Heating and cooling
- Heating:Forced Air, Natural Gas
Structure and exterior
- Roof:Composition
- Year built:1948
- Building area:788 sq. ft.
- Lot area:0.16 Acres
- Lot Features:City Lot, Corner Lot
- Architectural Style:Ranch
- Construction Materials:Frame
- Exterior Features:Guttering - ALL
- Foundation Description:Full, No Egress Window(s)
- Levels:One
Schools
- High school:East
- Middle school:Robinson
- Elementary school:Adams
Utilities
- Sewer:Sewer Available
Finances and disclosures
- Price:$59,900
- Price per sq. ft.:$76.02
- Tax amount:$587 (2025)
Features and amenities
- Laundry features:220 Equipment, In Basement
Parking
- Parking description:Detached
- Garage:Yes
- Garage spaces:1
New listings near 1301 N Dellrose
- New
 $520,000Active5 beds 3 baths3,545 sq. ft.
3227 N Grey Meadow, Wichita, KS 67205
RE/MAX PREMIER - New
 $275,000Active3 beds 2 baths1,728 sq. ft.
5122 N Peregrine Ct, Wichita, KS 67219
KELLER WILLIAMS SIGNATURE PARTNERS, LLC - New
 $1,700,000Active-- beds -- baths19,848 sq. ft.
4415 E Lincoln, Wichita, KS 67218-2247
RED CEDAR LAND COMPANY - New
 $200,000Active4 beds 2 baths1,586 sq. ft.
1712 S Erie Street, Wichita, KS 67211
REAL BROKER, LLC  $365,000Active-- beds -- baths2,364 sq. ft.
2904 S Denene St., Wichita, KS 67215
RUSSELL REAL RESOURCES LLC- Open Sun, 2 to 4pm
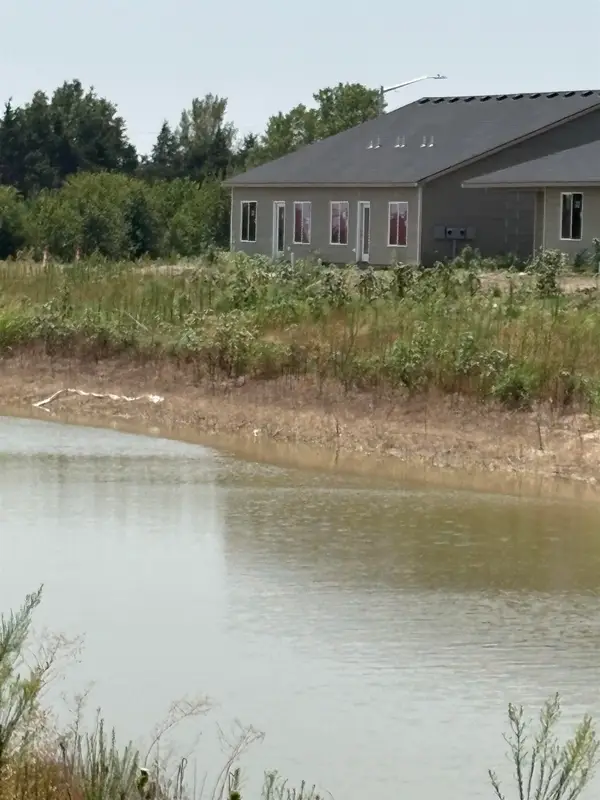 $365,000Active-- beds -- baths2,364 sq. ft.
2928 S Denene St., Wichita, KS 67215
RUSSELL REAL RESOURCES LLC - Open Sun, 2 to 4pm
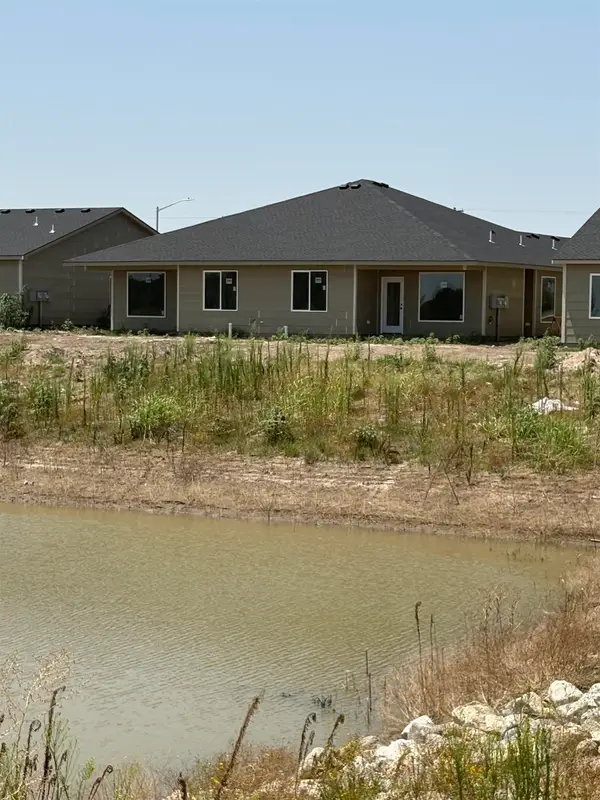 $385,000Active-- beds -- baths2,752 sq. ft.
2908 S Denene St., Wichita, KS 67215
RUSSELL REAL RESOURCES LLC - Open Sun, 2 to 4pm
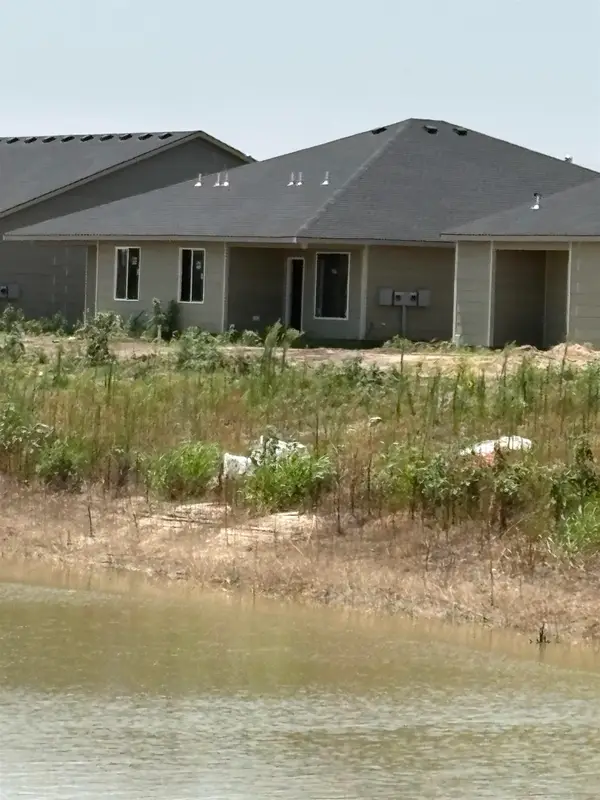 $385,000Active-- beds -- baths2,752 sq. ft.
2924 S Denene St., Wichita, KS 67215
RUSSELL REAL RESOURCES LLC - Open Sun, 2 to 4pm
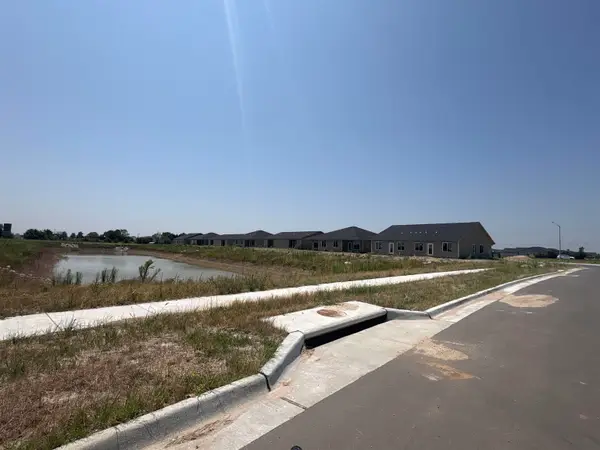 $369,000Active-- beds -- baths2,364 sq. ft.
2912 S Denene St, Wichita, KS 67215
RUSSELL REAL RESOURCES LLC - Open Sun, 2 to 4pm
 $369,000Active-- beds -- baths2,440 sq. ft.
2920 S Denene St, Wichita, KS 67215
RUSSELL REAL RESOURCES LLC


Protect your home and budget from life's surprises with an Assurant Home Warranty, backed by a partner that supports you through every step of homeownership. Explore Plans.
© 2023 - 2026 ERA Franchise Systems LLC. All rights reserved. ERA Franchise Systems LLC fully supports the principles of the Fair Housing Act and the Equal Opportunity Act. ERA, ERA Real Estate powered, and their respective logos are registered service marks of ERA Franchise Systems LLC. Each office is independently owned and operated.