
1305 N Gretchen, Wichita, KS 67206
Local realty services provided by:re/max premier
Office: re/max premier
MLS#:677880
Source:South Central Kansas MLS
Price summary
- Price:$325,000
- Price per sq. ft.:$131.58
About this home
Discover this exceptionally well-maintained, traditional tw0 story home in the heart of NE Wichita. Boasting nearly 2000 SF above ground living space plus a finished basement, this home offers the perfect blend of classic charm and modern updates. The main floor features an inviting open layout with beautiful hardwood floors, a spacious living room centered around a stunning stone wood-burning fireplace, premium 1" wood blinds thruout, and a completely updated kitchen with granite countertops, full appliances, pantry, & a desirable island cabinet. A convenient main floor guest room with an adjoining half bath (which also opens to the main floor laundry) adds versatility to the floor plan. Upstairs, you will find 4 big bedrooms, 2 full bathrooms, a convenient laundry shoot from hall bath into main floor laundry, goregous hardwood in 3 bedrooms & NEW neutral carpet in the 4th and the hallway. The basement adds approximately. 500 SF of functional space including a cozy family room, a large bonus room perfect for home office/gym/guest space, and ample storage. Exterior highlights include a brand new Heritage roof, a fully fenced backyard, & a covered deck with durable composite flooring. The oversized 2 car garage features a new door for added peace of mind. Located just south of 13th & west of Rock Road, this home offers easy access to everything you need while enjoying the freedom of no HOA. Move-in ready & waiting for its next owner--schedule your showing today....
Contact an agent
Home facts
- Year built:1960
- Subdivision & Development:PINE VALLEY ESTATES
- Listing ID #:677880
- Added:1 day(s) ago
- Updated:August 23, 2026 at 12:03 AM
Rooms and interior
- Bedrooms:5
- Total bathrooms:3
- Full bathrooms:2
- Half bathrooms:1
- Dining Description:Formal
- Kitchen Description:Dishwasher, Disposal, Granite Counters, Island, Pantry, Refrigerator
- Bedroom Description:Master Bedroom on Separate Floor
- Basement:Yes
- Basement Description:Finished
- Living area:2,470 sq. ft.
Heating and cooling
- Cooling:Central Air, Electric
- Heating:Forced Air, Natural Gas
- Central air:Yes
Structure and exterior
- Roof:Composition
- Year built:1960
- Building area:2,470 sq. ft.
- Lot area:0.21 Acres
- Lot Features:City Lot, Standard
- Architectural Style:Traditional
- Construction Materials:Frame w/Less than 50% Mas
- Exterior Features:Guttering - ALL
- Foundation Description:Full, No Egress Window(s)
- Levels:Two
Schools
- High school:Southeast
- Middle school:Coleman
- Elementary school:Price-Harris
Utilities
- Sewer:Sewer Available
Finances and disclosures
- Price:$325,000
- Price per sq. ft.:$131.58
- Tax amount:$2,451 (2025)
Features and amenities
- Appliances:Dishwasher, Disposal, Refrigerator
- Laundry features:220 Equipment, Main Floor, Separate Room
Parking
- Parking description:Attached, Opener, Oversized
- Garage:Yes
- Garage spaces:2
New listings near 1305 N Gretchen
- New
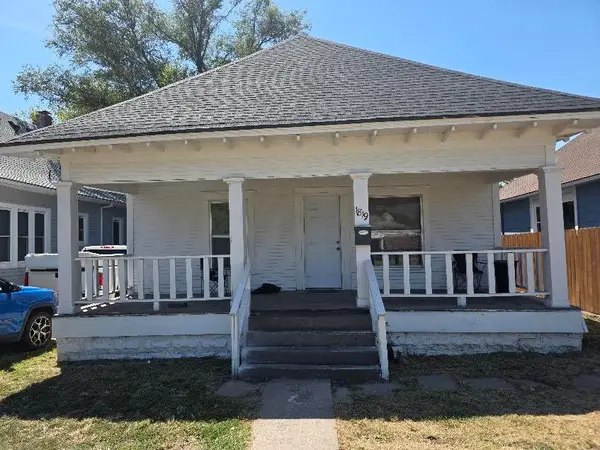 $135,000Active2 beds 1 baths992 sq. ft.
1819 W Maple, Wichita, KS 67213
DELANO REALTY - New
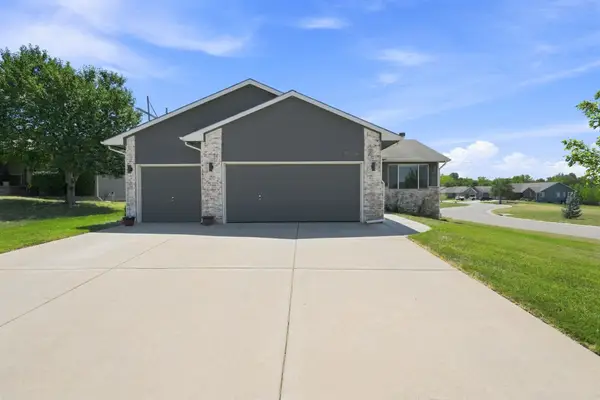 $263,000Active3 beds 3 baths1,898 sq. ft.
6906 N Wendell, Wichita, KS 67219
BERKSHIRE HATHAWAY PENFED REALTY - Open Sun, 2 to 4pmNew
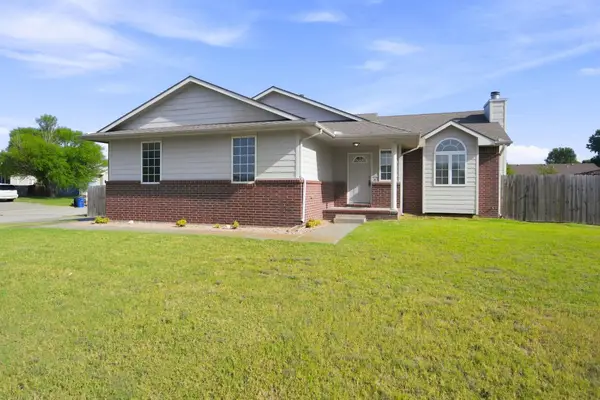 $239,000Active3 beds 3 baths1,746 sq. ft.
5402 S Victoria Ct., Wichita, KS 67216
BRICKTOWN ICT REALTY - New
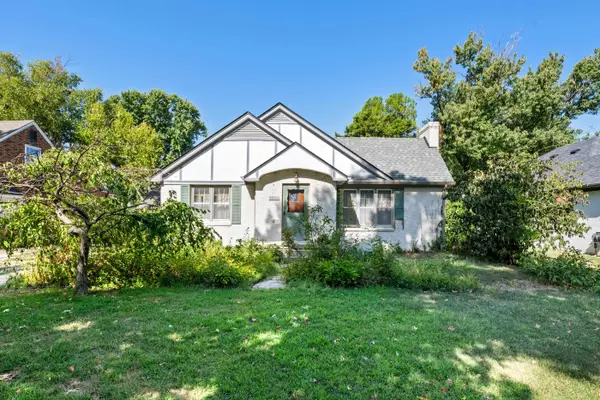 $229,000Active3 beds 2 baths1,821 sq. ft.
229 N Battin, Wichita, KS 67208
BERKSHIRE HATHAWAY PENFED REALTY - New
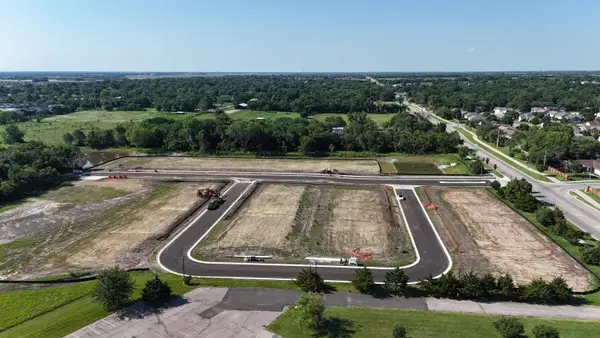 $40,000Active0 Acres
Funston Pl, Wichita, KS 67207
LPT REALTY, LLC - Open Sun, 2 to 4pmNew
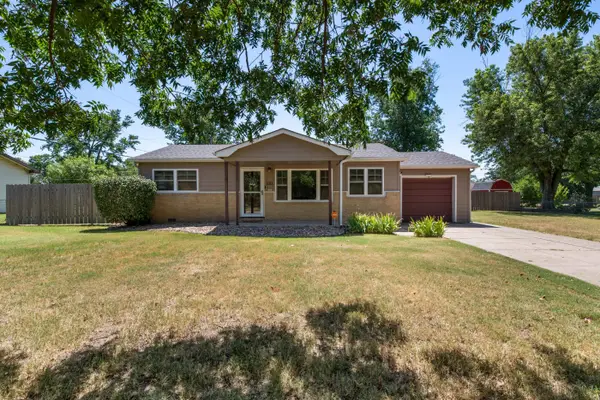 $165,000Active3 beds 2 baths1,431 sq. ft.
1011 W Lockwood St., Kahoka, KS 67217
REAL BROKER, LLC - Open Sun, 2 to 4pmNew
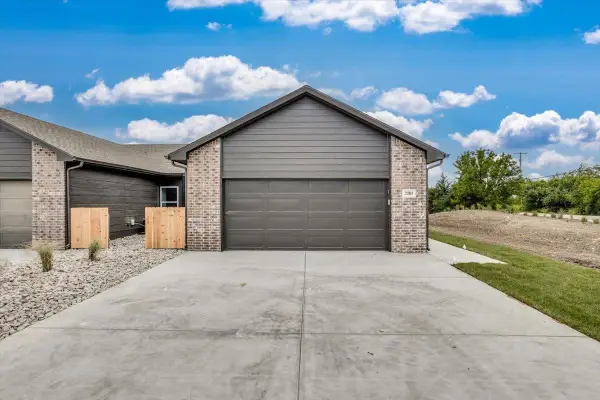 $234,500Active4 beds 2 baths1,314 sq. ft.
5018 N Vassar Ave, Wichita, KS 67220
RUSSELL REAL RESOURCES LLC - Open Sun, 2 to 4pmNew
 $234,500Active4 beds 2 baths1,314 sq. ft.
5024 N Vassar Ave, Wichita, KS 67220
RUSSELL REAL RESOURCES LLC - Open Sun, 2 to 4pmNew
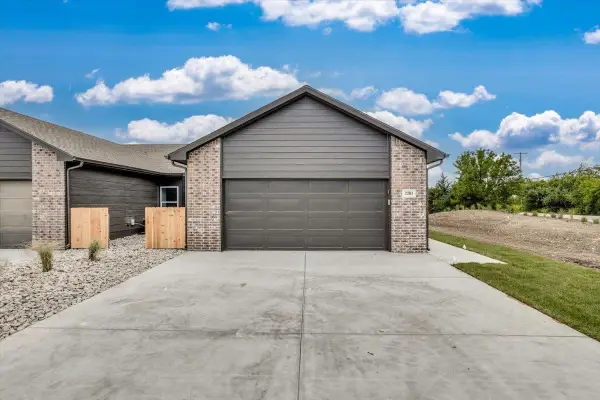 $234,500Active4 beds 2 baths1,314 sq. ft.
5022 N Vassar Ave, Wichita, KS 67220
RUSSELL REAL RESOURCES LLC - New
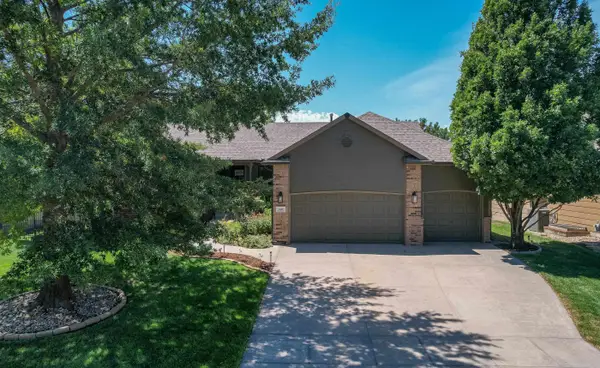 $389,900Active5 beds 3 baths2,498 sq. ft.
409 N Jaax St, Wichita, KS 67235
NEW DOOR REAL ESTATE


Protect your home and budget from life's surprises with an Assurant Home Warranty, backed by a partner that supports you through every step of homeownership. Explore Plans.
© 2023 - 2026 ERA Franchise Systems LLC. All rights reserved. ERA Franchise Systems LLC fully supports the principles of the Fair Housing Act and the Equal Opportunity Act. ERA, ERA Real Estate powered, and their respective logos are registered service marks of ERA Franchise Systems LLC. Each office is independently owned and operated.