
13104 E Mainsgate Cir, Wichita, KS 67228
Local realty services provided by:berkshire hathaway penfed realty
Listed by: kevin pham
Office: berkshire hathaway penfed realty
MLS#:675725
Source:South Central Kansas MLS
Price summary
- Price:$734,900
- Price per sq. ft.:$167.14
About this home
Custom-built by Nies Construction, this exceptional ranch-style home is located on a quiet street in one of northeast Wichita's most sought-after neighborhoods. With outstanding curb appeal, a spacious lot, and an oversized three-car garage, this home offers the perfect combination of elegance, comfort, and functionality. The open floor plan features soaring ceilings, abundant natural light, beautiful windows, and rich hardwood floors throughout the main living areas. The expansive kitchen is ideal for entertaining, offering ample cabinetry, a large pantry, and seamless access to the covered deck and patio. A separate, generously sized main-floor laundry room adds everyday convenience. The spacious main-floor primary suite is a true retreat, complete with a luxurious en-suite bath featuring dual vanities, a large soaking tub, an oversized walk-in shower, and spacious walk-in closets. The finished walkout basement provides exceptional additional living space with two separate family or recreation areas, fireplaces, and plenty of room for entertaining, relaxing, or hosting guests. Beautiful solid woodwork, mature trees, and a meticulously maintained lawn enhance the home's timeless appeal. Enjoy a peaceful, private setting while remaining just minutes from major highways, top-rated schools, shopping, dining, fitness centers, and churches. This is a home that truly must be seen to be fully appreciated....
Contact an agent
Home facts
- Year built:2005
- Subdivision & Development:HAWTHORNE
- Listing ID #:675725
- Added:44 day(s) ago
- Updated:August 23, 2026 at 03:28 PM
Rooms and interior
- Bedrooms:4
- Total bathrooms:5
- Full bathrooms:3
- Half bathrooms:2
- Dining Description:Breakfast Nook/Room, Eating Bar, Eating Space in Kitchen, Formal, Kitchen/Dining Combo, Kitchen/Family Room, Living/Dining Combo
- Kitchen Description:Desk, Dishwasher, Disposal, Eating Bar, Granite Counters, Island, Pantry, Range Hood
- Bedroom Description:Granite Counters, Jetted Tub, Master Bedroom on Main Level, Split Bedroom Plan, Two Sinks, Water Closet
- Basement:Yes
- Basement Description:Finished
- Living area:4,397 sq. ft.
Heating and cooling
- Cooling:Central Air, Electric
- Heating:Forced Air, Natural Gas
- Central air:Yes
Structure and exterior
- Roof:Composition
- Year built:2005
- Building area:4,397 sq. ft.
- Lot area:0.3 Acres
- Lot Features:City Lot, Cul-De-Sac, Standard
- Architectural Style:Ranch, Traditional
- Construction Materials:Frame w/Less than 50% Mas
- Exterior Features:Guttering - ALL, Sprinkler System
- Foundation Description:Day Light, Full, View Out, Walk Out Below Grade
- Levels:One
Schools
- High school:Andover
- Middle school:Andover
- Elementary school:Wheatland
Utilities
- Sewer:Sewer Available
Finances and disclosures
- Price:$734,900
- Price per sq. ft.:$167.14
- Tax amount:$9,747 (2025)
Features and amenities
- Appliances:Dishwasher, Disposal
- Laundry features:220 Equipment, Main Floor, Separate Room
- Amenities:Ceiling Fan(s), Walk-In Closet(s), Wet Bar
Parking
- Parking description:Attached, Opener, Oversized
- Garage:Yes
- Garage spaces:3
New listings near 13104 E Mainsgate Cir
- New
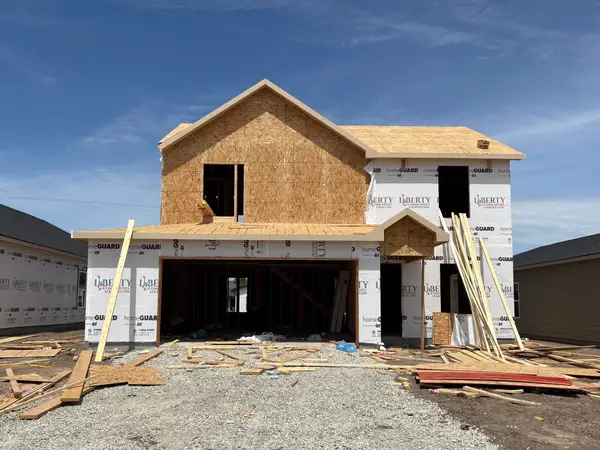 $280,990Active5 beds 3 baths1,787 sq. ft.
9408 E Hurst St, Wichita, KS 67210
BERKSHIRE HATHAWAY PENFED REALTY - New
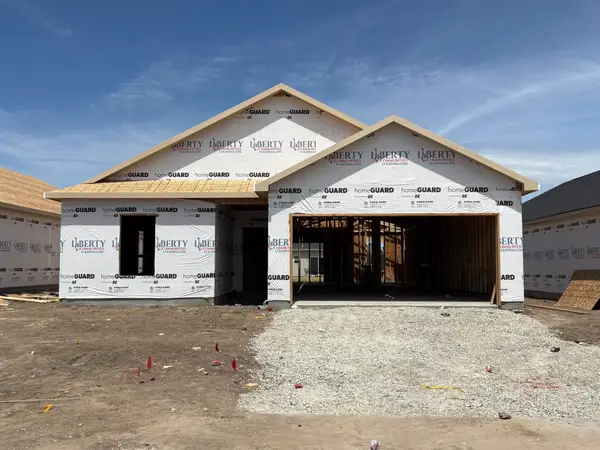 $263,990Active3 beds 2 baths1,501 sq. ft.
9318 E Hurst St, Wichita, KS 67210
BERKSHIRE HATHAWAY PENFED REALTY - New
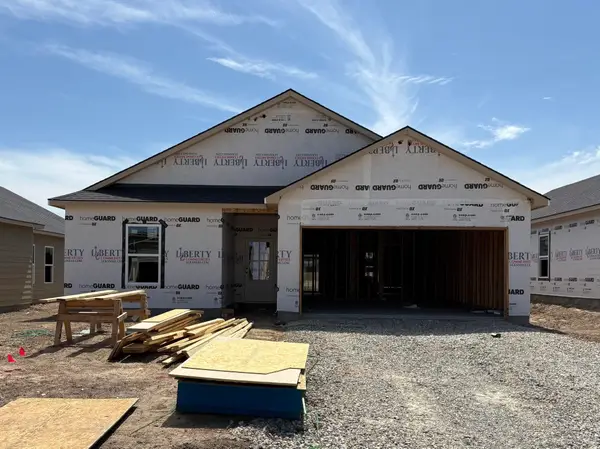 $263,990Active3 beds 2 baths1,501 sq. ft.
9407 E Hurst St, Wichita, KS 67210
BERKSHIRE HATHAWAY PENFED REALTY - New
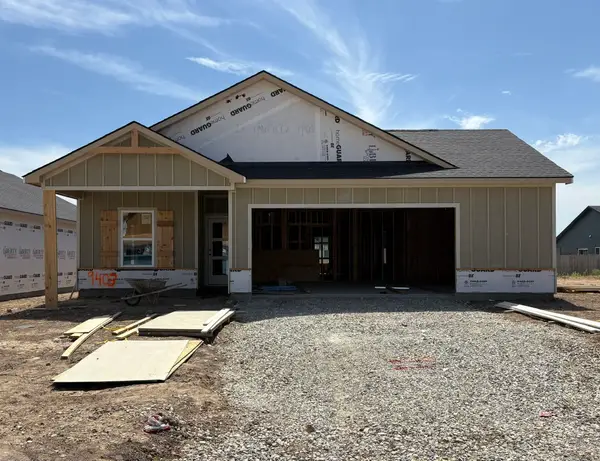 $272,990Active4 beds 2 baths1,608 sq. ft.
9403 E Hurst St, Wichita, KS 67210
BERKSHIRE HATHAWAY PENFED REALTY - New
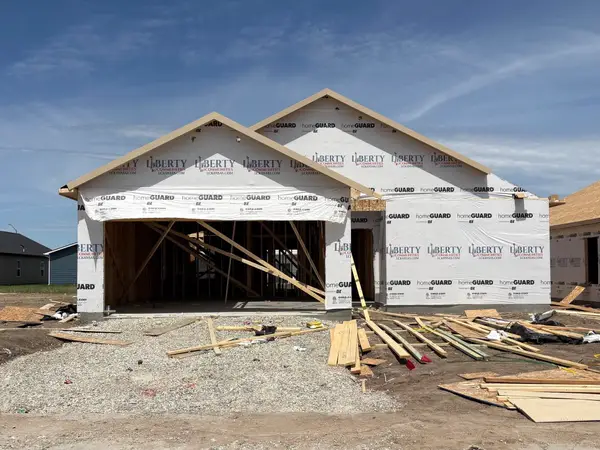 $282,990Active4 beds 2 baths1,801 sq. ft.
9314 E Hurst St, Wichita, KS 67210
BERKSHIRE HATHAWAY PENFED REALTY - New
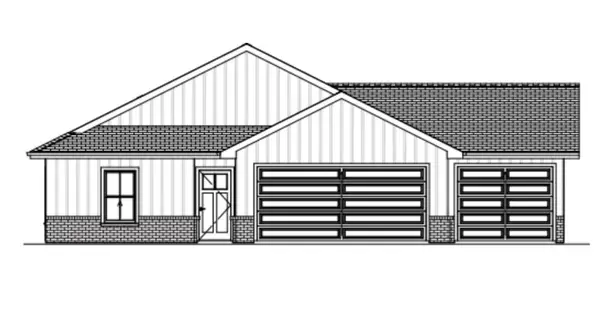 $308,490Active3 beds 2 baths1,809 sq. ft.
955 N Forestview St, Wichita, KS 67235
BERKSHIRE HATHAWAY PENFED REALTY 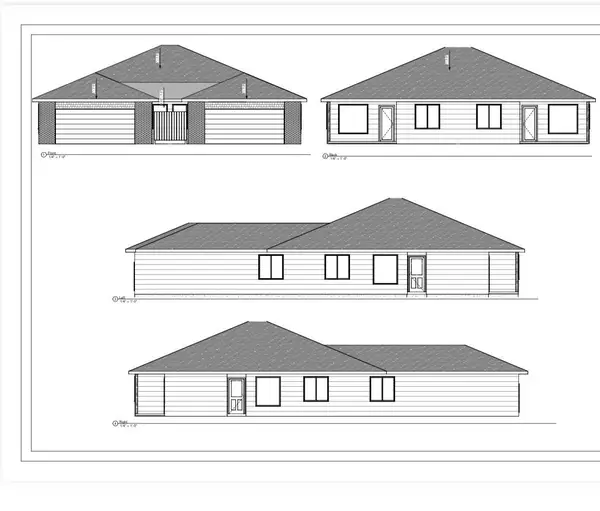 $195,000Pending4 beds 2 baths1,376 sq. ft.
2916 W Denene St, Wichita, KS 67215
RUSSELL REAL RESOURCES LLC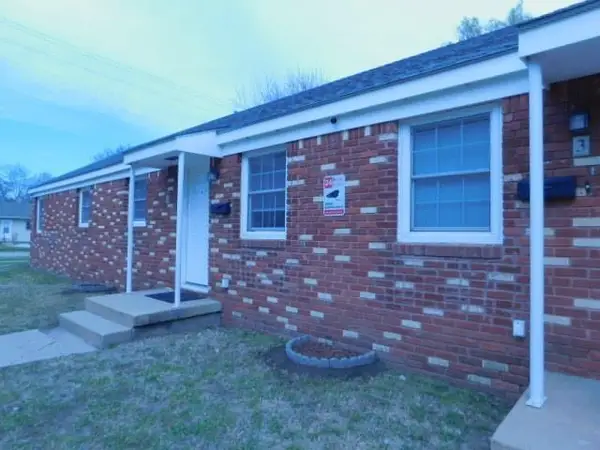 $240,000Pending-- beds -- baths2,160 sq. ft.
2037 W Mccormick Ave, Wichita, KS 67213-3381
KELLER WILLIAMS HOMETOWN PARTNERS- Open Sun, 1 to 5pmNew
 $309,490Active3 beds 2 baths1,809 sq. ft.
947 N Forestview St, Wichita, KS 67235
BERKSHIRE HATHAWAY PENFED REALTY - New
 $260,990Active3 beds 2 baths1,386 sq. ft.
9411 E Hurst St, Wichita, KS 67210
BERKSHIRE HATHAWAY PENFED REALTY


Protect your home and budget from life's surprises with an Assurant Home Warranty, backed by a partner that supports you through every step of homeownership. Explore Plans.
© 2023 - 2026 ERA Franchise Systems LLC. All rights reserved. ERA Franchise Systems LLC fully supports the principles of the Fair Housing Act and the Equal Opportunity Act. ERA, ERA Real Estate powered, and their respective logos are registered service marks of ERA Franchise Systems LLC. Each office is independently owned and operated.