
13506 W Links St, Wichita, KS 67235
Local realty services provided by:coldwell banker plaza real estate
13506 W Links St,Wichita, KS 67235
$425,000
- 4 Beds
- 3 Baths
- 3,469 sq. ft.
- Single family
- Pending
Listed by: aja drake
Office: coldwell banker plaza real estate
MLS#:675057
Source:South Central Kansas MLS
Price summary
- Price:$425,000
- Price per sq. ft.:$122.51
About this home
Welcome to luxury patio living in the highly sought-after Stoneleigh addition of Auburn Hills, where timeless elegance, exceptional comfort, and a low-maintenance lifestyle come together in this beautifully designed home. Every detail has been thoughtfully crafted to offer sophisticated living, effortless entertaining, and the convenience of enjoying more of what matters most. Offering 4 bedrooms, 3 full baths, and a 3-car garage with a tandem bay perfect for a golf cart, workshop, or additional storage, this home provides the space and flexibility today's buyers are looking for. The striking stone and brick exterior, beautiful landscaping, and grand entry with soaring ceilings create an impressive first impression. Inside, the open floor plan is designed for both entertaining and everyday living, featuring custom built-ins, whole-home speakers, elegant window treatments, a formal dining room, and a stunning sunroom filled with natural light. The beautifully appointed kitchen features Café appliances, bleached oak cabinetry, under-cabinet lighting, a pantry, and a casual dining area that opens seamlessly to the main living spaces. The spacious primary suite offers private access to the sunroom and a luxurious bath with dual vanities, a soaking tub, separate shower, and an oversized walk-in closet. A second bedroom and full bath complete the main level. The finished view-out basement offers outstanding additional living space with a large family room, expansive recreation area, and a full wet bar complete with a full-size refrigerator. Two additional bedrooms, a full bath with private access from one bedroom, and an oversized storage room with built-in shelving provide exceptional comfort and functionality. Step outside to the peaceful patio overlooking the beautifully landscaped courtyard, the perfect place to enjoy your morning coffee or unwind at the end of the day. A Class 4 impact-resistant roof was installed in 2019, and the HVAC system was replaced in 2020 and has been regularly maintained, providing added peace of mind. The HOA offers outstanding convenience by providing lawn care, sprinkler maintenance, snow removal, trash service, and exterior painting every eight years. Optional Auburn Hills memberships offer access to three community pools, golf, and exceptional neighborhood amenities. If you've been searching for a luxury patio home that offers generous living space, quality finishes, and the ease of a low-maintenance lifestyle, this is an opportunity you won't want to miss....
Contact an agent
Home facts
- Year built:1999
- Subdivision & Development:AUBURN HILLS
- Listing ID #:675057
- Added:56 day(s) ago
- Updated:August 22, 2026 at 10:33 AM
Rooms and interior
- Bedrooms:4
- Total bathrooms:3
- Full bathrooms:3
- Dining Description:Eating Bar, Eating Space in Kitchen, Formal, Kitchen/Dining Combo, Kitchen/Family Room
- Kitchen Description:Dishwasher, Disposal, Eating Bar, Other Counters, Pantry, Refrigerator
- Bedroom Description:Master Bedroom on Main Level, Other Counters, Two Sinks
- Basement:Yes
- Basement Description:Finished
- Living area:3,469 sq. ft.
Heating and cooling
- Cooling:Central Air, Electric
- Heating:Forced Air, Natural Gas
- Central air:Yes
Structure and exterior
- Roof:Composition
- Year built:1999
- Building area:3,469 sq. ft.
- Lot area:0.16 Acres
- Lot Features:City Lot, Standard
- Architectural Style:Ranch
- Construction Materials:Brick, Frame w/Less than 50% Mas
- Exterior Features:Irrigation Well, Sprinkler System
- Foundation Description:Full, View Out
- Levels:One
Schools
- High school:Robert Goddard
- Middle school:Goddard
- Elementary school:Amelia Earhart
Utilities
- Sewer:Sewer Available
Finances and disclosures
- Price:$425,000
- Price per sq. ft.:$122.51
- Tax amount:$5,009 (2025)
Features and amenities
- Appliances:Dishwasher, Disposal, Refrigerator
- Laundry features:Main Floor
- Amenities:Ceiling Fan(s), Walk-In Closet(s)
Parking
- Parking description:Attached, Tandem
- Garage:Yes
- Garage spaces:3
New listings near 13506 W Links St
- New
 $520,000Active5 beds 3 baths3,545 sq. ft.
3227 N Grey Meadow, Wichita, KS 67205
RE/MAX PREMIER - New
 $275,000Active3 beds 2 baths1,728 sq. ft.
5122 N Peregrine Ct, Wichita, KS 67219
KELLER WILLIAMS SIGNATURE PARTNERS, LLC - New
 $1,700,000Active-- beds -- baths19,848 sq. ft.
4415 E Lincoln, Wichita, KS 67218-2247
RED CEDAR LAND COMPANY - New
 $200,000Active4 beds 2 baths1,586 sq. ft.
1712 S Erie Street, Wichita, KS 67211
REAL BROKER, LLC  $365,000Active-- beds -- baths2,364 sq. ft.
2904 S Denene St., Wichita, KS 67215
RUSSELL REAL RESOURCES LLC- Open Sun, 2 to 4pm
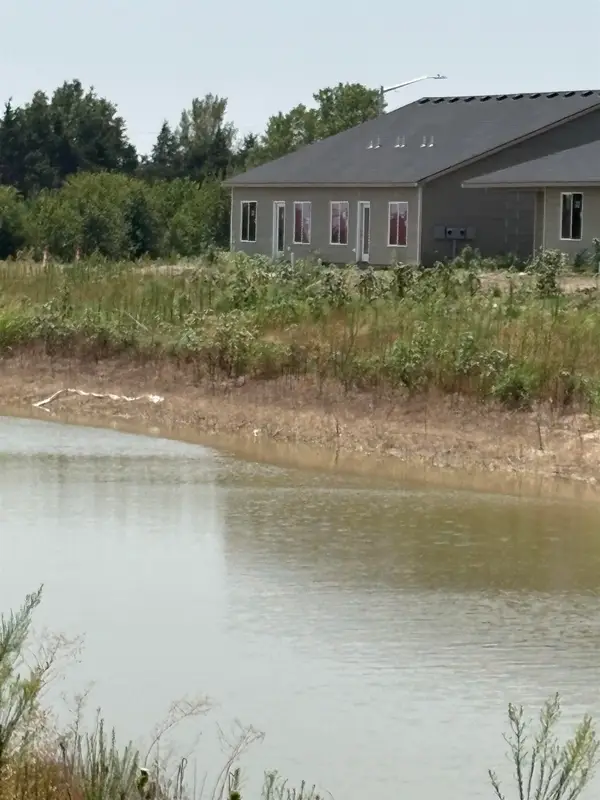 $365,000Active-- beds -- baths2,364 sq. ft.
2928 S Denene St., Wichita, KS 67215
RUSSELL REAL RESOURCES LLC - Open Sun, 2 to 4pm
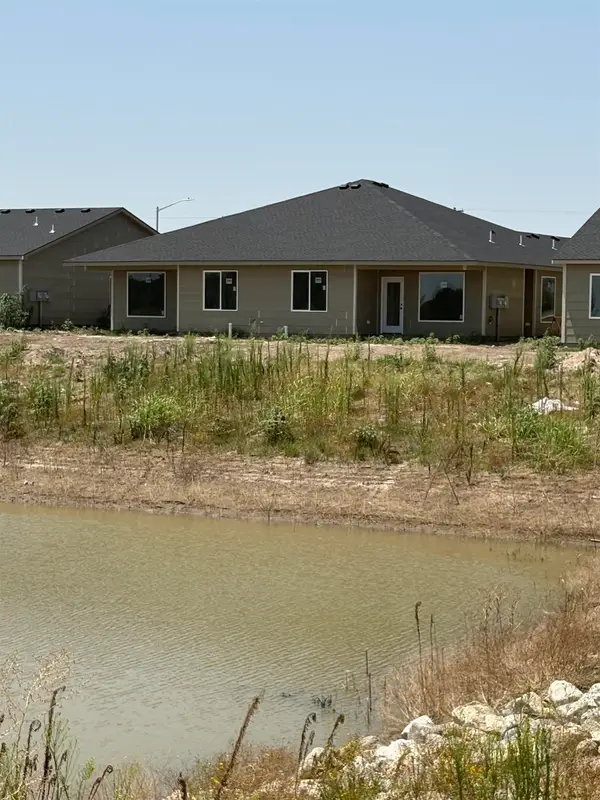 $385,000Active-- beds -- baths2,752 sq. ft.
2908 S Denene St., Wichita, KS 67215
RUSSELL REAL RESOURCES LLC - Open Sun, 2 to 4pm
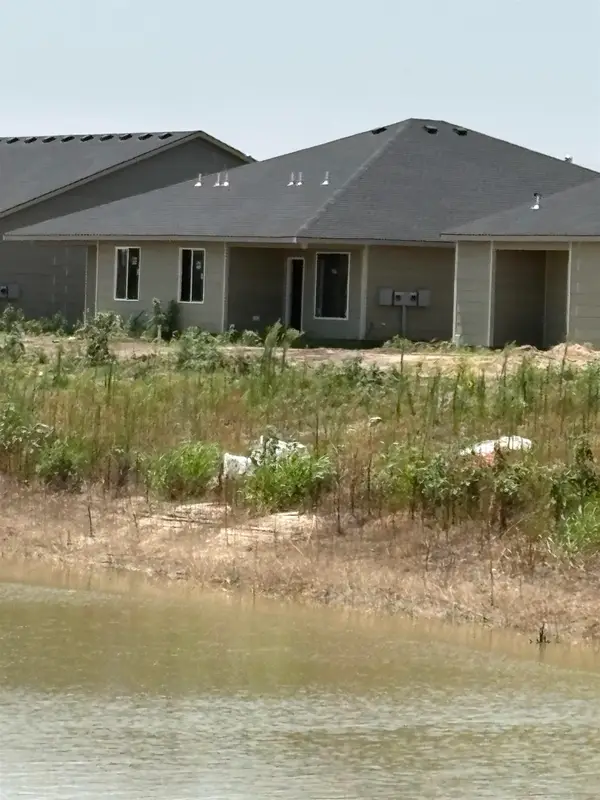 $385,000Active-- beds -- baths2,752 sq. ft.
2924 S Denene St., Wichita, KS 67215
RUSSELL REAL RESOURCES LLC - Open Sun, 2 to 4pm
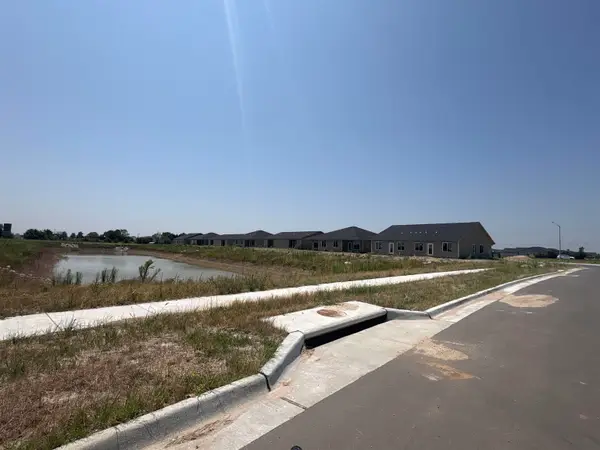 $369,000Active-- beds -- baths2,364 sq. ft.
2912 S Denene St, Wichita, KS 67215
RUSSELL REAL RESOURCES LLC - Open Sun, 2 to 4pm
 $369,000Active-- beds -- baths2,440 sq. ft.
2920 S Denene St, Wichita, KS 67215
RUSSELL REAL RESOURCES LLC


Protect your home and budget from life's surprises with an Assurant Home Warranty, backed by a partner that supports you through every step of homeownership. Explore Plans.
© 2023 - 2026 ERA Franchise Systems LLC. All rights reserved. ERA Franchise Systems LLC fully supports the principles of the Fair Housing Act and the Equal Opportunity Act. ERA, ERA Real Estate powered, and their respective logos are registered service marks of ERA Franchise Systems LLC. Each office is independently owned and operated.