
13716 E Mainsgate St, Wichita, KS 67228
Local realty services provided by:
13716 E Mainsgate St,Wichita, KS 67228
- 5 Beds
- 3 Baths
- - sq. ft.
- Single family
- Sold
Listed by: mike mathews
Office: berkshire hathaway penfed realty
MLS#:674954
Source:South Central Kansas MLS
Sorry, we are unable to map this address
Price summary
- Price:
About this home
Motivated Seller. Seller offering $3000 Carpet allowance a closing! Welcome home to this exceptional 5-bedroom, 3-bath residence situated on a spacious half-acre lot in the highly sought-after Hawthorne Subdivision. Offering the perfect balance of space, comfort, and functionality, this home is ideal for both everyday living and entertaining. At the heart of the home, you’ll find a large, well-appointed kitchen with abundant counter space, ample cabinetry, and room to gather—perfect for hosting holidays or casual family dinners. The adjoining living area features a cozy fireplace, creating a warm and inviting atmosphere. With five generously sized bedrooms and three full baths, there’s space for everyone. The fully finished basement expands your living options with additional room for a family room, recreation area, home office, or guest suite. Outside, the expansive half-acre lot provides endless possibilities—whether you envision outdoor entertaining, a garden, play space, or even adding a shop or pool. Opportunities like this in Hawthorne don’t come along often—schedule your private showing today!...
Contact an agent
Home facts
- Year built:2008
- Subdivision & Development:HAWTHORNE
- Listing ID #:674954
- Added:53 day(s) ago
- Updated:August 17, 2026 at 06:47 AM
Rooms and interior
- Bedrooms:5
- Total bathrooms:3
- Full bathrooms:3
- Dining Description:Eating Bar, Eating Space in Kitchen, Kitchen/Dining Combo
- Kitchen Description:Dishwasher, Eating Bar, Island, Microwave, Pantry, Range Hood, Refrigerator
- Bedroom Description:Master Bedroom on Main Level, Split Bedroom Plan
- Basement:Yes
- Basement Description:Finished
Heating and cooling
- Cooling:Central Air, Electric
- Heating:Forced Air, Natural Gas
- Central air:Yes
Structure and exterior
- Roof:Composition
- Year built:2008
- Lot Features:Cul-De-Sac
- Architectural Style:Ranch
- Construction Materials:Frame w/Less than 50% Mas
- Exterior Features:Guttering - ALL, Sprinkler System
- Foundation Description:Full, View Out
- Levels:One
Schools
- High school:Andover
- Middle school:Andover
- Elementary school:Wheatland
Utilities
- Sewer:Sewer Available
Finances and disclosures
- Price:
- Tax amount:$8,493 (2025)
Features and amenities
- Appliances:Dishwasher, Microwave, Refrigerator
- Laundry features:Main Floor, Separate Room
- Amenities:Ceiling Fan(s), Walk-In Closet(s), Wet Bar
Parking
- Parking description:Attached
- Garage:Yes
- Garage spaces:3
New listings near 13716 E Mainsgate St
- New
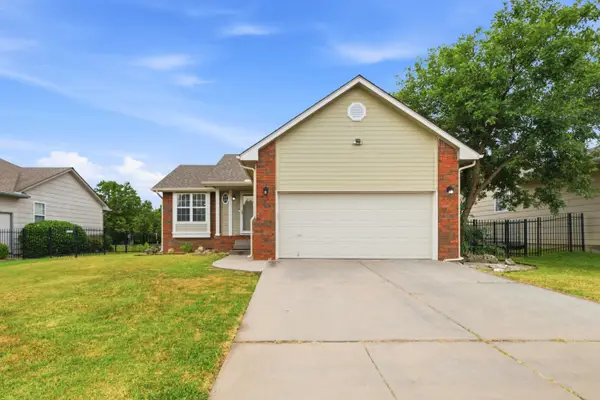 $279,000Active3 beds 2 baths1,878 sq. ft.
882 S Bedford Ct, Wichita, KS 67207
KELLER WILLIAMS SIGNATURE PARTNERS, LLC - New
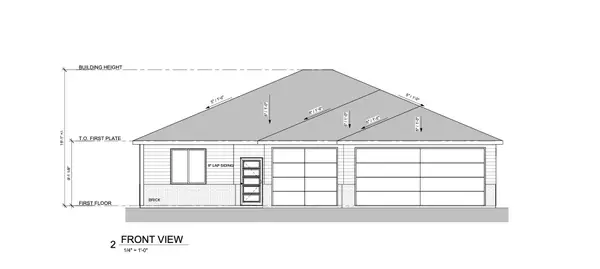 $359,900Active3 beds 2 baths1,652 sq. ft.
4438 N Sunny Ct, Wichita, KS 67205
J RUSSELL REAL ESTATE - New
 $359,900Active3 beds 2 baths1,524 sq. ft.
4430 N Sunny Ct, Wichita, KS 67205
J RUSSELL REAL ESTATE - New
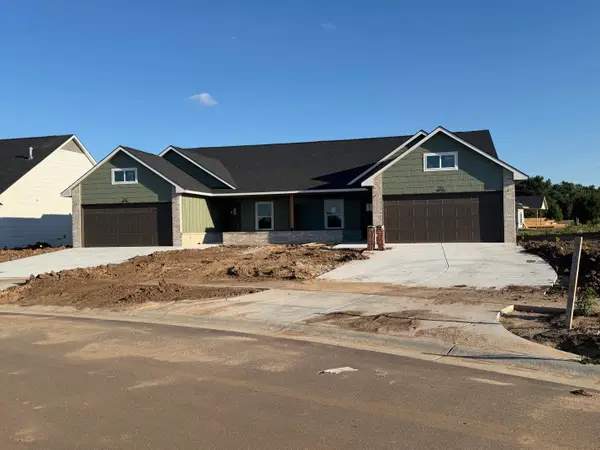 $254,900Active3 beds 2 baths1,456 sq. ft.
810 N Wheatland St, Wichita, KS 67235
RE/MAX PREMIER - New
 $248,900Active3 beds 2 baths1,470 sq. ft.
802 N Wheatland St, Wichita, KS 67235
RE/MAX PREMIER - New
 $499,800Active-- beds -- baths2,912 sq. ft.
761 N Wheatland St Suite 100, Wichita, KS 67235
RE/MAX PREMIER - New
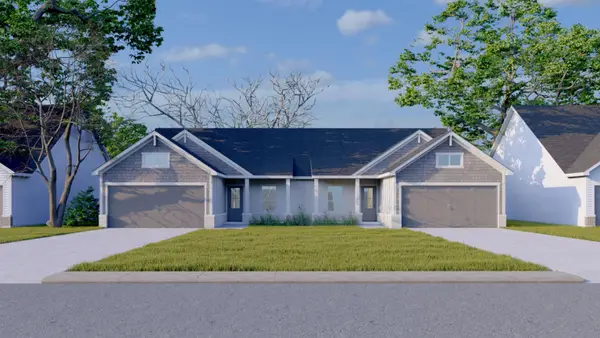 $509,800Active-- beds -- baths2,912 sq. ft.
818 N Wheatland St Suite 100, Wichita, KS 67235
RE/MAX PREMIER - New
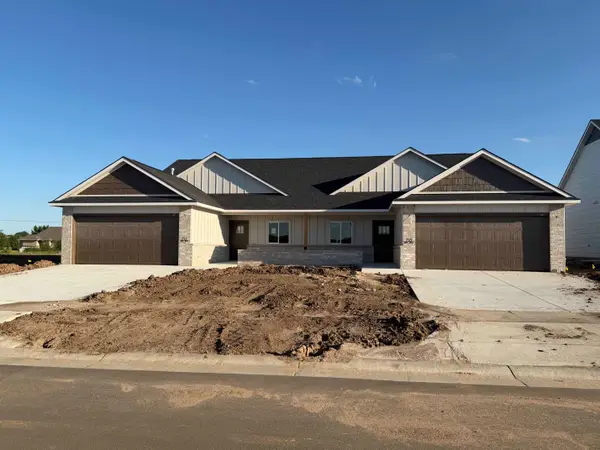 $449,800Active-- beds -- baths2,712 sq. ft.
13018 W Thorton St Unit 100, Wichita, KS 67235
RE/MAX PREMIER - New
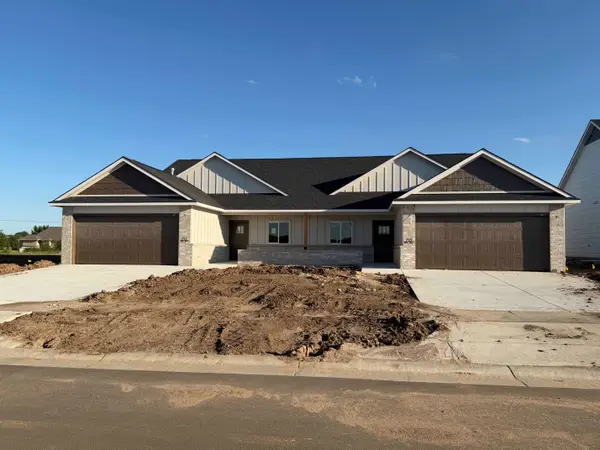 $449,800Active-- beds -- baths2,712 sq. ft.
12906 W Thorton St Unit 100, Wichita, KS 67235
RE/MAX PREMIER - New
 $459,800Active-- beds -- baths2,712 sq. ft.
806 N Wheatland St Unit 100, Wichita, KS 67235
RE/MAX PREMIER


Protect your home and budget from life's surprises with an Assurant Home Warranty, backed by a partner that supports you through every step of homeownership. Explore Plans.
© 2023 - 2026 ERA Franchise Systems LLC. All rights reserved. ERA Franchise Systems LLC fully supports the principles of the Fair Housing Act and the Equal Opportunity Act. ERA, ERA Real Estate powered, and their respective logos are registered service marks of ERA Franchise Systems LLC. Each office is independently owned and operated.