
142 S Maple Dunes Ct, Wichita, KS 67235
Local realty services provided by:gene francis & associates
142 S Maple Dunes Ct,Wichita, KS 67235
- 4 Beds
- 3 Baths
- - sq. ft.
- Single family
- Sold
Listed by: taffy axline
Office: gene francis & associates
MLS#:675699
Source:South Central Kansas MLS
Sorry, we are unable to map this address
Price summary
- Price:
About this home
Welcome home to this charming 4-bedroom, 3-bathroom home with an additional room perfect for a home office, playroom or flex space. Nestled in a highly desirable neighborhood in Goddard Schools with beautiful, mature trees, this home offers both comfort and curb appeal. With a community pool and playground within a short walk. Situated on a corner lot, you'll enjoy extra outdoor space with a fenced yard. Inside, you'll find a large, finished basement, which provides plenty of room for entertaining. This adorable home combines character, functionality and a fantastic location. Near Kellogg, a brand new Chioptle, Ziggy's Pizza and a growing area!
Contact an agent
Home facts
- Year built:1999
- Subdivision & Development:MAPLE DUNES
- Listing ID #:675699
- Added:59 day(s) ago
- Updated:September 07, 2026 at 06:24 AM
Rooms and interior
- Bedrooms:4
- Total bathrooms:3
- Full bathrooms:3
- Dining Description:Eating Space in Kitchen, Kitchen/Dining Combo
- Kitchen Description:Dishwasher, Disposal, Microwave, Other Counters
- Bedroom Description:Laminate Counters, Two Sinks
- Basement:Yes
- Basement Description:Finished
Heating and cooling
- Cooling:Central Air, Electric
- Heating:Natural Gas
- Central air:Yes
Structure and exterior
- Roof:Composition
- Year built:1999
- Lot Features:City Lot, Corner Lot, Cul-De-Sac
- Architectural Style:Ranch
- Construction Materials:Frame w/Less than 50% Mas
- Exterior Features:Guttering - ALL, Irrigation Well, Sprinkler System
- Foundation Description:Day Light, Full
- Levels:One
Schools
- High school:Dwight D. Eisenhower
- Middle school:Dwight D. Eisenhower
- Elementary school:Apollo
Finances and disclosures
- Price:
- Tax amount:$3,563 (2025)
Features and amenities
- Appliances:Dishwasher, Disposal, Microwave
- Laundry features:220 Equipment, In Basement
- Amenities:Ceiling Fan(s), Walk-In Closet(s)
Parking
- Parking description:Attached, Opener
- Garage:Yes
- Garage spaces:2
New listings near 142 S Maple Dunes Ct
- New
 $65,000Active0 Acres
2202 N Minneapolis, Wichita, KS 67219
KELLER WILLIAMS SIGNATURE PARTNERS, LLC - New
 $249,900Active4 beds 2 baths1,993 sq. ft.
1905 W Douglas Ave, Wichita, KS 67213
PLATINUM REALTY LLC - New
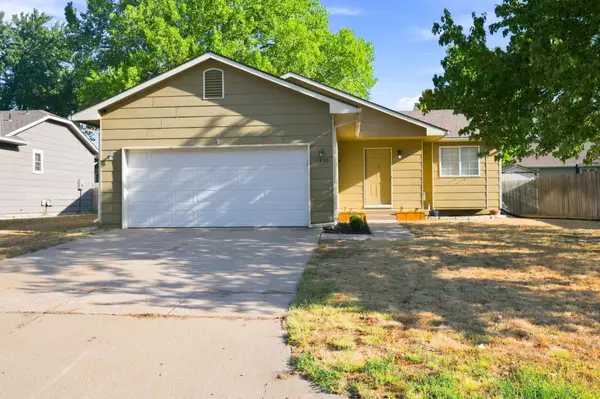 $275,000Active4 beds 3 baths1,980 sq. ft.
11706 W Westport, Wichita, KS 67212
REECE NICHOLS SOUTH CENTRAL KANSAS - New
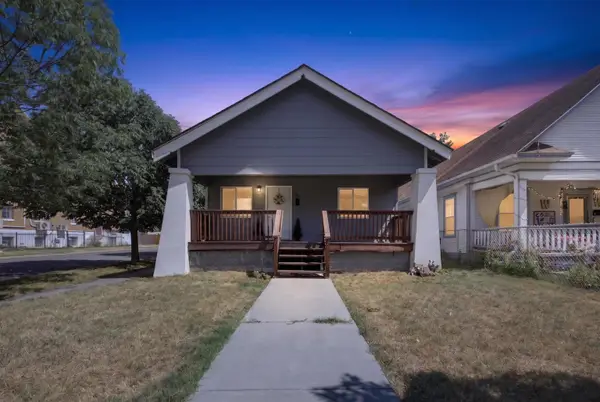 $150,000Active3 beds 2 baths1,170 sq. ft.
1700 S Water, Wichita, KS 67213
BERKSHIRE HATHAWAY PENFED REALTY - New
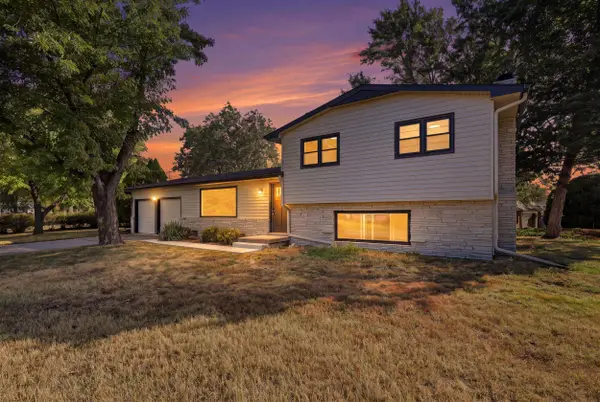 $242,500Active4 beds 2 baths2,496 sq. ft.
7424 W 11th St N, Wichita, KS 67212
ORENDA REAL ESTATE SERVICES, LLC - New
 $250,000Active3 beds 2 baths2,500 sq. ft.
1337 N Denene Ln, Wichita, KS 67212
ELITE REAL ESTATE EXPERTS - New
 $245,000Active3 beds 2 baths1,436 sq. ft.
1138 N Sheridan St, Wichita, KS 67203
KELLER WILLIAMS HOMETOWN PARTNERS - New
 $175,000Active3 beds 1 baths1,560 sq. ft.
2200 E 53rd, Wichita, KS 67216
BERKSHIRE HATHAWAY PENFED REALTY - New
 $448,423Active5 beds 3 baths2,568 sq. ft.
3582 S Linden Ct, Wichita, KS 67210
J RUSSELL REAL ESTATE - New
 $199,900Active4 beds 2 baths1,711 sq. ft.
722 S Ida, Wichita, KS 67211
HERITAGE 1ST REALTY


Protect your home and budget from life's surprises with an Assurant Home Warranty, backed by a partner that supports you through every step of homeownership. Explore Plans.
© 2023 - 2026 ERA Franchise Systems LLC. All rights reserved. ERA Franchise Systems LLC fully supports the principles of the Fair Housing Act and the Equal Opportunity Act. ERA, ERA Real Estate powered, and their respective logos are registered service marks of ERA Franchise Systems LLC. Each office is independently owned and operated.