
1431 N Fieldcrest, Wichita, KS 67212
Local realty services provided by:
1431 N Fieldcrest,Wichita, KS 67212
- 4 Beds
- 3 Baths
- - sq. ft.
- Single family
- Sold
Listed by: isaac klingman
Office: mccurdy real estate & auction, llc.
MLS#:674738
Source:South Central Kansas MLS
Sorry, we are unable to map this address
Price summary
- Price:
About this home
Property offered at ONLINE ONLY auction. BIDDING OPENS: Tuesday, July 7th, 2026 at 2:00 PM (ct) | BIDDING CLOSING: Thursday, July 16th, 2026 at 2:15 PM (ct). Bidding will remain open on this property until 90 seconds have passed without receiving a bid. Property available to preview by appointment. CLEAR TITLE AT CLOSING, NO BACK TAXES. ONLINE ONLY!!! Welcome to this 4-bedroom, 3-bath home offering a comfortable layout, multiple living spaces, and a desirable location within the Maize School District. As you enter the home, the foyer leads you up to the main living area, where the living room serves as the heart of the home. Just off the living room, you'll find the formal dining room and kitchen, creating a comfortable flow for everyday living and entertaining. The kitchen features an island with eating bar seating, laminate countertops, and includes the refrigerator, range/oven, microwave, and dishwasher, all of which transfer with the property. The upper level includes two bedrooms, including the primary suite. The primary bedroom features a private en-suite bathroom with a walk-in shower, built-in vanity, and walk-in closet. An additional full bathroom on this level offers a tub/shower combination and built-in shelving for added storage and convenience. Downstairs, the basement provides a spacious family/recreation room centered around a cozy wood-burning fireplace, creating the perfect space for relaxing or gathering with family and friends. You'll also find two additional bedrooms and a full bathroom with a walk-in shower. Outside, the fenced backyard offers plenty of room to enjoy the outdoors. A covered patio provides a great space for grilling, entertaining, or relaxing in the shade, while a storage shed offers additional room for tools, lawn equipment, or seasonal items. Additionally, the property has an attached two-car garage, providing covered parking and additional storage space. This home offers a versatile floor plan and comfortable living spaces ready for its next owner. Any personal property remaining at the time of the real estate closing will be considered abandoned. *Buyer should verify school assignments as they are subject to change. The real estate is offered at public auction in its present, “as is where is” condition and is accepted by the buyer without any expressed or implied warranties or representations from the seller or seller’s agents. Full auction terms and conditions provided in the Property Information Packet. Total purchase price will include a 10% buyer’s premium ($2,500.00 minimum) added to the final bid. Property available to preview by appointment. Earnest money is due from the high bidder at the auction in the form of cash, check, or immediately available, certified funds in the amount of $10,000....
Contact an agent
Home facts
- Year built:1980
- Subdivision & Development:WESTLINK
- Listing ID #:674738
- Added:62 day(s) ago
- Updated:August 20, 2026 at 06:27 AM
Rooms and interior
- Bedrooms:4
- Total bathrooms:3
- Full bathrooms:3
- Dining Description:Eating Bar, Formal
- Kitchen Description:Dishwasher, Eating Bar, Island, Laminate Counters, Microwave, Refrigerator
- Bedroom Description:Master Bedroom on Separate Floor
- Basement:Yes
Heating and cooling
- Cooling:Central Air, Electric
- Heating:Forced Air, Natural Gas
- Central air:Yes
Structure and exterior
- Roof:Composition
- Year built:1980
- Lot Features:City Lot, Standard
- Architectural Style:Traditional
- Construction Materials:Frame w/Less than 50% Mas
- Exterior Features:Guttering - ALL, Sprinkler System
- Foundation Description:Partial, View Out
- Levels:Bi-Level
Schools
- High school:Maize
- Middle school:Maize
- Elementary school:Maize USD266
Utilities
- Sewer:Sewer Available
Finances and disclosures
- Price:
- Tax amount:$3,871 (2025)
Features and amenities
- Appliances:Dishwasher, Microwave, Refrigerator
- Laundry features:220 Equipment, Lower Level, Separate Room
- Amenities:Ceiling Fan(s), Walk-In Closet(s)
Parking
- Parking description:Attached, Oversized
- Garage:Yes
- Garage spaces:2
New listings near 1431 N Fieldcrest
 $189,800Pending3 beds 3 baths2,075 sq. ft.
7903 E Indianapolis Street, Wichita, KS 67207
RE/MAX ASSOCIATES- New
 $200,000Active3 beds 3 baths1,680 sq. ft.
1320 N Mount Carmel Cir, Wichita, KS 67203
AT HOME WICHITA REAL ESTATE - New
 $130,000Active3 beds 2 baths1,084 sq. ft.
2501 N Piatt Ave, Wichita, KS 67219-4632
HERITAGE 1ST REALTY - New
 $225,000Active3 beds 2 baths2,124 sq. ft.
1343 N Caddy Ln, Wichita, KS 67212-4207
BERKSHIRE HATHAWAY PENFED REALTY - New
 $285,000Active3 beds 3 baths1,644 sq. ft.
331 N 127th East 106, Wichita, KS 67206
REECE NICHOLS SOUTH CENTRAL KANSAS - New
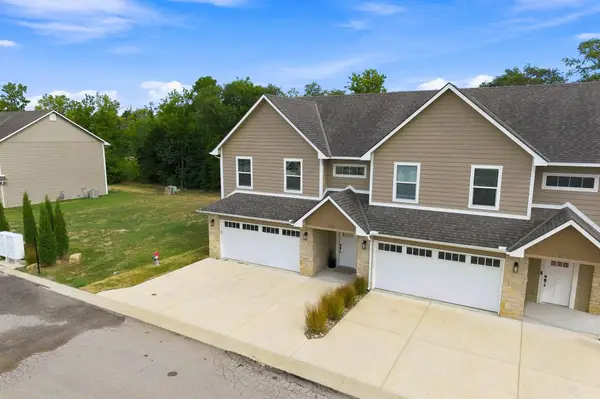 $285,000Active3 beds 3 baths1,644 sq. ft.
331 N 127th East 105, Wichita, KS 67206
REECE NICHOLS SOUTH CENTRAL KANSAS - New
 $295,000Active4 beds 3 baths2,001 sq. ft.
331 N 127th St E 401, Wichita, KS 67206
REECE NICHOLS SOUTH CENTRAL KANSAS - Open Sat, 2 to 4pmNew
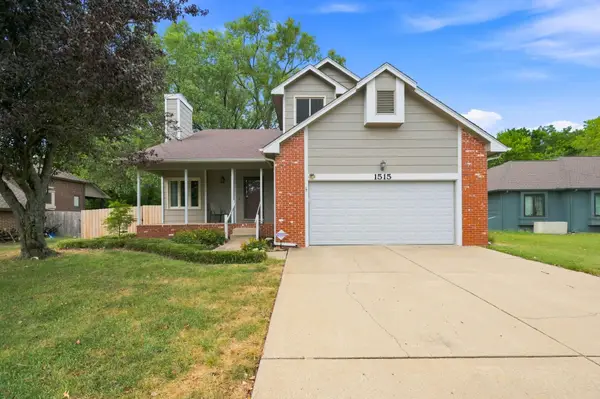 $390,000Active4 beds 4 baths2,806 sq. ft.
1515 S Spring Hollow Cir, Wichita, KS 67230
COLDWELL BANKER PLAZA REAL ESTATE - New
 $0Active3 beds 3 baths1,929 sq. ft.
2929 S Greenwich, Wichita, KS 67210
MCCURDY REAL ESTATE & AUCTION, LLC - New
 $295,000Active4 beds 3 baths2,001 sq. ft.
331 N 127th St E 402, Wichita, KS 67206
REECE NICHOLS SOUTH CENTRAL KANSAS


Protect your home and budget from life's surprises with an Assurant Home Warranty, backed by a partner that supports you through every step of homeownership. Explore Plans.
© 2023 - 2026 ERA Franchise Systems LLC. All rights reserved. ERA Franchise Systems LLC fully supports the principles of the Fair Housing Act and the Equal Opportunity Act. ERA, ERA Real Estate powered, and their respective logos are registered service marks of ERA Franchise Systems LLC. Each office is independently owned and operated.