
14510 E Killarney Circle, Wichita, KS 67230
Local realty services provided by:heritage 1st realty
14510 E Killarney Circle,Wichita, KS 67230
$385,000
- 4 Beds
- 3 Baths
- 3,678 sq. ft.
- Single family
- Pending
Listed by: sara cortner
Office: heritage 1st realty
MLS#:675670
Source:South Central Kansas MLS
Price summary
- Price:$385,000
- Price per sq. ft.:$104.68
About this home
Tucked near the end of a quiet cul-de-sac, this beautifully maintained home offers a rare blend of peaceful surroundings and everyday convenience. Just across the street, a park-like setting creates a serene backdrop perfect sense of quiet living. From the moment you step inside, you’ll notice how immaculate this home is. Spacious rooms, soaring ceilings, and an abundance of natural light create an open, airy feel throughout. The neutral décor provides a timeless canvas, ready to complement any style. The main level is thoughtfully designed for both daily living and gathering. A generous formal dining room sets the stage for meaningful meals and celebrations, while the eat-in kitchen is the heart of the home—complete with an eating bar, pantry, and impressive storage that keeps everything within reach yet neatly tucked away. Step outside to the covered deck and you’ll find a private retreat overlooking mature trees and thoughtfully designed landscaping. Whether you’re enjoying your morning coffee or hosting friends in the evening, this space invites you to linger a little longer. Inside, two cozy fireplaces—one in the living room and another in the basement family/rec room—add warmth and charm to both levels. The lower level offers two additional bedrooms, a full bath, making it ideal for entertaining guests or creating a comfortable multi-generational living space. Additional highlights include a durable 50-year roof, offering not only peace of mind but potential savings on homeowners’ insurance. Located within the highly sought-after Andover school district (Bonus with Wichita taxes), this home combines quality, comfort, and location in a way that’s hard to find. Would it be great to come home to this kind of peace, space, and thoughtful design every day?...
Contact an agent
Home facts
- Year built:1997
- Subdivision & Development:CRESTVIEW COUNTRY CLUB ESTATES
- Listing ID #:675670
- Added:45 day(s) ago
- Updated:August 23, 2026 at 08:22 AM
Rooms and interior
- Bedrooms:4
- Total bathrooms:3
- Full bathrooms:3
- Dining Description:Eating Bar, Eating Space in Kitchen, Formal
- Kitchen Description:Dishwasher, Disposal, Eating Bar, Pantry
- Bedroom Description:Master Bedroom on Main Level
- Basement:Yes
- Basement Description:Finished
- Living area:3,678 sq. ft.
Heating and cooling
- Cooling:Central Air, Electric
- Heating:Forced Air, Natural Gas
- Central air:Yes
Structure and exterior
- Roof:Composition
- Year built:1997
- Building area:3,678 sq. ft.
- Lot area:0.16 Acres
- Lot Features:City Lot, Cul-De-Sac
- Architectural Style:Ranch
- Construction Materials:Frame w/More than 50% Mas
- Exterior Features:Guttering - ALL, Sprinkler System
- Foundation Description:Day Light, Full
- Levels:One
Schools
- High school:Andover
- Middle school:Andover
- Elementary school:Andover
Utilities
- Sewer:Sewer Available
Finances and disclosures
- Price:$385,000
- Price per sq. ft.:$104.68
- Tax amount:$5,216 (2025)
Features and amenities
- Appliances:Dishwasher, Disposal
- Laundry features:Main Floor, Separate Room
- Amenities:Ceiling Fan(s), Walk-In Closet(s), Wet Bar
Parking
- Parking description:Attached, Opener
- Garage:Yes
- Garage spaces:2
New listings near 14510 E Killarney Circle
- New
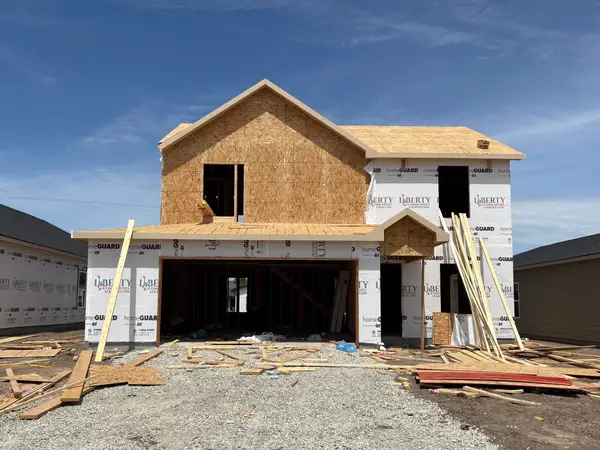 $280,990Active5 beds 3 baths1,787 sq. ft.
9408 E Hurst St, Wichita, KS 67210
BERKSHIRE HATHAWAY PENFED REALTY - New
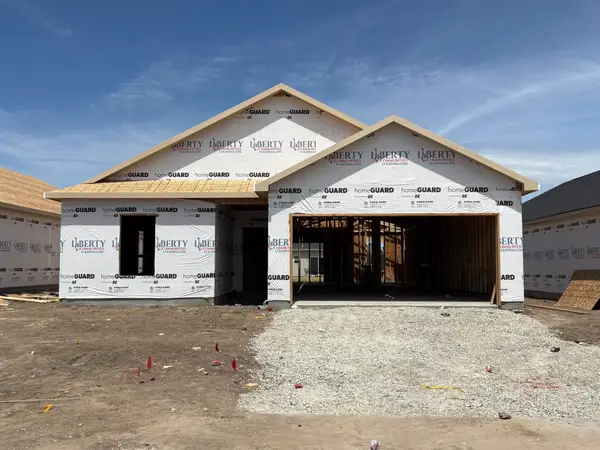 $263,990Active3 beds 2 baths1,501 sq. ft.
9318 E Hurst St, Wichita, KS 67210
BERKSHIRE HATHAWAY PENFED REALTY - New
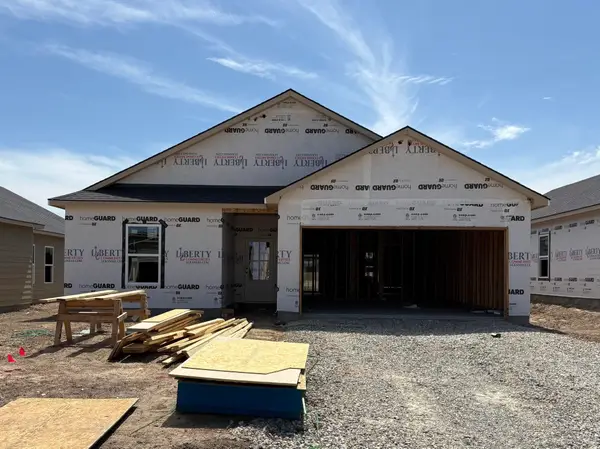 $263,990Active3 beds 2 baths1,501 sq. ft.
9407 E Hurst St, Wichita, KS 67210
BERKSHIRE HATHAWAY PENFED REALTY - New
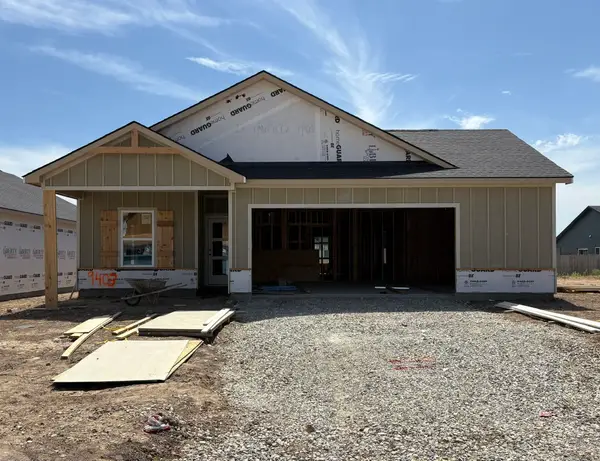 $272,990Active4 beds 2 baths1,608 sq. ft.
9403 E Hurst St, Wichita, KS 67210
BERKSHIRE HATHAWAY PENFED REALTY - New
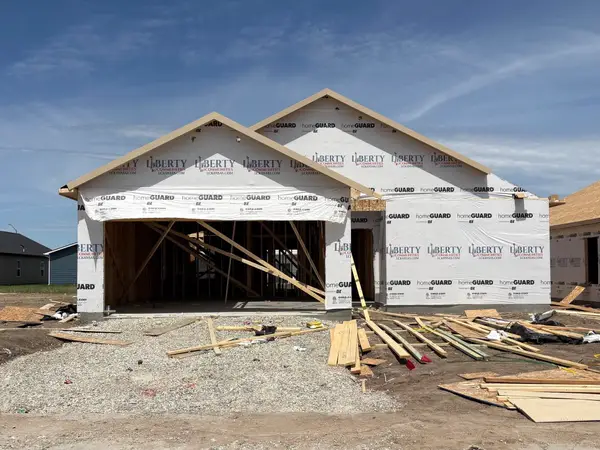 $282,990Active4 beds 2 baths1,801 sq. ft.
9314 E Hurst St, Wichita, KS 67210
BERKSHIRE HATHAWAY PENFED REALTY - New
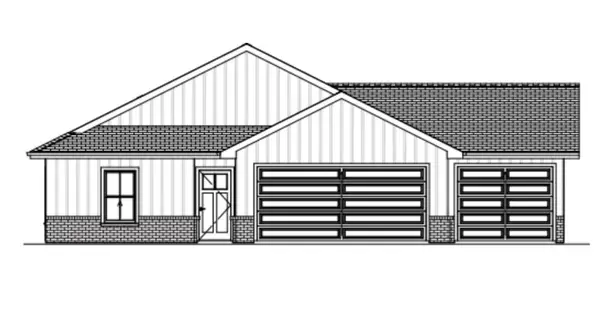 $308,490Active3 beds 2 baths1,809 sq. ft.
955 N Forestview St, Wichita, KS 67235
BERKSHIRE HATHAWAY PENFED REALTY 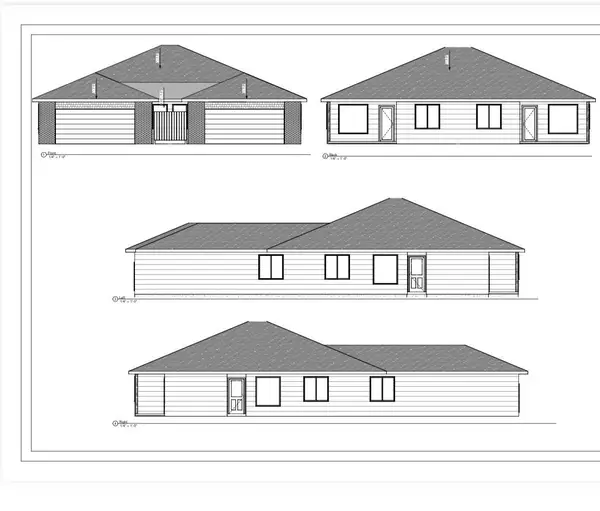 $195,000Pending4 beds 2 baths1,376 sq. ft.
2916 W Denene St, Wichita, KS 67215
RUSSELL REAL RESOURCES LLC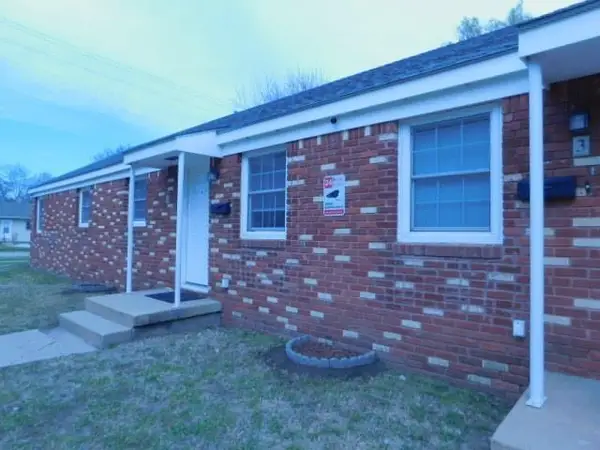 $240,000Pending-- beds -- baths2,160 sq. ft.
2037 W Mccormick Ave, Wichita, KS 67213-3381
KELLER WILLIAMS HOMETOWN PARTNERS- New
 $309,490Active3 beds 2 baths1,809 sq. ft.
947 N Forestview St, Wichita, KS 67235
BERKSHIRE HATHAWAY PENFED REALTY - New
 $260,990Active3 beds 2 baths1,386 sq. ft.
9411 E Hurst St, Wichita, KS 67210
BERKSHIRE HATHAWAY PENFED REALTY


Protect your home and budget from life's surprises with an Assurant Home Warranty, backed by a partner that supports you through every step of homeownership. Explore Plans.
© 2023 - 2026 ERA Franchise Systems LLC. All rights reserved. ERA Franchise Systems LLC fully supports the principles of the Fair Housing Act and the Equal Opportunity Act. ERA, ERA Real Estate powered, and their respective logos are registered service marks of ERA Franchise Systems LLC. Each office is independently owned and operated.