
14633 E Killarney Cir., Wichita, KS 67230
Local realty services provided by:reece nichols south central kansas
14633 E Killarney Cir.,Wichita, KS 67230
$397,500
- 4 Beds
- 3 Baths
- 3,403 sq. ft.
- Single family
- Active
Listed by: cynthia carnahan
Office: reece nichols south central kansas
MLS#:675124
Source:South Central Kansas MLS
Price summary
- Price:$397,500
- Price per sq. ft.:$116.81
About this home
Welcome Home to 14633 E. Killarney Cir... Nestled in the highly desirable St. Ives patio home community on the edge of Crestview Country Club, this exceptional 4-bedroom, 3-bath home offers one of the most picturesque, park-like settings in the neighborhood with mature trees, beautiful landscaping, and a sought-after south-facing backyard. Designed for both comfortable everyday living and effortless entertaining, the main level features expansive tile flooring, soaring vaulted ceilings with a skylight, abundant natural light, a stunning fireplace flanked by custom built-ins, and walls of windows showcasing the private outdoor views. The spacious dining room easily accommodates large gatherings and includes a full wet bar, creating the perfect space for entertaining. The well-appointed kitchen is a dream for any home chef, offering abundant cabinetry, a center island with Jenn-Air cooktop, pantry with pull-out shelving, built-in desk, generous eating space, an additional pantry, and nearby main floor laundry for everyday convenience. Retreat to the spacious primary suite featuring a two-way fireplace shared with the ensuite bath complete with dual vanities, a walk-in tile shower, walk-in closet, and private access to the tranquil interior courtyard, which is also accessible from the kitchen breakfast area. Two additional main-floor bedrooms, including one with a vaulted ceiling, and a full hall bath provide flexible space for family, guests, or a home office. The finished basement expands the living area with a large recreation room, office or game room with extensive built-ins, a fourth bedroom with walk-in closet, full bath, and an oversized storage room. Outdoor living is equally impressive with a wrap-around deck overlooking the beautifully landscaped, tree-filled backyard—an ideal setting for morning coffee, relaxing evenings, or entertaining guests. Enjoy the benefits of low-maintenance living with HOA services that include lawn mowing, fertilization, trash service, snow removal after 4 inches, irrigation well access for the sprinkler system, and exterior trim painting approximately every six years. Conveniently located near Crestview Country Club, golf, dining, shopping, and east Wichita amenities, this is a rare opportunity to own one of St. Ives' premier patio homes. Basement square footage is estimated....
Contact an agent
Home facts
- Year built:1984
- Subdivision & Development:ST IVES
- Listing ID #:675124
- Added:57 day(s) ago
- Updated:August 23, 2026 at 03:28 PM
Rooms and interior
- Bedrooms:4
- Total bathrooms:3
- Full bathrooms:3
- Dining Description:Eating Bar, Eating Space in Kitchen, Formal
- Kitchen Description:Dishwasher, Disposal, Eating Bar, Granite Counters, Island, Microwave, Refrigerator
- Bedroom Description:Master Bedroom on Main Level, Split Bedroom Plan, Two Sinks
- Basement:Yes
- Basement Description:Finished
- Living area:3,403 sq. ft.
Heating and cooling
- Cooling:Central Air, Electric
- Heating:Forced Air, Natural Gas
- Central air:Yes
Structure and exterior
- Roof:Composition
- Year built:1984
- Building area:3,403 sq. ft.
- Lot area:0.16 Acres
- Lot Features:City Lot, Cul-De-Sac
- Architectural Style:Ranch, Traditional
- Construction Materials:Brick
- Exterior Features:Guttering - ALL, Sprinkler System
- Foundation Description:Day Light, Full
- Levels:One
Schools
- High school:Andover
- Middle school:Andover
- Elementary school:Cottonwood
Utilities
- Sewer:Sewer Available
Finances and disclosures
- Price:$397,500
- Price per sq. ft.:$116.81
- Tax amount:$5,397 (2025)
Features and amenities
- Appliances:Dishwasher, Disposal, Microwave, Refrigerator
- Laundry features:Main Floor
- Amenities:Ceiling Fan(s), Walk-In Closet(s), Wet Bar
Parking
- Parking description:Attached, Opener, Oversized
- Garage:Yes
- Garage spaces:2
New listings near 14633 E Killarney Cir.
- New
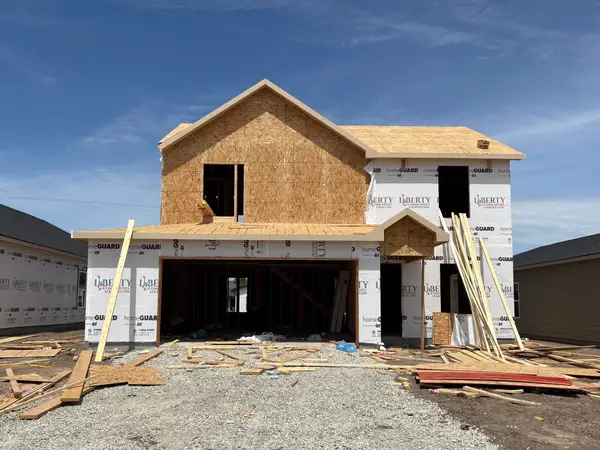 $280,990Active5 beds 3 baths1,787 sq. ft.
9408 E Hurst St, Wichita, KS 67210
BERKSHIRE HATHAWAY PENFED REALTY - New
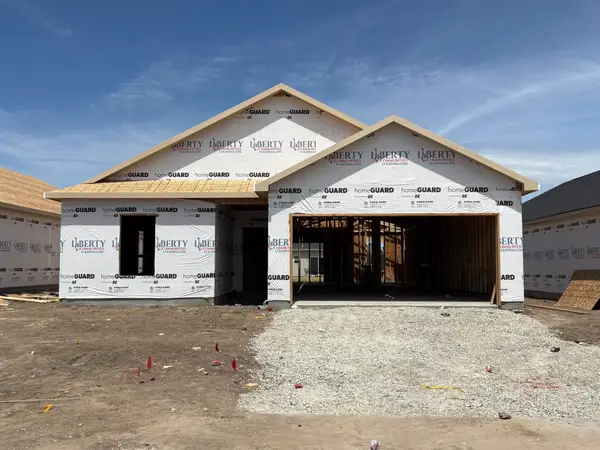 $263,990Active3 beds 2 baths1,501 sq. ft.
9318 E Hurst St, Wichita, KS 67210
BERKSHIRE HATHAWAY PENFED REALTY - New
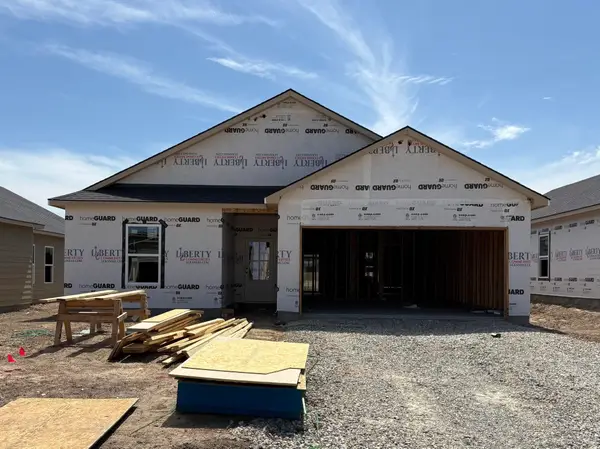 $263,990Active3 beds 2 baths1,501 sq. ft.
9407 E Hurst St, Wichita, KS 67210
BERKSHIRE HATHAWAY PENFED REALTY - New
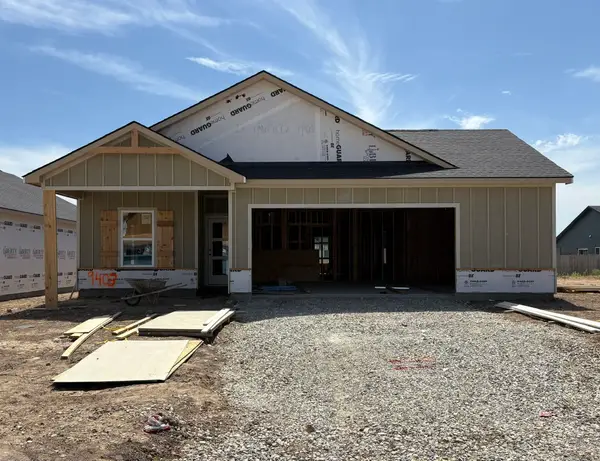 $272,990Active4 beds 2 baths1,608 sq. ft.
9403 E Hurst St, Wichita, KS 67210
BERKSHIRE HATHAWAY PENFED REALTY - New
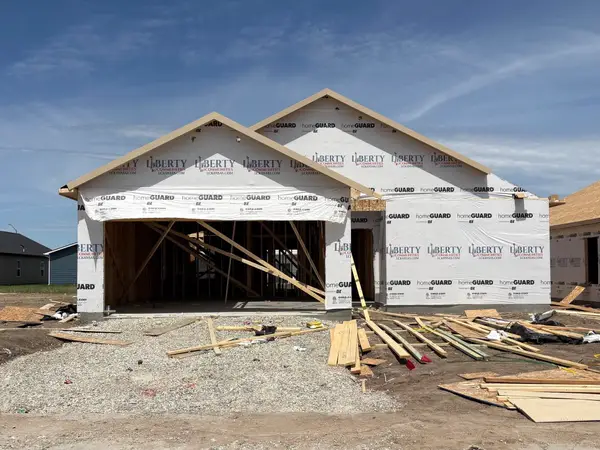 $282,990Active4 beds 2 baths1,801 sq. ft.
9314 E Hurst St, Wichita, KS 67210
BERKSHIRE HATHAWAY PENFED REALTY - New
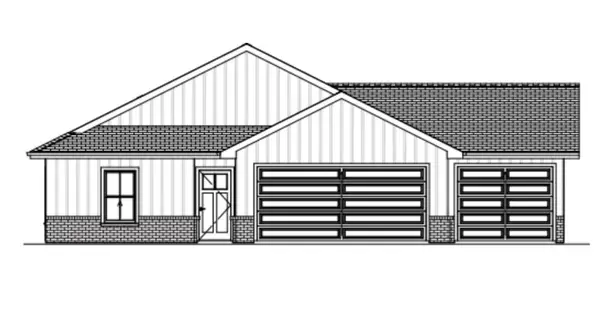 $308,490Active3 beds 2 baths1,809 sq. ft.
955 N Forestview St, Wichita, KS 67235
BERKSHIRE HATHAWAY PENFED REALTY 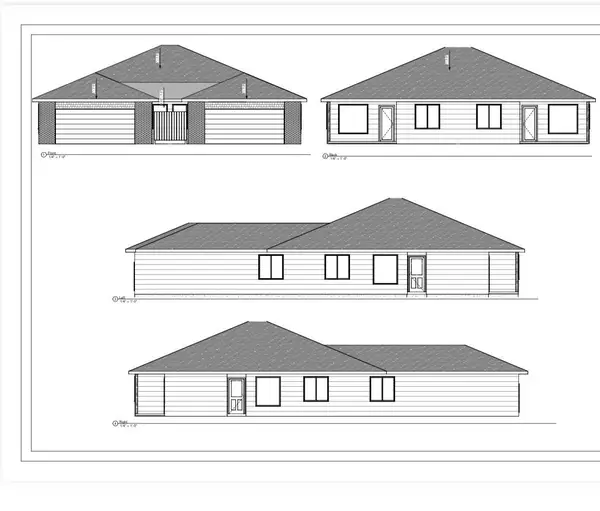 $195,000Pending4 beds 2 baths1,376 sq. ft.
2916 W Denene St, Wichita, KS 67215
RUSSELL REAL RESOURCES LLC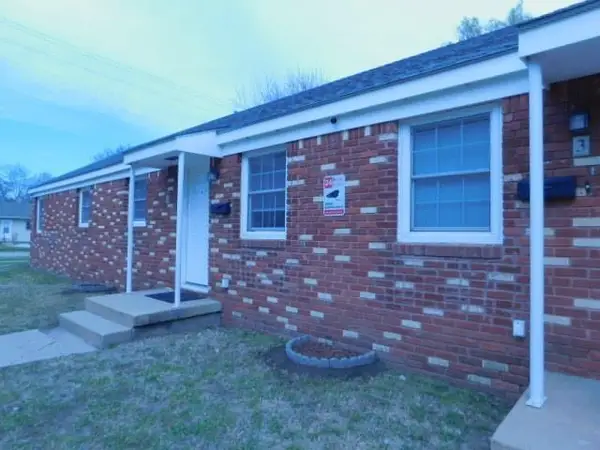 $240,000Pending-- beds -- baths2,160 sq. ft.
2037 W Mccormick Ave, Wichita, KS 67213-3381
KELLER WILLIAMS HOMETOWN PARTNERS- Open Sun, 1 to 5pmNew
 $309,490Active3 beds 2 baths1,809 sq. ft.
947 N Forestview St, Wichita, KS 67235
BERKSHIRE HATHAWAY PENFED REALTY - New
 $260,990Active3 beds 2 baths1,386 sq. ft.
9411 E Hurst St, Wichita, KS 67210
BERKSHIRE HATHAWAY PENFED REALTY


Protect your home and budget from life's surprises with an Assurant Home Warranty, backed by a partner that supports you through every step of homeownership. Explore Plans.
© 2023 - 2026 ERA Franchise Systems LLC. All rights reserved. ERA Franchise Systems LLC fully supports the principles of the Fair Housing Act and the Equal Opportunity Act. ERA, ERA Real Estate powered, and their respective logos are registered service marks of ERA Franchise Systems LLC. Each office is independently owned and operated.