
1516 N Stout, Wichita, KS 67235
Local realty services provided by:
1516 N Stout,Wichita, KS 67235
- 4 Beds
- 3 Baths
- 1,382 sq. ft.
- Single family
- Active
Upcoming open houses
- Tue, Aug 2503:30 pm - 05:30 pm
- Mon, Aug 3103:30 pm - 05:30 pm
Listed by: brittney brouillard
Office: mccurdy real estate & auction, llc.
MLS#:677004
Source:South Central Kansas MLS
Price summary
- Price:
About this home
Property offered at ONLINE ONLY auction. BIDDING OPENS: Tuesday, August 25th, 2026 at 2:00 PM (ct) | BIDDING CLOSING: Thursday, September 3rd, 2026 at 2:15 PM (ct). Bidding will remain open on this property until 90 seconds have passed without receiving a bid. Property available to preview by appointment. CLEAR TITLE AT CLOSING, NO BACK TAXES. ONLINE ONLY!!! Welcome to this 4-bedroom, 3-bath home with an attached 3-car garage, located in the highly desirable Maize School District. Featuring an open-concept layout, spacious living areas, and recent updates, this home is ready for its next owner. A covered front porch welcomes you home and provides the perfect spot to enjoy your morning coffee. Step inside to an open and functional floor plan where the living room, dining area, and kitchen come together to create the heart of the home, ideal for everyday living and entertaining. The kitchen features an island with eating bar seating, laminate countertops, and includes the dishwasher, oven/range, microwave, and refrigerator, all of which transfer with the property. The adjoining dining area provides a comfortable space for family meals and gatherings. The main level includes two bedrooms and two full bathrooms, each featuring a tub/shower combination. The partially finished basement offers additional living space with two more bedrooms, a third full bathroom with a walk-in shower, and the laundry area. The washer and dryer also transfer with the property. Step outside to enjoy the spacious, fully fenced backyard. A patio provides the perfect place for grilling, entertaining, or relaxing outdoors. Additional updates include a new water heater and repaired roof in 2025, along with a brand new sprinkler head and control panel installed in July 2026. With a functional layout, desirable location, and recent improvements, this home is one you won't want to miss! *Buyer should verify school assignments as they are subject to change. The real estate is offered at public auction in its present, “as is where is” condition and is accepted by the buyer without any expressed or implied warranties or representations from the seller or seller’s agents. Full auction terms and conditions provided in the Property Information Packet. Total purchase price will include a 10% buyer’s premium ($2,500.00 minimum) added to the final bid. Property available to preview by appointment. Earnest money is due from the high bidder at the auction in the form of cash, check, or immediately available, certified funds in the amount of $15,000. Per seller, County Records for the finished living area do not reflect the entire finished living space. Basement finished living area provided is measured and approximate. The property is offered subject to the rules, regulations, and restrictions of the Cheryl's Hollow Homeowners Association, Inc....
Contact an agent
Home facts
- Year built:2007
- Subdivision & Development:CHERYLS HOLLOW
- Listing ID #:677004
- Added:9 day(s) ago
- Updated:August 14, 2026 at 03:37 PM
Rooms and interior
- Bedrooms:4
- Total bathrooms:3
- Full bathrooms:3
- Dining Description:Eating Space in Kitchen, Kitchen/Dining Combo
- Kitchen Description:Dishwasher, Disposal, Eating Bar, Island, Laminate Counters, Microwave, Refrigerator
- Bedroom Description:Master Bedroom on Main Level
- Basement:Yes
- Basement Description:Partially Finished
- Living area:1,382 sq. ft.
Heating and cooling
- Cooling:Central Air, Electric
- Heating:Forced Air, Natural Gas
- Central air:Yes
Structure and exterior
- Roof:Composition
- Year built:2007
- Building area:1,382 sq. ft.
- Lot area:0.2 Acres
- Lot Features:City Lot, Corner Lot
- Architectural Style:Ranch
- Construction Materials:Brick, Frame w/Less than 50% Mas
- Foundation Description:Full, View Out, Walk Out Below Grade
- Levels:One
Schools
- High school:Maize
- Middle school:Maize
- Elementary school:Maize USD266
Finances and disclosures
- Price:
- Tax amount:$3,281 (2025)
Features and amenities
- Appliances:Dishwasher, Disposal, Dryer, Microwave, Refrigerator, Washer
- Laundry features:220 Equipment, Dryer, In Basement, Washer
- Amenities:Ceiling Fan(s), Walk-In Closet(s)
Parking
- Parking description:Attached, Oversized
- Garage:Yes
- Garage spaces:3
New listings near 1516 N Stout
- New
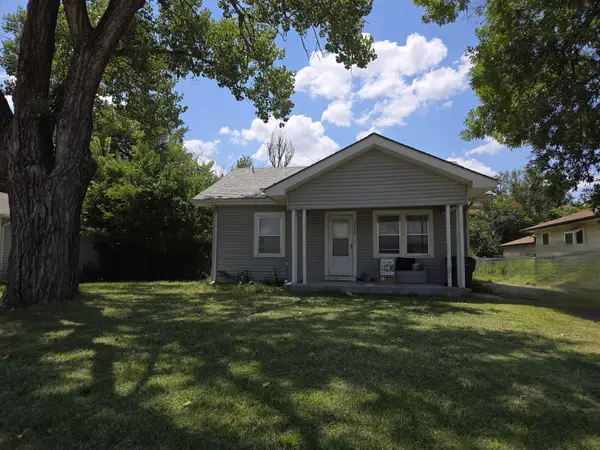 $0Active2 beds 1 baths864 sq. ft.
1629 S Richmond Ave, Wichita, KS 67213
BERKSHIRE HATHAWAY PENFED REALTY - Open Sun, 2 to 4pmNew
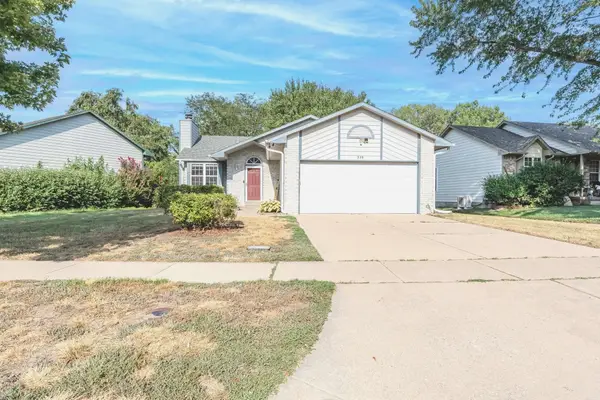 $255,000Active4 beds 3 baths1,818 sq. ft.
330 S Firefly, Wichita, KS 67235
BERKSHIRE HATHAWAY PENFED REALTY - New
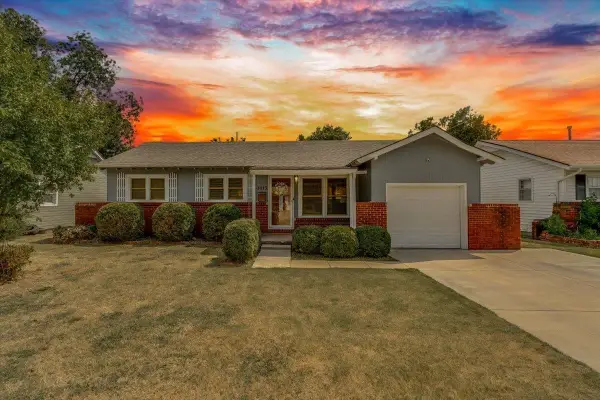 $150,000Active3 beds 1 baths976 sq. ft.
1415 W Lydia, Wichita, KS 67213
REAL BROKER, LLC - New
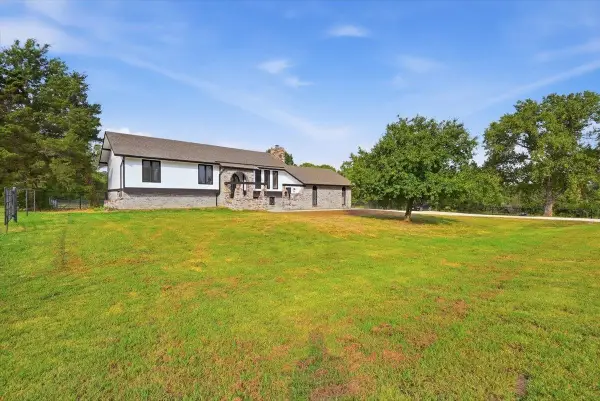 $475,000Active5 beds 3 baths2,498 sq. ft.
11 Pony Meadows Dr, Wichita, KS 67232
REAL BROKER, LLC - New
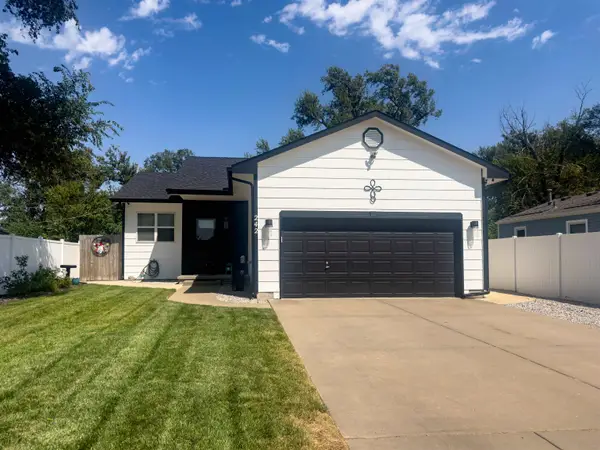 $239,900Active4 beds 2 baths1,904 sq. ft.
242 N Young St., Wichita, KS 67212
FLINT HILLS REALTY COMPANY, LLC - New
 $895,000Active3 beds 4 baths4,960 sq. ft.
9111 E Killarney, Wichita, KS 67206
REAL BROKER, LLC - Open Sun, 2 to 4pmNew
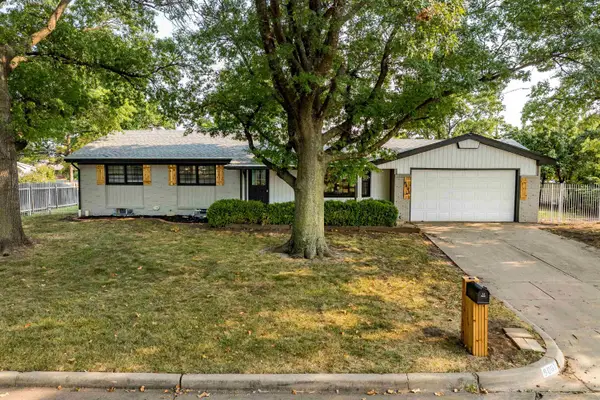 $335,000Active4 beds 3 baths3,452 sq. ft.
8001 E Willowbrook Rd, Wichita, KS 67207-1129
HERITAGE 1ST REALTY - New
 $145,000Active2 beds 2 baths1,279 sq. ft.
2421 S Yellowstone, Wichita, KS 67215
RE/MAX PREMIER - Open Sun, 2 to 4pmNew
 $250,000Active3 beds 2 baths1,264 sq. ft.
240 S Lorraine Ave, Wichita, KS 67211
KELLER WILLIAMS HOMETOWN PARTNERS - New
 $975,000Active5 beds 4 baths4,764 sq. ft.
2035 S Welsh St, Wichita, KS 67230
BERKSHIRE HATHAWAY PENFED REALTY


Protect your home and budget from life's surprises with an Assurant Home Warranty, backed by a partner that supports you through every step of homeownership. Explore Plans.
© 2023 - 2026 ERA Franchise Systems LLC. All rights reserved. ERA Franchise Systems LLC fully supports the principles of the Fair Housing Act and the Equal Opportunity Act. ERA, ERA Real Estate powered, and their respective logos are registered service marks of ERA Franchise Systems LLC. Each office is independently owned and operated.