
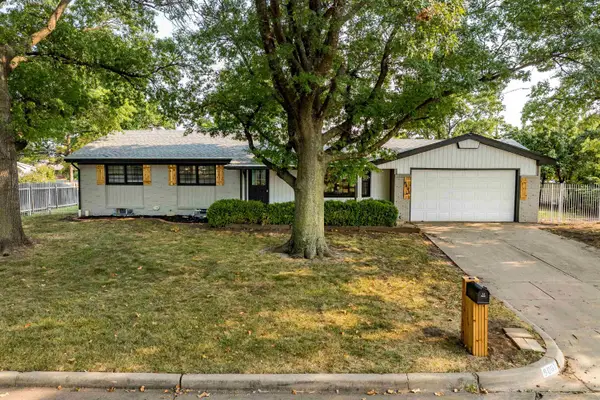
1747 N Sabin St, Wichita, KS 67212
Local realty services provided by:
1747 N Sabin St,Wichita, KS 67212
$315,000
- 3 Beds
- 3 Baths
- 2,412 sq. ft.
- Single family
- Active
Listed by: james davis, alisha davis
Office: heritage 1st realty
MLS#:677291
Source:South Central Kansas MLS
Price summary
- Price:$315,000
- Price per sq. ft.:$130.6
About this home
Welcome to this inviting 3-bedroom, 2-bath Ranch home offering plenty of space and flexibility. The main level features two separate living areas, providing plenty of room for relaxing, entertaining, or creating a dedicated space for your needs. The finished basement includes a spacious family/rec room, adding even more usable living space. The private backyard is the highlight of the property, featuring an in-ground pool perfect for enjoying warm summer days and entertaining guests. All appliances stay, including the washer and dryer. This move-in-ready home is waiting for its new owners! Owner financing is available with 15–20% down.
Contact an agent
Home facts
- Year built:1957
- Subdivision & Development:WEST LYNN
- Listing ID #:677291
- Added:1 day(s) ago
- Updated:August 14, 2026 at 03:37 PM
Rooms and interior
- Bedrooms:3
- Total bathrooms:3
- Full bathrooms:2
- Half bathrooms:1
- Dining Description:Kitchen/Dining Combo
- Kitchen Description:Dishwasher, Disposal, Granite Counters, Island, Pantry, Range Hood, Refrigerator
- Bedroom Description:Master Bedroom on Main Level
- Basement:Yes
- Basement Description:Partially Finished
- Living area:2,412 sq. ft.
Heating and cooling
- Cooling:Central Air, Electric
- Heating:Forced Air, Natural Gas
- Central air:Yes
Structure and exterior
- Roof:Composition
- Year built:1957
- Building area:2,412 sq. ft.
- Lot area:0.33 Acres
- Lot Features:City Lot, Standard
- Architectural Style:Ranch
- Construction Materials:Brick
- Exterior Features:Guttering - ALL
- Foundation Description:No Egress Window(s), Partial
- Levels:One
Schools
- High school:North
- Middle school:Hadley
- Elementary school:Ok
Finances and disclosures
- Price:$315,000
- Price per sq. ft.:$130.6
- Tax amount:$2,272 (2025)
Features and amenities
- Appliances:Dishwasher, Disposal, Dryer, Refrigerator, Washer
- Laundry features:Dryer, Main Floor, Washer
- Amenities:Ceiling Fan(s)
Parking
- Parking description:Attached, Opener
- Garage:Yes
- Garage spaces:2
New listings near 1747 N Sabin St
- New
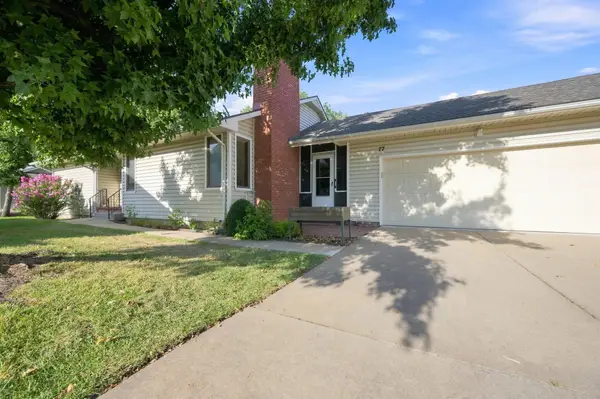
 $185,000Active3 beds 1 baths1,274 sq. ft.
1607 N Fairview, Wichita, KS 67203
AT HOME WICHITA REAL ESTATE - New
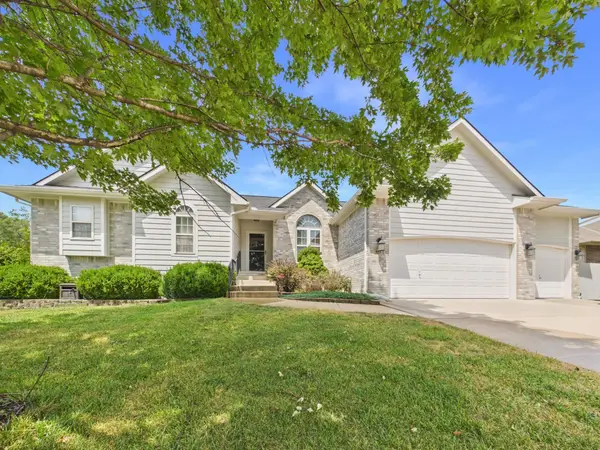
 $230,000Active4 beds 3 baths3,092 sq. ft.
9111 W 21st, Wichita, KS 67205
BRICKTOWN ICT REALTY - New
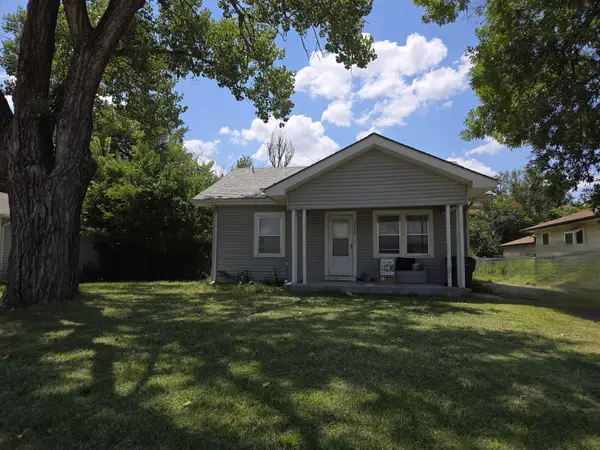
 $400,000Active5 beds 3 baths2,611 sq. ft.
925 S Sandalwood, Wichita, KS 67230
LPT REALTY, LLC - New
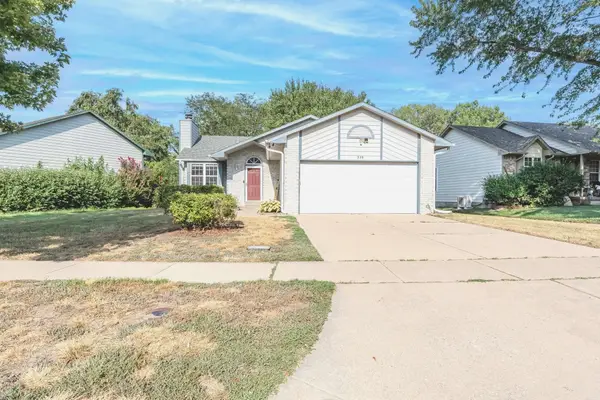
 $0Active2 beds 1 baths864 sq. ft.
1629 S Richmond Ave, Wichita, KS 67213
BERKSHIRE HATHAWAY PENFED REALTY - Open Sun, 2 to 4pmNew
 $255,000Active4 beds 3 baths1,818 sq. ft.
330 S Firefly, Wichita, KS 67235
BERKSHIRE HATHAWAY PENFED REALTY - New
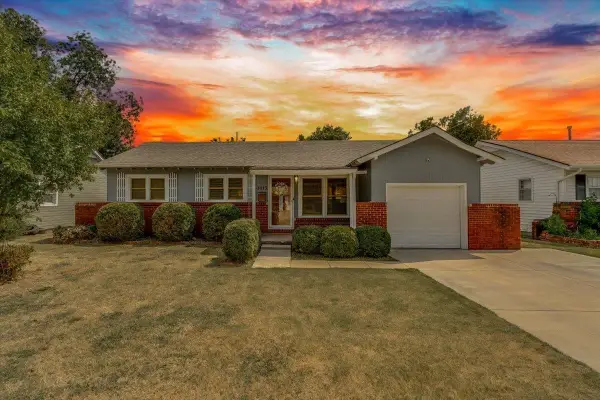 $150,000Active3 beds 1 baths976 sq. ft.
1415 W Lydia, Wichita, KS 67213
REAL BROKER, LLC - New
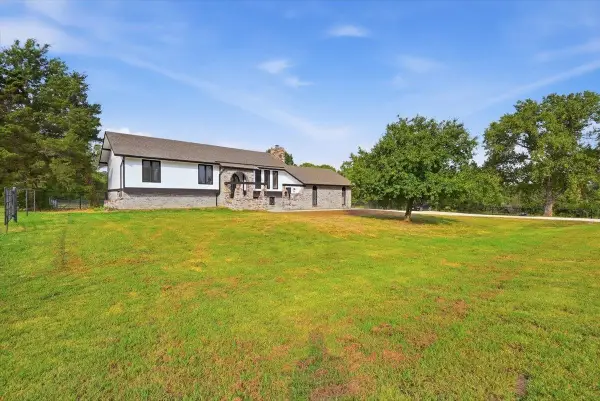 $475,000Active5 beds 3 baths2,498 sq. ft.
11 Pony Meadows Dr, Wichita, KS 67232
REAL BROKER, LLC - New
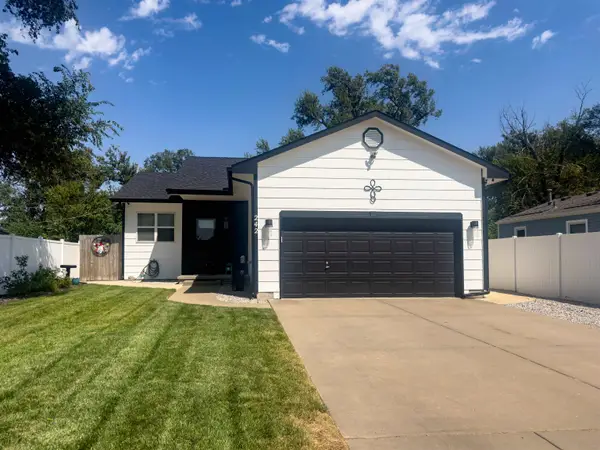 $239,900Active4 beds 2 baths1,904 sq. ft.
242 N Young St., Wichita, KS 67212
FLINT HILLS REALTY COMPANY, LLC - New
 $895,000Active3 beds 4 baths4,960 sq. ft.
9111 E Killarney, Wichita, KS 67206
REAL BROKER, LLC - Open Sun, 2 to 4pmNew
 $335,000Active4 beds 3 baths3,452 sq. ft.
8001 E Willowbrook Rd, Wichita, KS 67207-1129
HERITAGE 1ST REALTY


Protect your home and budget from life's surprises with an Assurant Home Warranty, backed by a partner that supports you through every step of homeownership. Explore Plans.
© 2023 - 2026 ERA Franchise Systems LLC. All rights reserved. ERA Franchise Systems LLC fully supports the principles of the Fair Housing Act and the Equal Opportunity Act. ERA, ERA Real Estate powered, and their respective logos are registered service marks of ERA Franchise Systems LLC. Each office is independently owned and operated.