
1809 N Topaz, Wichita, KS 67212
Local realty services provided by:
1809 N Topaz,Wichita, KS 67212
- 4 Beds
- 3 Baths
- - sq. ft.
- Single family
- Sold
Listed by: bonnie gibbons
Office: real broker, llc.
MLS#:675704
Source:South Central Kansas MLS
Sorry, we are unable to map this address
Price summary
- Price:
About this home
NEW ROOF! Installed in June 2026 and complete with a transferable warranty, this beautifully updated west side residence offers the perfect blend of timeless comfort and modern finishes. Boasting over 2,000 square feet of thoughtfully designed living space, this exceptional home features 4 bedrooms, 3 full bathrooms, and an inviting floor plan ideal for both everyday living and entertaining. The light-filled interior showcases fresh paint, updated flooring, elegant epoxy countertops, and a warm, welcoming living room centered around a cozy fireplace. The spacious kitchen flows seamlessly into the main living areas, creating an ideal setting for hosting family and friends. Step outside to a fully fenced backyard featuring a newly poured concrete patio, providing the perfect space for outdoor dining, relaxing, or enjoying Kansas evenings. A spacious 2-car garage offers added convenience and storage. Ideally located on Wichita’s desirable west side in the May School District, with the option for Northwest schools if desired, this home combines location, quality, and value. To make your move even easier, the motivated seller is offering $3,000 in seller concessions that may be used toward the buyer’s closing costs, allowable repairs, or prepaid expenses....
Contact an agent
Home facts
- Year built:1987
- Subdivision & Development:WESTLINK VILLAGE PLAZA
- Listing ID #:675704
- Added:38 day(s) ago
- Updated:August 17, 2026 at 06:47 AM
Rooms and interior
- Bedrooms:4
- Total bathrooms:3
- Full bathrooms:3
- Dining Description:Kitchen/Dining Combo
- Kitchen Description:Eating Bar, Island
- Basement:Yes
- Basement Description:Finished
Heating and cooling
- Cooling:Central Air, Electric
- Heating:Forced Air, Natural Gas
- Central air:Yes
Structure and exterior
- Roof:Composition
- Year built:1987
- Lot Features:City Lot, Standard
- Architectural Style:Ranch
- Construction Materials:Frame w/Less than 50% Mas
- Foundation Description:Day Light, Full
- Levels:One
Schools
- High school:Maize
- Middle school:Maize
- Elementary school:Maize USD266
Utilities
- Sewer:Sewer Available
Finances and disclosures
- Price:
- Tax amount:$2,881 (2025)
Features and amenities
- Laundry features:In Basement
- Amenities:Ceiling Fan(s)
Parking
- Parking description:Attached
- Garage:Yes
- Garage spaces:2
New listings near 1809 N Topaz
- New
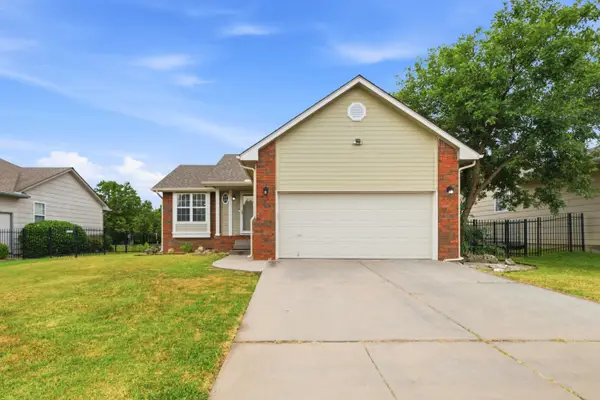 $279,000Active3 beds 2 baths1,878 sq. ft.
882 S Bedford Ct, Wichita, KS 67207
KELLER WILLIAMS SIGNATURE PARTNERS, LLC - New
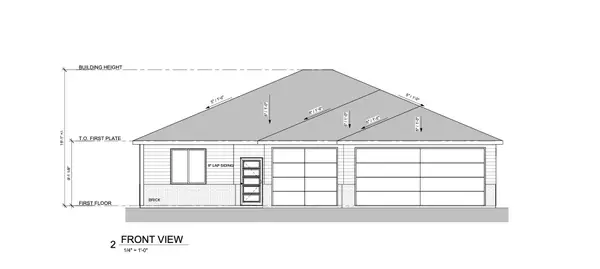 $359,900Active3 beds 2 baths1,652 sq. ft.
4438 N Sunny Ct, Wichita, KS 67205
J RUSSELL REAL ESTATE - New
 $359,900Active3 beds 2 baths1,524 sq. ft.
4430 N Sunny Ct, Wichita, KS 67205
J RUSSELL REAL ESTATE - New
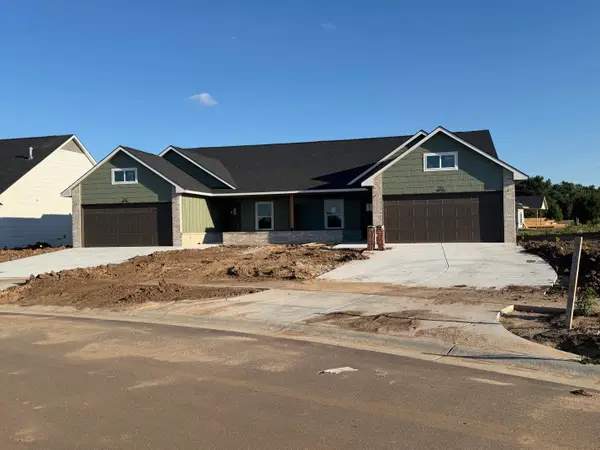 $254,900Active3 beds 2 baths1,456 sq. ft.
810 N Wheatland St, Wichita, KS 67235
RE/MAX PREMIER - New
 $248,900Active3 beds 2 baths1,470 sq. ft.
802 N Wheatland St, Wichita, KS 67235
RE/MAX PREMIER - New
 $499,800Active-- beds -- baths2,912 sq. ft.
761 N Wheatland St Suite 100, Wichita, KS 67235
RE/MAX PREMIER - New
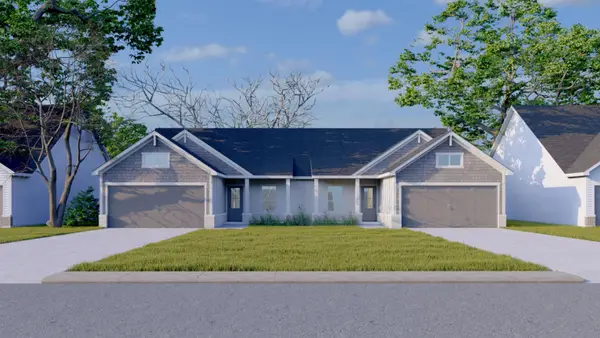 $509,800Active-- beds -- baths2,912 sq. ft.
818 N Wheatland St Suite 100, Wichita, KS 67235
RE/MAX PREMIER - New
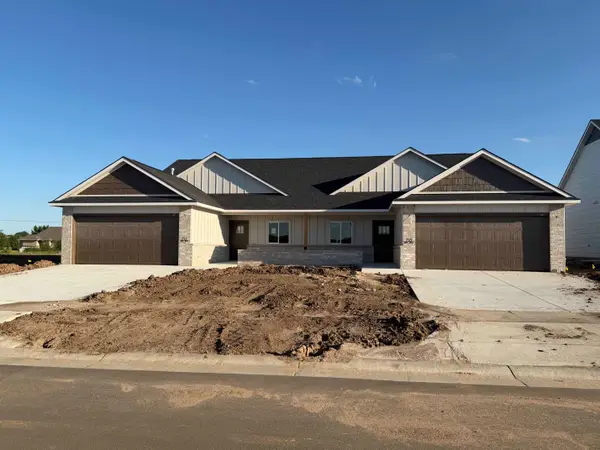 $449,800Active-- beds -- baths2,712 sq. ft.
13018 W Thorton St Unit 100, Wichita, KS 67235
RE/MAX PREMIER - New
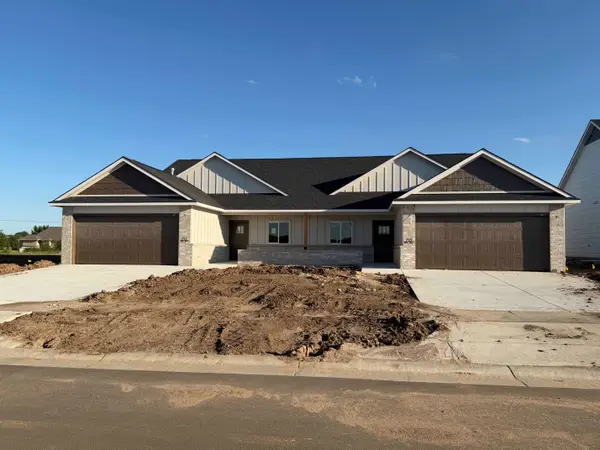 $449,800Active-- beds -- baths2,712 sq. ft.
12906 W Thorton St Unit 100, Wichita, KS 67235
RE/MAX PREMIER - New
 $459,800Active-- beds -- baths2,712 sq. ft.
806 N Wheatland St Unit 100, Wichita, KS 67235
RE/MAX PREMIER


Protect your home and budget from life's surprises with an Assurant Home Warranty, backed by a partner that supports you through every step of homeownership. Explore Plans.
© 2023 - 2026 ERA Franchise Systems LLC. All rights reserved. ERA Franchise Systems LLC fully supports the principles of the Fair Housing Act and the Equal Opportunity Act. ERA, ERA Real Estate powered, and their respective logos are registered service marks of ERA Franchise Systems LLC. Each office is independently owned and operated.