
1850 S Lark Ct, Wichita, KS 67209-4402
Local realty services provided by:r j foster & assoc, llc.
1850 S Lark Ct,Wichita, KS 67209-4402
$224,900
- 2 Beds
- 2 Baths
- 1,467 sq. ft.
- Single family
- Active
Listed by: roy foster, reba saxon
Office: r j foster & assoc, llc.
MLS#:675729
Source:South Central Kansas MLS
Price summary
- Price:$224,900
- Price per sq. ft.:$153.31
About this home
"This home is eligible under the Freddie Mac First Look Initiative through 08/08/26." During this first 30 days only Occupant Buyers offers will be considered. Investor offers will be considered on 08/09/26. HomeSteps, A Unit of Freddie Mac offers this contemporary one-story patio home having 1467 SF, 2 bedrooms, 2 full baths with attached two car garage on a corner cul-de-sac lot. The home is offered as is with a new roof. The raised ceilings are beamed across from the kitchen, with granite breakfast bar having maple cabinetry, a walk-in pantry, a desk plus space, to the LR FP The formal dining room is off the entry and kitchen that could also be utilized as an office. The entire main level has raised 10' ceilings with an open layout. There is a main floor laundry room off the kitchen that also acts as a mud room from the garage. A privacy fence and enclosed patio provide additional benefits off the other side of the kitchen. The largest bedroom includes a raised ceiling, a safe room / walk-in closet, ensuite bath w/double sinks, a tiled shower and separate room for toilet and large linen closet. The other bedroom have a large closet and double windows. The home shows the distress maple 90s. A new heritage style composition roof has been installed by HD Roofing of Derby as approved by the Freddie Mac....
Contact an agent
Home facts
- Year built:2011
- Subdivision & Development:STEVE KELLEY
- Listing ID #:675729
- Added:59 day(s) ago
- Updated:September 07, 2026 at 03:37 PM
Rooms and interior
- Bedrooms:2
- Total bathrooms:2
- Full bathrooms:2
- Dining Description:Eating Bar, Formal
- Kitchen Description:Dishwasher, Eating Bar, Granite Counters, Pantry, Range Hood
- Bedroom Description:Laminate Counters, Master Bedroom on Main Level, Split Bedroom Plan, Two Sinks
- Basement:Yes
- Living area:1,467 sq. ft.
Heating and cooling
- Cooling:Central Air, Electric
- Heating:Forced Air
- Central air:Yes
Structure and exterior
- Roof:Composition
- Year built:2011
- Building area:1,467 sq. ft.
- Lot area:0.24 Acres
- Lot Features:City Lot, Cul-De-Sac
- Architectural Style:Contemporary, Ranch
- Construction Materials:Frame w/Less than 50% Mas
- Levels:One
Schools
- High school:Robert Goddard
- Middle school:Goddard
- Elementary school:Earhart
Utilities
- Sewer:Sewer Available
Finances and disclosures
- Price:$224,900
- Price per sq. ft.:$153.31
- Tax amount:$3,217 (2025)
Features and amenities
- Appliances:Dishwasher
- Laundry features:220 Equipment, Main Floor
- Amenities:Ceiling Fan(s)
Parking
- Parking description:Attached
- Garage:Yes
- Garage spaces:2
New listings near 1850 S Lark Ct
- New
 $65,000Active0 Acres
2202 N Minneapolis, Wichita, KS 67219
KELLER WILLIAMS SIGNATURE PARTNERS, LLC - New
 $249,900Active4 beds 2 baths1,993 sq. ft.
1905 W Douglas Ave, Wichita, KS 67213
PLATINUM REALTY LLC - New
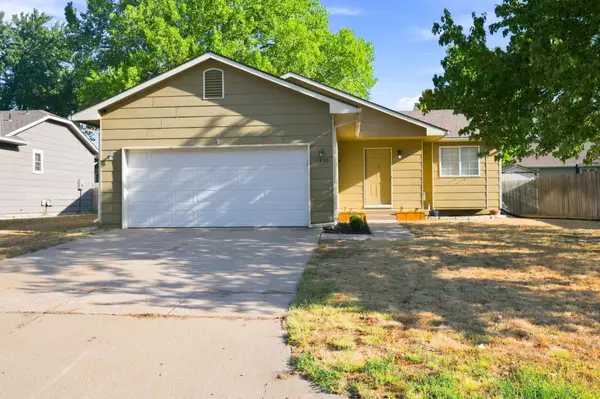 $275,000Active4 beds 3 baths1,980 sq. ft.
11706 W Westport, Wichita, KS 67212
REECE NICHOLS SOUTH CENTRAL KANSAS - New
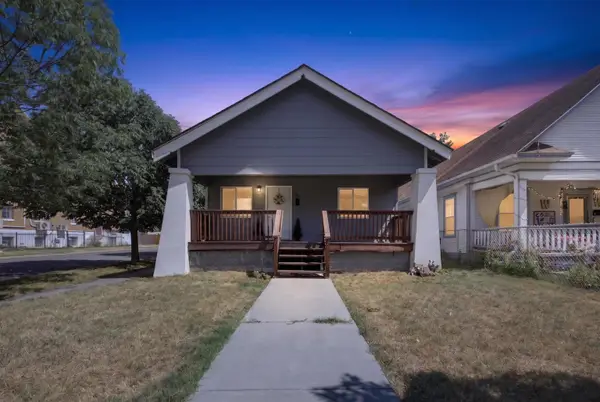 $150,000Active3 beds 2 baths1,170 sq. ft.
1700 S Water, Wichita, KS 67213
BERKSHIRE HATHAWAY PENFED REALTY - New
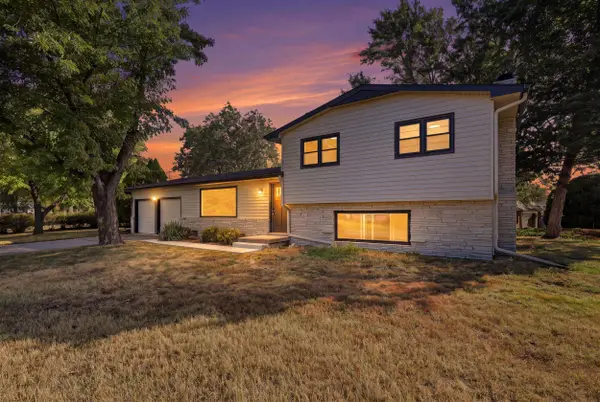 $242,500Active4 beds 2 baths2,496 sq. ft.
7424 W 11th St N, Wichita, KS 67212
ORENDA REAL ESTATE SERVICES, LLC - New
 $250,000Active3 beds 2 baths2,500 sq. ft.
1337 N Denene Ln, Wichita, KS 67212
ELITE REAL ESTATE EXPERTS - New
 $245,000Active3 beds 2 baths1,436 sq. ft.
1138 N Sheridan St, Wichita, KS 67203
KELLER WILLIAMS HOMETOWN PARTNERS - New
 $175,000Active3 beds 1 baths1,560 sq. ft.
2200 E 53rd, Wichita, KS 67216
BERKSHIRE HATHAWAY PENFED REALTY - New
 $448,423Active5 beds 3 baths2,568 sq. ft.
3582 S Linden Ct, Wichita, KS 67210
J RUSSELL REAL ESTATE - New
 $199,900Active4 beds 2 baths1,711 sq. ft.
722 S Ida, Wichita, KS 67211
HERITAGE 1ST REALTY


Protect your home and budget from life's surprises with an Assurant Home Warranty, backed by a partner that supports you through every step of homeownership. Explore Plans.
© 2023 - 2026 ERA Franchise Systems LLC. All rights reserved. ERA Franchise Systems LLC fully supports the principles of the Fair Housing Act and the Equal Opportunity Act. ERA, ERA Real Estate powered, and their respective logos are registered service marks of ERA Franchise Systems LLC. Each office is independently owned and operated.