
1951 S Cypress, Wichita, KS 67207
Local realty services provided by:
1951 S Cypress,Wichita, KS 67207
$275,000
- 3 Beds
- 3 Baths
- 2,638 sq. ft.
- Single family
- Active
Upcoming open houses
- Sun, Aug 1602:00 pm - 04:00 pm
Listed by: kelley naron
Office: reece nichols south central kansas
MLS#:677442
Source:South Central Kansas MLS
Price summary
- Price:$275,000
- Price per sq. ft.:$104.25
About this home
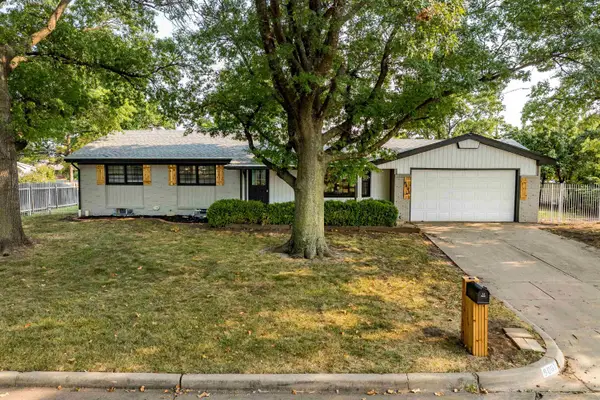
This great house will DELIGHT! NO HOA, NO SPECIALS, WALK TO BEECH ELEMENTARY. This warm & inviting home has 3 bedroom plus a 4th non conforming bedroom in basement, 3 full baths, 2 car side load garage. ...This fun stone front home with iron side gates & front fencing presents great curb appeal and is not cookie cutter! Enter through the storm door to the entry with coat closet & room for entrance decorative piece. Enter a 2nd door to the living area. As you enter, the expanse of the room with vaulted ceiling, skylights, WALL OF WINDOWS, large stone fireplace and two sliders to 2 deck areas will WOW you. Tons of natural light adorn this living area. The fireplace has a hidey-hole area behind, there is a built in wood holder in the stone near slider and beautiful flowering Crape Myrtle that you see through the Wall of Windows. The formal dining room is part of the living area with wood floors. It is sooo charming with great character to say the least. Enter the large kitchen with pantry and all appliances that stay including the stainless fridge. The Jenn Air grill is a plus. The kitchen is large enough for a small island if you so choose. The kitchen with wood floors also has a built in desk and plenty of counter space & cabinets....a door to 2 car oversized garage makes unloading groceries a breeze. Head down the hallway and you have the main floor laundry with hanging bar and cabinets. The master is large with its own master bath also with vaulted ceiling for lots of natural light. A walk in closet completes the master....except....there is a door to the hall bath you can use should you need two separate compete full baths for his and hers. The 2nd main floor bedroom is large enough for an office, kids or as you need. The basement is fully finished and holds a large family room for movie, game night or as you need. The 3rd bedroom is also large with an egress window and two separate closets. It too has an entrance to the nice fun bath with plenty of storage and tile floors...head down the hall way on the beautiful tiled floor to another bonus room or non conforming bedroom with closet. A second bonus room is tiled and great for office, work out, or craft room, The large storage room completes the basement and has a work sink should you need a work room of sorts....this home has amazing space and will not disappoint. Outside you have two decks, one large composite deck with railing and step to yard just off living room. The other deck is to the south off the dining area and is covered. Would be great for garden pots. The fully fenced yard also holds a large shed to hold all your yard needs, mature trees for shade and holds a great hang out area while the kids play. This is a great home and has so many fun features. Easy access to Dillons, Costco, Walmart, restaurants and many daily stops! Kellogg is not far to head east or west as needed. Updates & features: New Composite Roof only 4 years old 2022, 50 gallon water heater 2021, new composite deck installed during ownership, large & nice shed that stays with home....lots good here....it is definitely one to check out!...
Contact an agent
Home facts
- Year built:1984
- Subdivision & Development:CEDAR RIDGE
- Listing ID #:677442
- Added:1 day(s) ago
- Updated:August 14, 2026 at 04:33 PM
Rooms and interior
- Bedrooms:3
- Total bathrooms:3
- Full bathrooms:3
- Dining Description:Formal, Living/Dining Combo
- Kitchen Description:Desk, Dishwasher, Disposal, Laminate Counters, Microwave, Pantry, Refrigerator
- Bedroom Description:Laminate Counters, Master Bedroom on Main Level, Tile Counters
- Basement:Yes
- Basement Description:Finished
- Living area:2,638 sq. ft.
Heating and cooling
- Cooling:Central Air, Electric
- Heating:Forced Air, Natural Gas
- Central air:Yes
Structure and exterior
- Roof:Composition
- Year built:1984
- Building area:2,638 sq. ft.
- Lot area:0.23 Acres
- Lot Features:City Lot, Standard
- Architectural Style:Ranch
- Construction Materials:Frame w/Less than 50% Mas, Vinyl/Aluminum
- Exterior Features:Guttering - ALL
- Foundation Description:Day Light, Full
- Levels:One
Schools
- High school:Southeast
- Middle school:Curtis
- Elementary school:Beech
Utilities
- Sewer:Sewer Available
Finances and disclosures
- Price:$275,000
- Price per sq. ft.:$104.25
- Tax amount:$2,398 (2025)
Features and amenities
- Appliances:Dishwasher, Disposal, Microwave, Refrigerator
- Laundry features:Main Floor
- Amenities:Ceiling Fan(s), Walk-In Closet(s)
Parking
- Parking description:Attached, Opener, Side Load
- Garage:Yes
- Garage spaces:2
New listings near 1951 S Cypress
- New
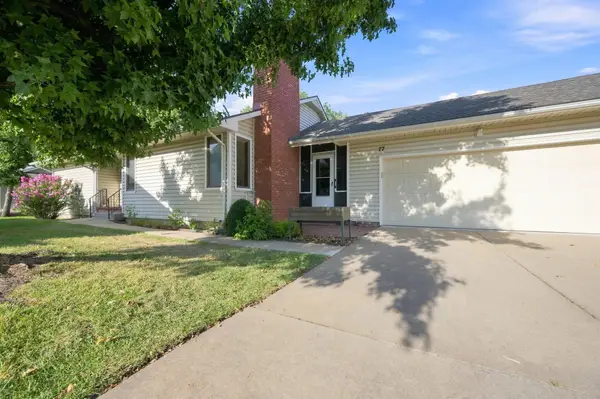
 $185,000Active3 beds 1 baths1,274 sq. ft.
1607 N Fairview, Wichita, KS 67203
AT HOME WICHITA REAL ESTATE - New
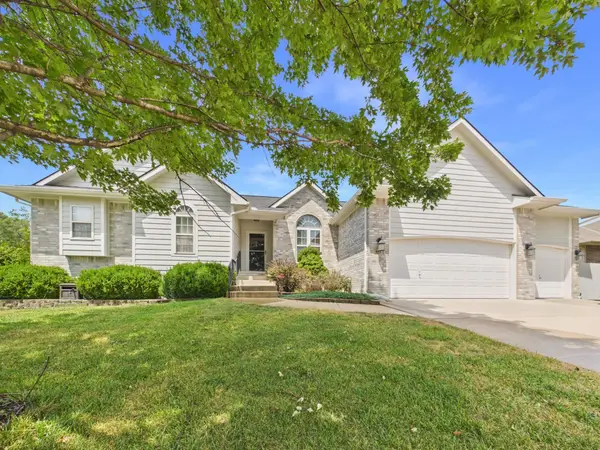
 $230,000Active4 beds 3 baths3,092 sq. ft.
9111 W 21st, Wichita, KS 67205
BRICKTOWN ICT REALTY - New
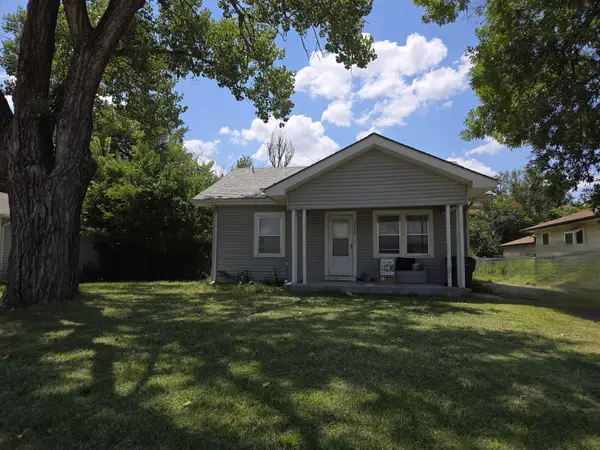
 $400,000Active5 beds 3 baths2,611 sq. ft.
925 S Sandalwood, Wichita, KS 67230
LPT REALTY, LLC - New
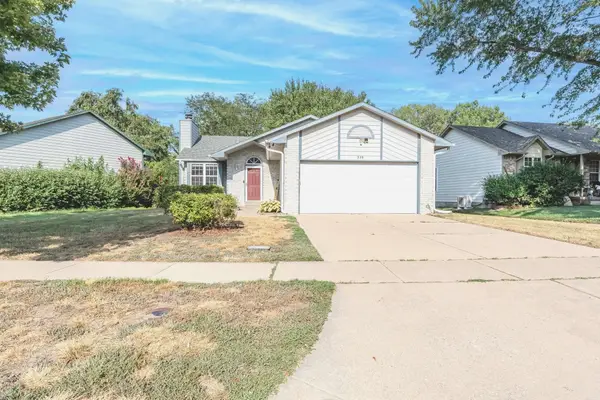
 $0Active2 beds 1 baths864 sq. ft.
1629 S Richmond Ave, Wichita, KS 67213
BERKSHIRE HATHAWAY PENFED REALTY - Open Sun, 2 to 4pmNew
 $255,000Active4 beds 3 baths1,818 sq. ft.
330 S Firefly, Wichita, KS 67235
BERKSHIRE HATHAWAY PENFED REALTY - New
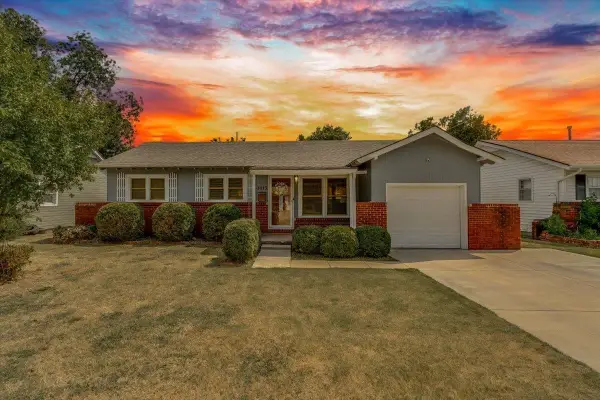 $150,000Active3 beds 1 baths976 sq. ft.
1415 W Lydia, Wichita, KS 67213
REAL BROKER, LLC - New
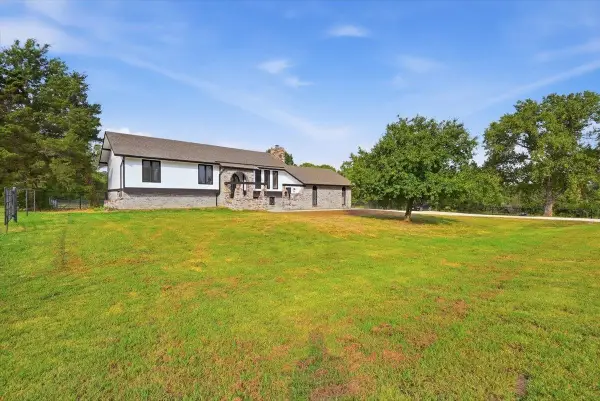 $475,000Active5 beds 3 baths2,498 sq. ft.
11 Pony Meadows Dr, Wichita, KS 67232
REAL BROKER, LLC - New
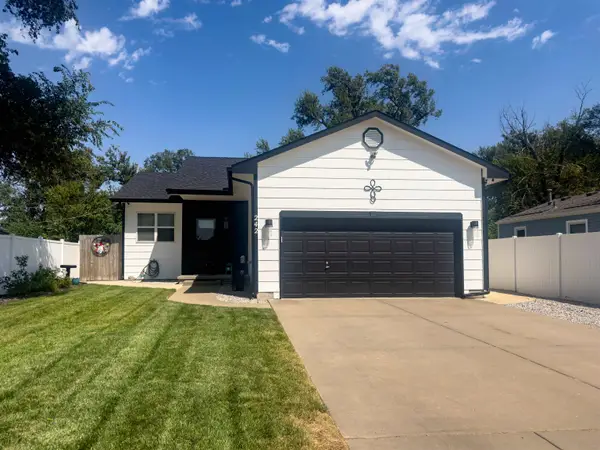 $239,900Active4 beds 2 baths1,904 sq. ft.
242 N Young St., Wichita, KS 67212
FLINT HILLS REALTY COMPANY, LLC - New
 $895,000Active3 beds 4 baths4,960 sq. ft.
9111 E Killarney, Wichita, KS 67206
REAL BROKER, LLC - Open Sun, 2 to 4pmNew
 $335,000Active4 beds 3 baths3,452 sq. ft.
8001 E Willowbrook Rd, Wichita, KS 67207-1129
HERITAGE 1ST REALTY


Protect your home and budget from life's surprises with an Assurant Home Warranty, backed by a partner that supports you through every step of homeownership. Explore Plans.
© 2023 - 2026 ERA Franchise Systems LLC. All rights reserved. ERA Franchise Systems LLC fully supports the principles of the Fair Housing Act and the Equal Opportunity Act. ERA, ERA Real Estate powered, and their respective logos are registered service marks of ERA Franchise Systems LLC. Each office is independently owned and operated.