
2005 N 159th C E, Wichita, KS 67230
Local realty services provided by:real broker, llc.
Upcoming open houses
- Sun, Aug 2302:00 pm - 04:00 pm
Listed by: karen mccaughan-prahm
Office: real broker, llc.
MLS#:677944
Source:South Central Kansas MLS
Price summary
- Price:$1,150,000
- Price per sq. ft.:$242.16
About this home
Situated in the coveted Sweetgrass at The Province community, this stunning Nies Homes 1½-story residence offers an exceptional blend of sophisticated living, thoughtful design, and everyday convenience. Enjoy Wichita taxes along with the highly regarded Andover School District, all while being minutes from the very best East Wichita has to offer. Positioned on a rare 0.57-acre East-facing lot, this beautifully maintained 5-bedroom, 6-bathroom home combines timeless architecture with elevated modern finishes and an effortless sense of style spread over 4,700 square feet. From the painted brick exterior and clean architectural lines to the crisp white interior, refined finishes, and soaring ceilings, every detail contributes to the home's warm and sophisticated appeal. The great room serves as an impressive focal point, featuring 12-foot ceilings, a dramatic fireplace framed by custom built-ins and picture lighting, and expansive windows overlooking the backyard. At the heart of the home, the gourmet kitchen is designed for both everyday living and entertaining, offering a substantial quartz island with seating, designer pendant lighting, double ovens, a built-in side-by-side refrigerator and freezer, gas range, striking quartz backsplash, glass-front display cabinetry, and a generous walk-in pantry. A dedicated drinks and coffee station featuring waterfall quartz houses an ice maker and beverage refrigerator, adding an exceptional level of convenience and sophistication to make entertaining effortless. The oversized dining area, surrounded by windows, opens directly to the covered patio, creating a seamless transition between indoor and outdoor living. The luxurious primary suite provides a private retreat with a raised ceiling and spa-inspired bath featuring an oversized tiled shower, expansive dual vanity, private water closet, and large walk-in closet with built-ins and vanity. Direct access from the closet to the laundry room adds a level of convenience that is both practical and luxurious. The main level also includes a private pocket office with built-in desk, a second en-suite bedroom, a dedicated drop zone conveniently located off the garage, and a powder bath. Upstairs, a private bedroom suite with its own full bath and walk-in closet provides flexible space for teenagers, guests, extended family, etc. The fully finished lower level extends the home's living and entertaining possibilities with high ceilings, a spacious family room, generous recreation area, and stylish wet bar complete with dishwasher and beverage cooler. Two additional bedrooms are thoughtfully positioned at opposite ends of the home for privacy. One features an en-suite bath, while the other is conveniently located near another full bath. An additional bonus room could easily function as a home gym, hobby space, office, or additional living area. The oversized four-car garage is another standout feature, providing ample room for vehicles, storage, and hobbies, along with a rarely found package delivery door for added convenience and security. Outdoors, the covered patio overlooks the expansive, fully fenced, manicured backyard and provides an inviting setting for morning coffee, outdoor dining, and entertaining. The East-facing orientation allows the backyard to bask in gentle morning sunlight, while the generous lot provides plenty of room for recreation, fun on the in-ground trampoline, and future enhancements. The sellers' future pool and landscaping renderings can be provided upon request. This remarkable property offers the feel of new construction without the wait. With its generous living spaces, elevated finishes, abundant natural light, exceptional entertaining areas, oversized four-car garage, and prime location, this home presents a rare opportunity to enjoy turnkey luxury living in one of East Wichita's most desirable communities....
Contact an agent
Home facts
- Year built:2020
- Subdivision & Development:SWEETGRASS AT THE PROVINCE
- Listing ID #:677944
- Added:1 day(s) ago
- Updated:August 22, 2026 at 10:49 PM
Rooms and interior
- Bedrooms:5
- Total bathrooms:6
- Full bathrooms:5
- Half bathrooms:1
- Dining Description:Eating Space in Kitchen, Formal, Kitchen/Dining Combo
- Kitchen Description:Desk, Dishwasher, Disposal, Eating Bar, Island, Microwave, Pantry, Quartz Counters, Range Hood, Refrigerator
- Bedroom Description:Master Bedroom on Main Level, Quartz Counters, Split Bedroom Plan, Two Sinks, Water Closet
- Basement:Yes
- Basement Description:Finished
- Living area:4,749 sq. ft.
Heating and cooling
- Cooling:Central Air, Electric, Zoned
- Heating:Forced Air, Natural Gas, Zoned
- Central air:Yes
Structure and exterior
- Roof:Composition
- Year built:2020
- Building area:4,749 sq. ft.
- Lot area:0.57 Acres
- Lot Features:Cul-De-Sac, Standard
- Architectural Style:Traditional
- Construction Materials:Brick, Frame w/Less than 50% Mas
- Exterior Features:Guttering - ALL, Irrigation Well, Sprinkler System
- Foundation Description:Day Light, Full, View Out
- Levels:One and One Half
Schools
- High school:Andover
- Middle school:Andover
- Elementary school:Wheatland
Utilities
- Sewer:Sewer Available
Finances and disclosures
- Price:$1,150,000
- Price per sq. ft.:$242.16
- Tax amount:$13,956 (2025)
Features and amenities
- Appliances:Dishwasher, Disposal, Microwave, Refrigerator
- Laundry features:220 Equipment, Main Floor, Separate Room, Sink
- Amenities:Ceiling Fan(s), Walk-In Closet(s), Wet Bar
Parking
- Parking description:Attached, Opener, Oversized, Side Load
- Garage:Yes
- Garage spaces:4
New listings near 2005 N 159th C E
- New
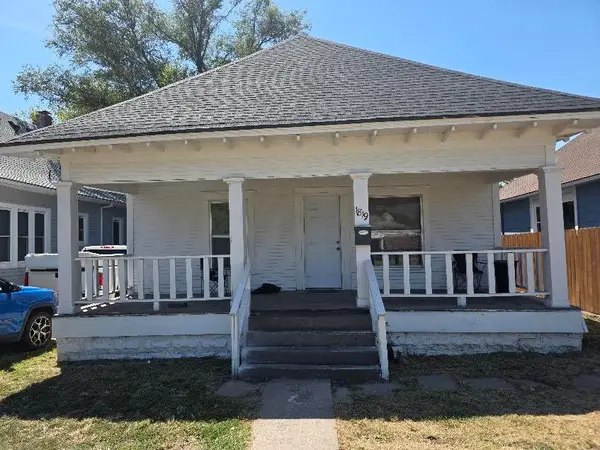 $135,000Active2 beds 1 baths992 sq. ft.
1819 W Maple, Wichita, KS 67213
DELANO REALTY - New
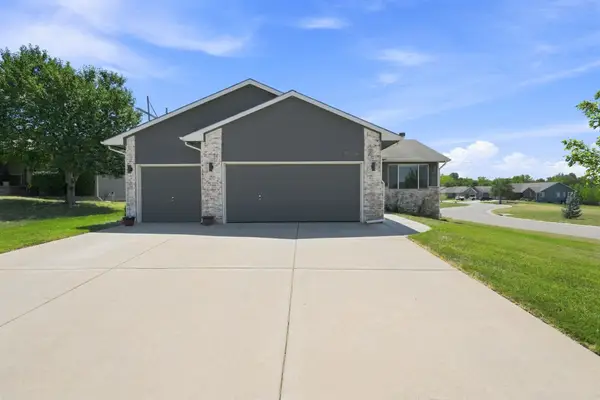 $263,000Active3 beds 3 baths1,898 sq. ft.
6906 N Wendell, Wichita, KS 67219
BERKSHIRE HATHAWAY PENFED REALTY - Open Sun, 2 to 4pmNew
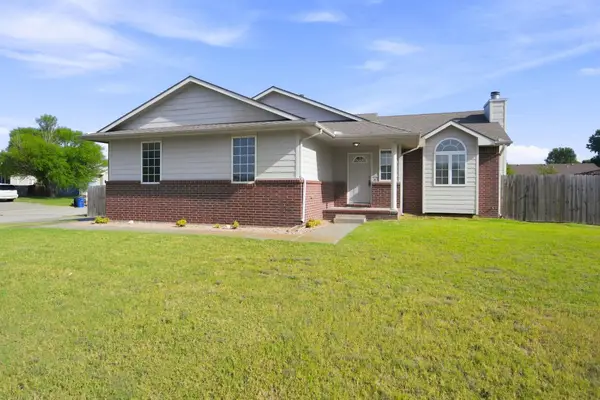 $239,000Active3 beds 3 baths1,746 sq. ft.
5402 S Victoria Ct., Wichita, KS 67216
BRICKTOWN ICT REALTY - New
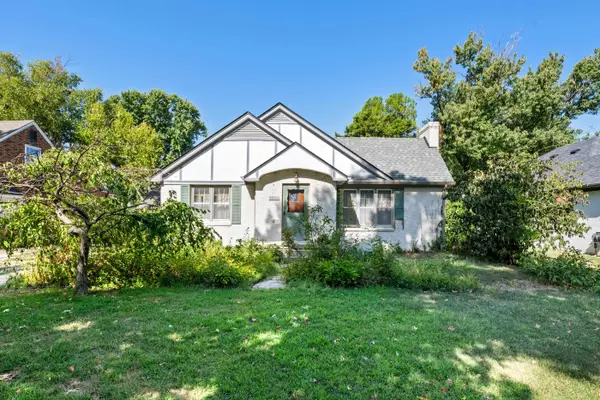 $229,000Active3 beds 2 baths1,821 sq. ft.
229 N Battin, Wichita, KS 67208
BERKSHIRE HATHAWAY PENFED REALTY - New
 $40,000Active0 Acres
Funston Pl, Wichita, KS 67207
LPT REALTY, LLC - Open Sun, 2 to 4pmNew
 $165,000Active3 beds 2 baths1,431 sq. ft.
1011 W Lockwood St., Kahoka, KS 67217
REAL BROKER, LLC - Open Sun, 2 to 4pmNew
 $234,500Active4 beds 2 baths1,314 sq. ft.
5018 N Vassar Ave, Wichita, KS 67220
RUSSELL REAL RESOURCES LLC - Open Sun, 2 to 4pmNew
 $234,500Active4 beds 2 baths1,314 sq. ft.
5024 N Vassar Ave, Wichita, KS 67220
RUSSELL REAL RESOURCES LLC - Open Sun, 2 to 4pmNew
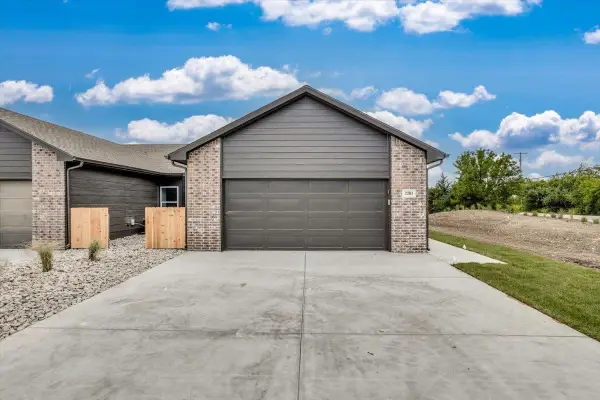 $234,500Active4 beds 2 baths1,314 sq. ft.
5022 N Vassar Ave, Wichita, KS 67220
RUSSELL REAL RESOURCES LLC - New
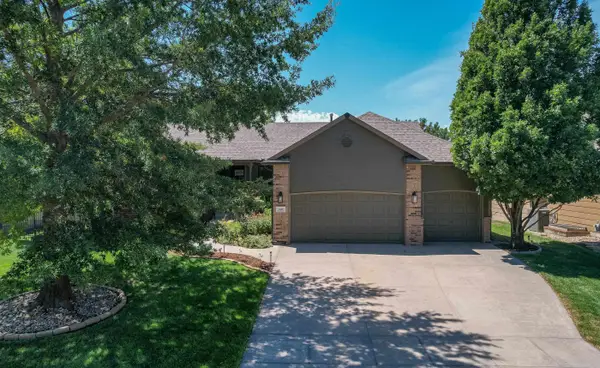 $389,900Active5 beds 3 baths2,498 sq. ft.
409 N Jaax St, Wichita, KS 67235
NEW DOOR REAL ESTATE


Protect your home and budget from life's surprises with an Assurant Home Warranty, backed by a partner that supports you through every step of homeownership. Explore Plans.
© 2023 - 2026 ERA Franchise Systems LLC. All rights reserved. ERA Franchise Systems LLC fully supports the principles of the Fair Housing Act and the Equal Opportunity Act. ERA, ERA Real Estate powered, and their respective logos are registered service marks of ERA Franchise Systems LLC. Each office is independently owned and operated.